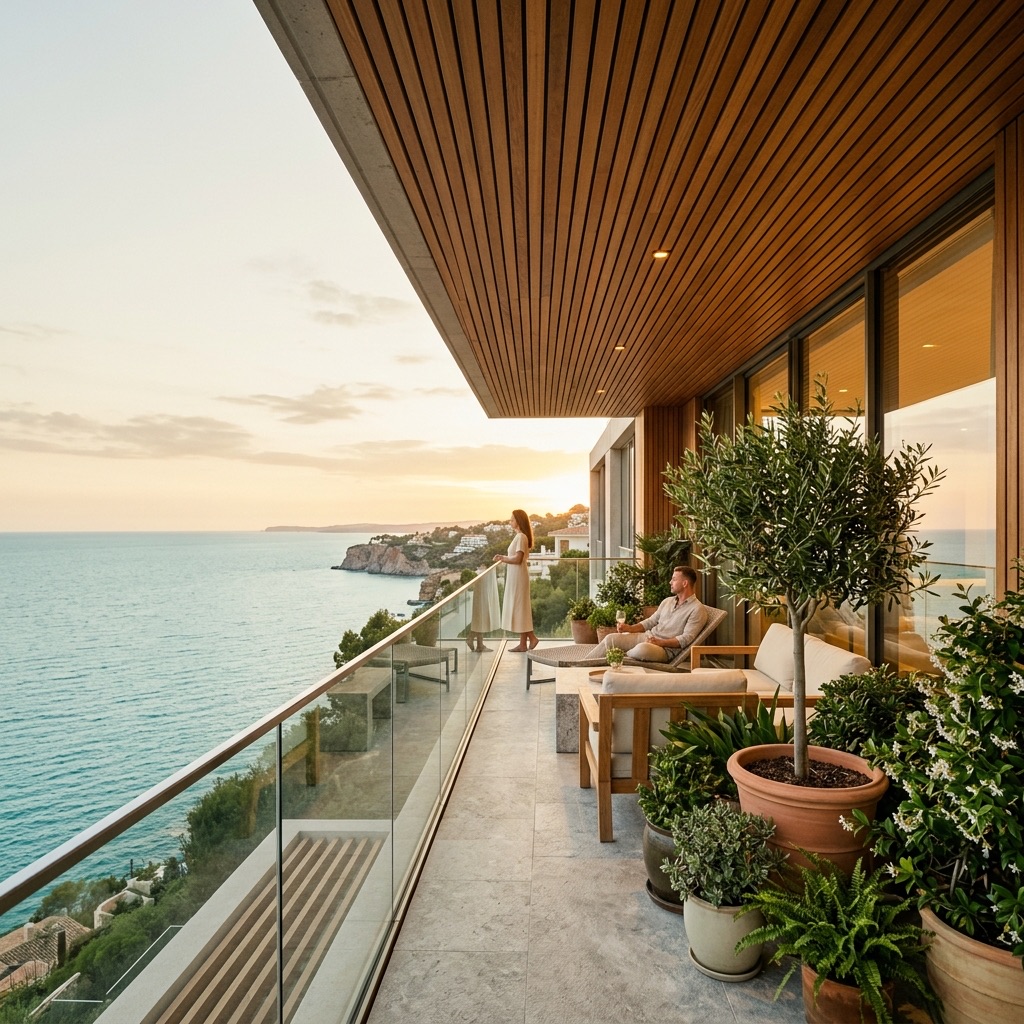
Curated for Unhurried Living
Residences for the Life Ahead
Private residences on a coastal valley ridge, built to last.
About Solenne Residences
A Home Defined by Quiet Luxury
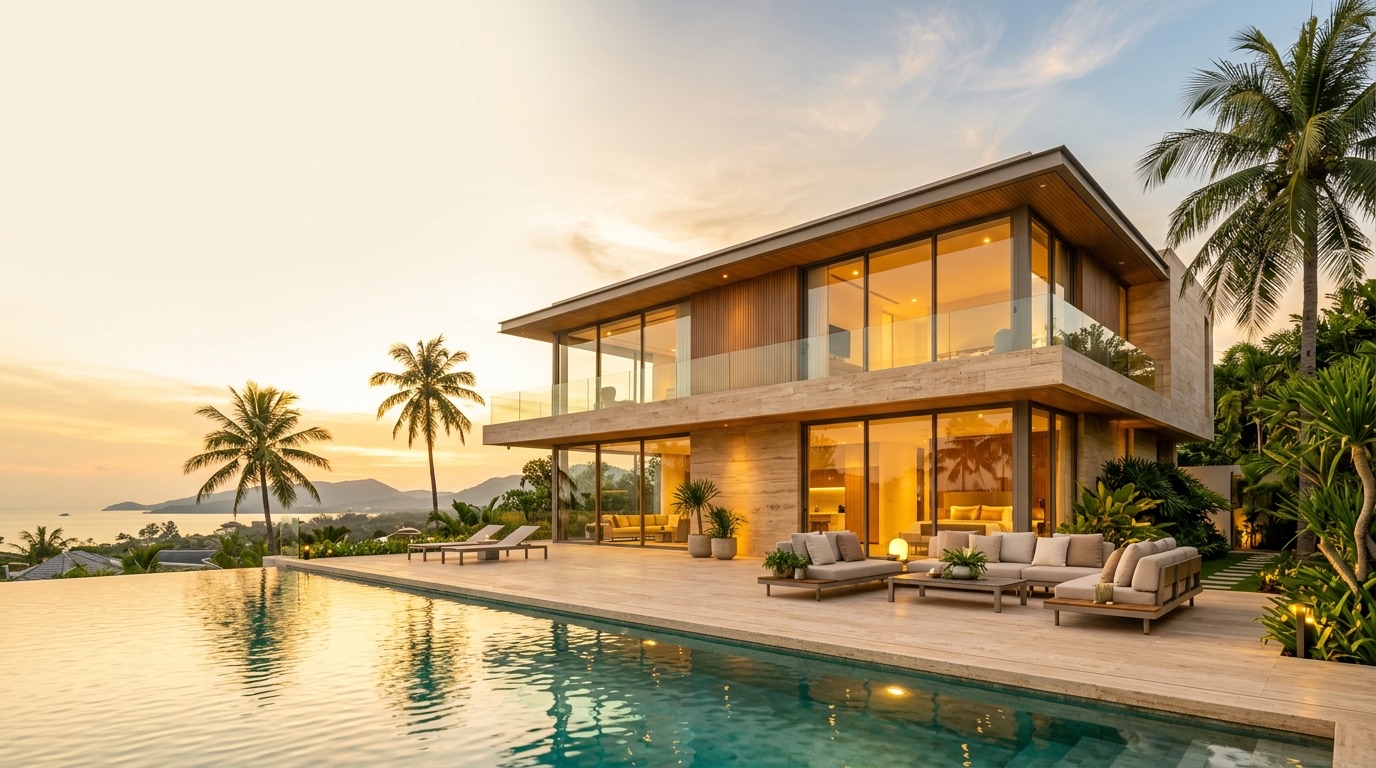
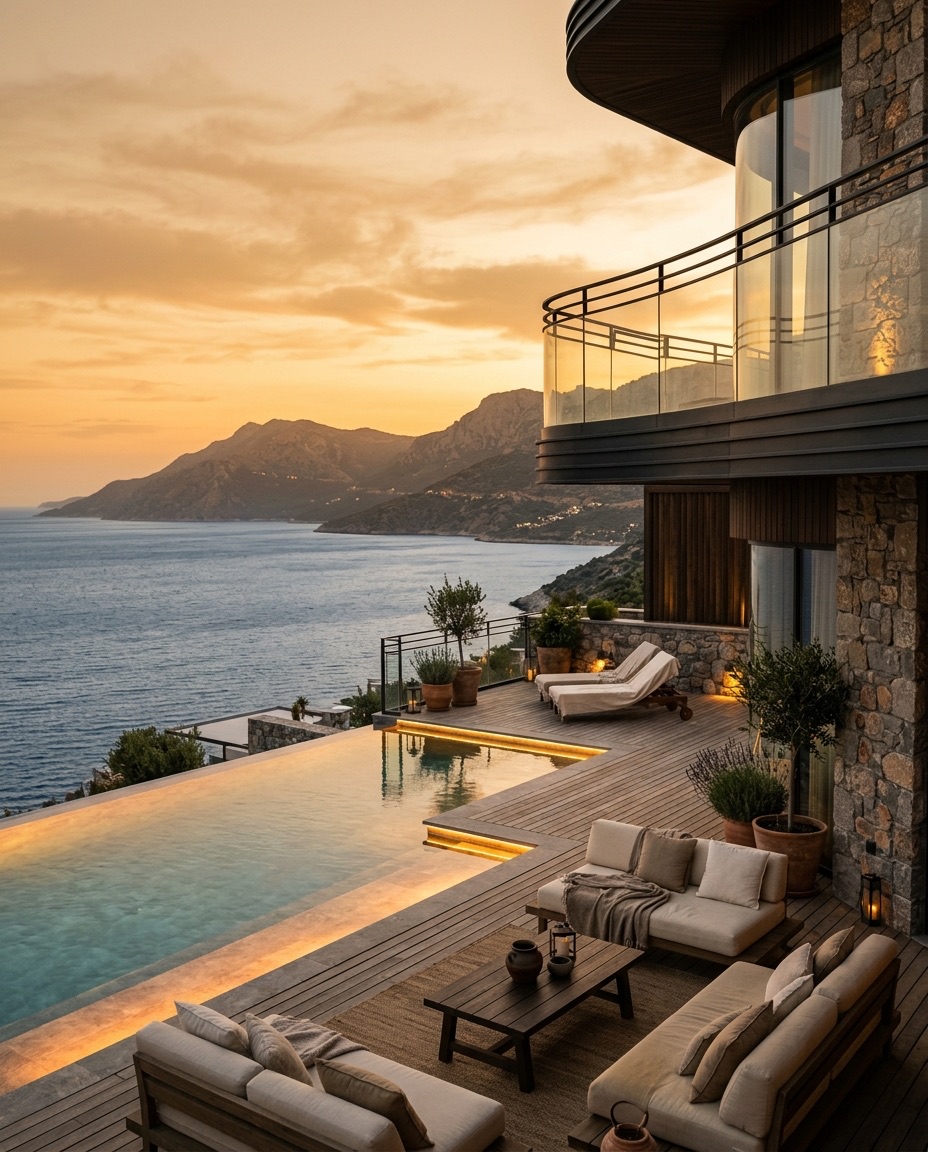
Architecture that settles into its hillside and opens to the light. Every villa is drawn around privacy, comfort and the long view.
Browse the Collection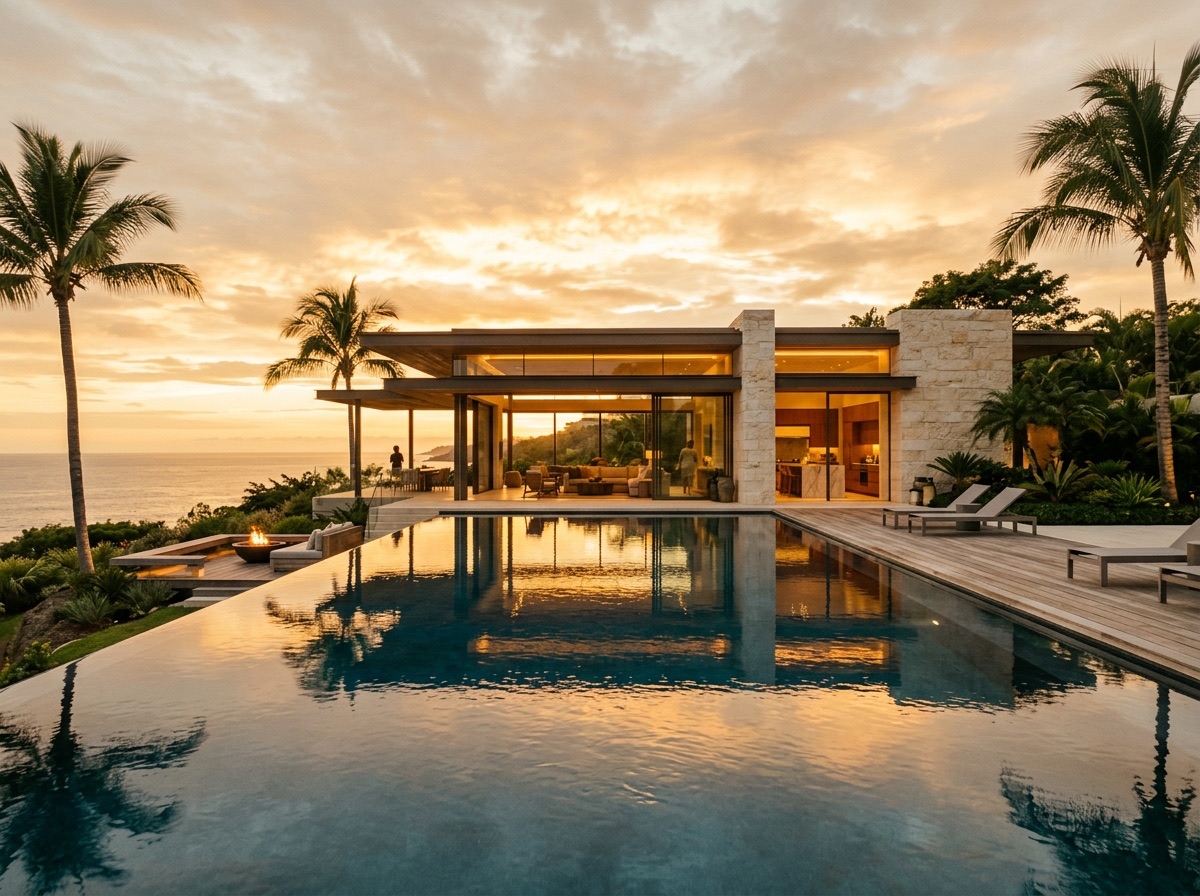
Why Solenne
Why Choose a Solenne Villa?
Drawn with care. Built to be kept.
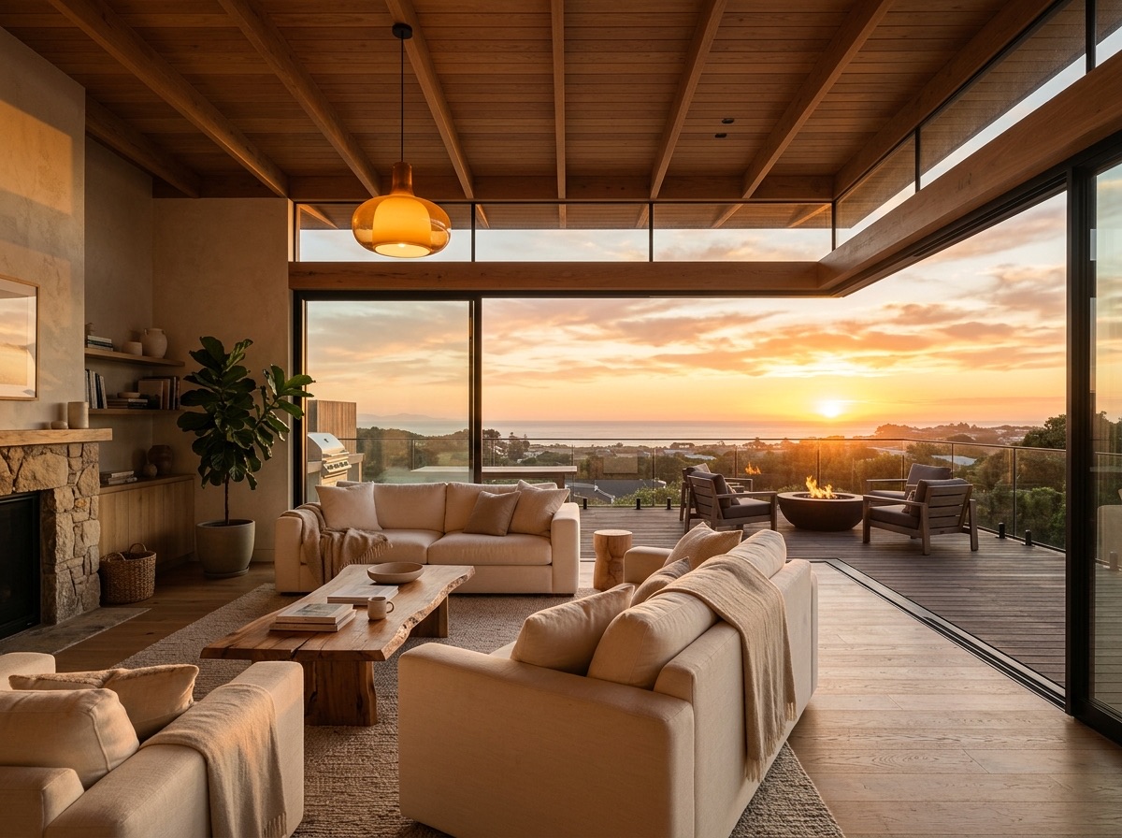
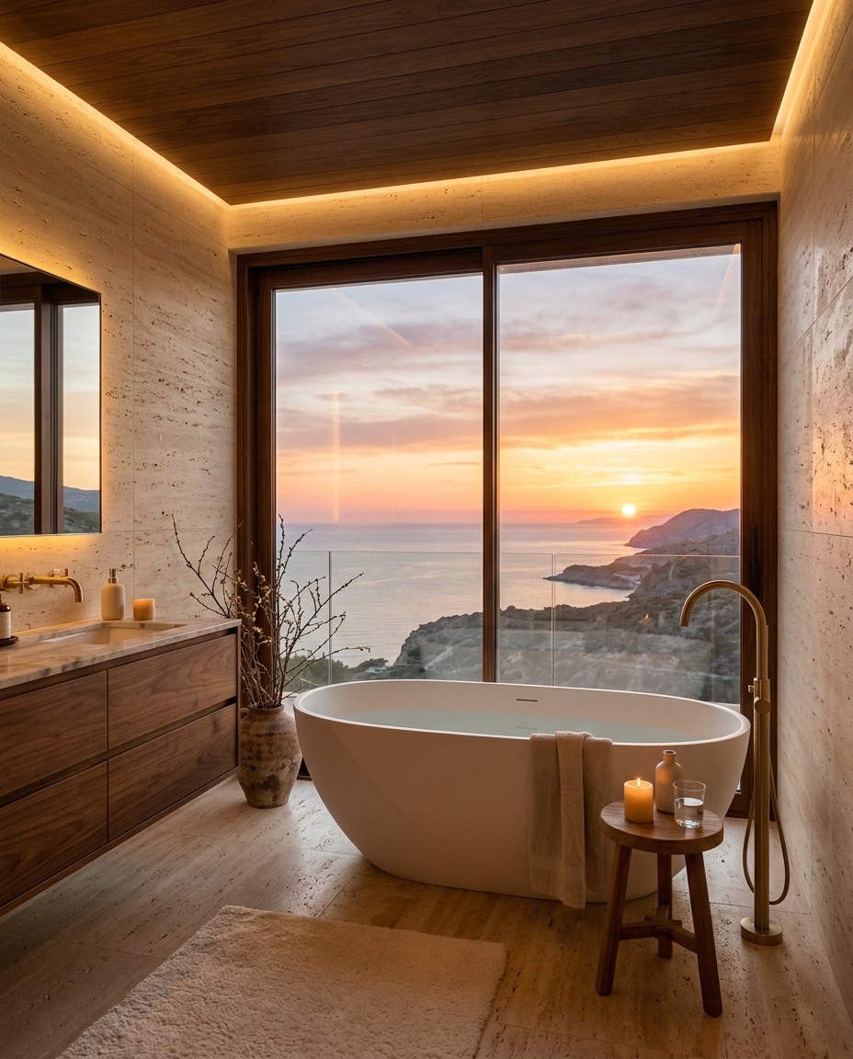
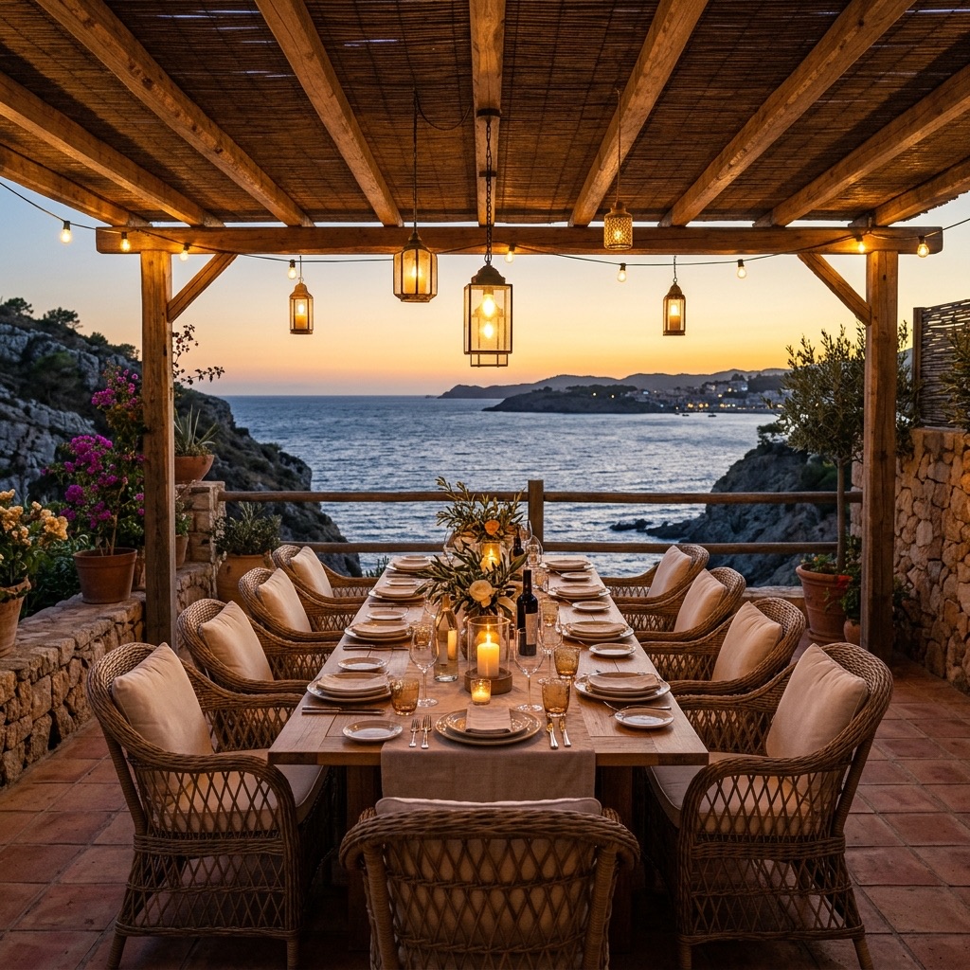
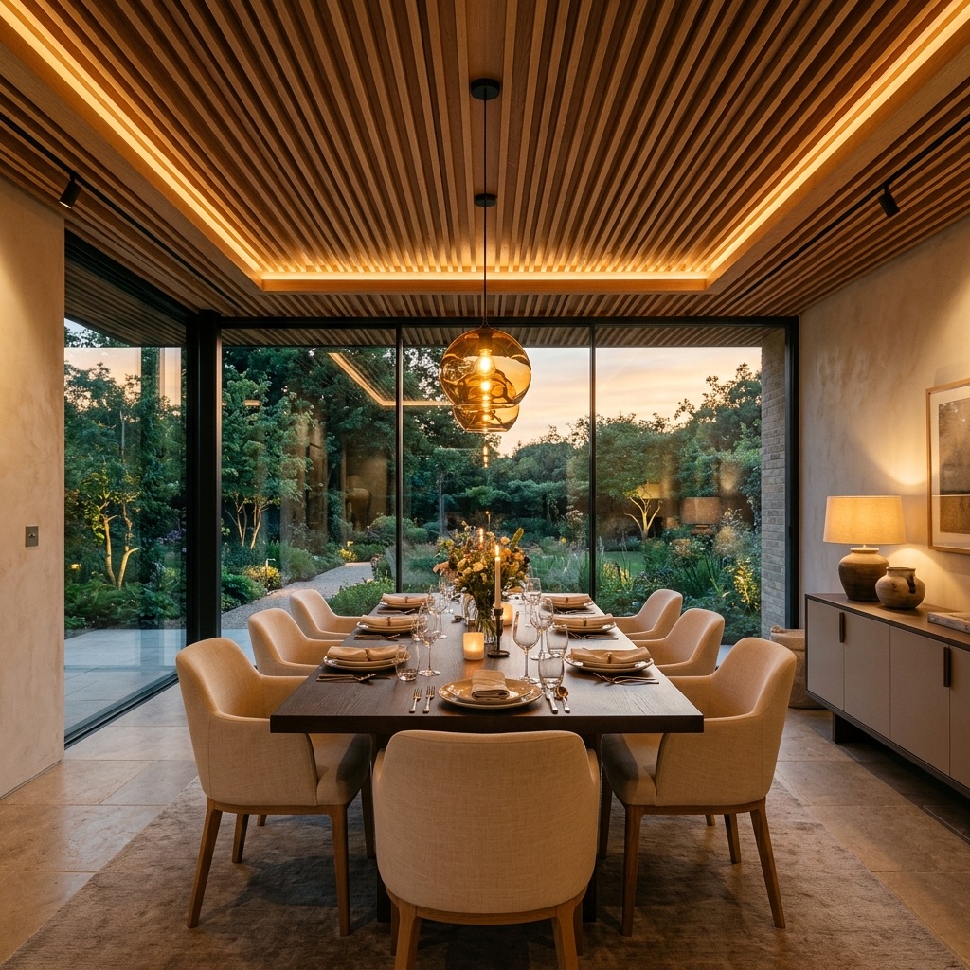
Each Solenne residence is a study in proportion, craft and setting, shaped to make ordinary days feel composed.
Considered Master Plan
A low-density estate laid out around courtyards, tree-lined lanes and shared gardens, with every villa oriented to light and view.
Rooted in the Landscape
Native planting, terraced gardens and open sightlines let each home sit quietly inside the valley instead of on top of it.
Materials That Age Well
Travertine, oak, bronze and lime plaster chosen for how they look in twenty years, not just on move-in day.
Private by Design
Gated access, staggered plots and deep setbacks give every family room to breathe, with staff and security a call away.
Amenities
Amenities Shaped Around Daily Ease
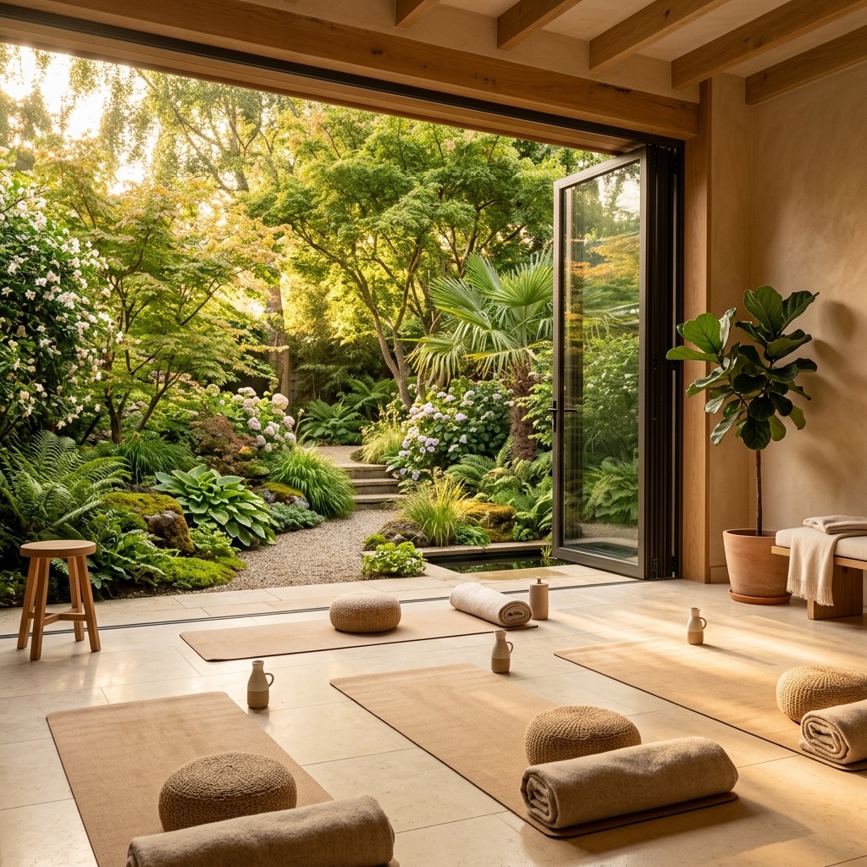
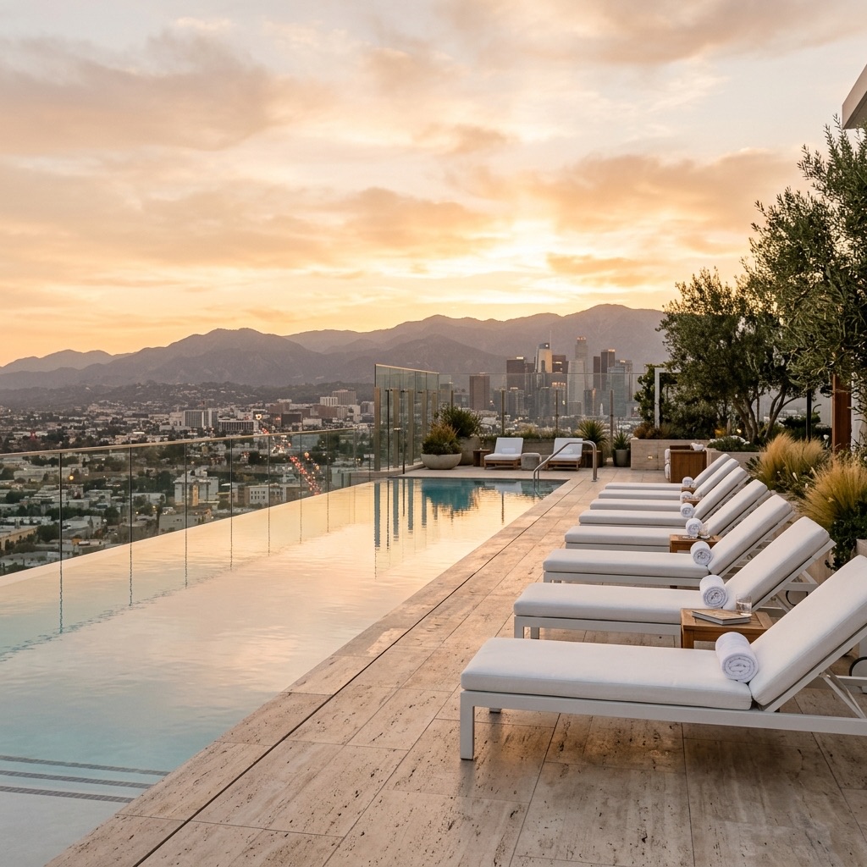
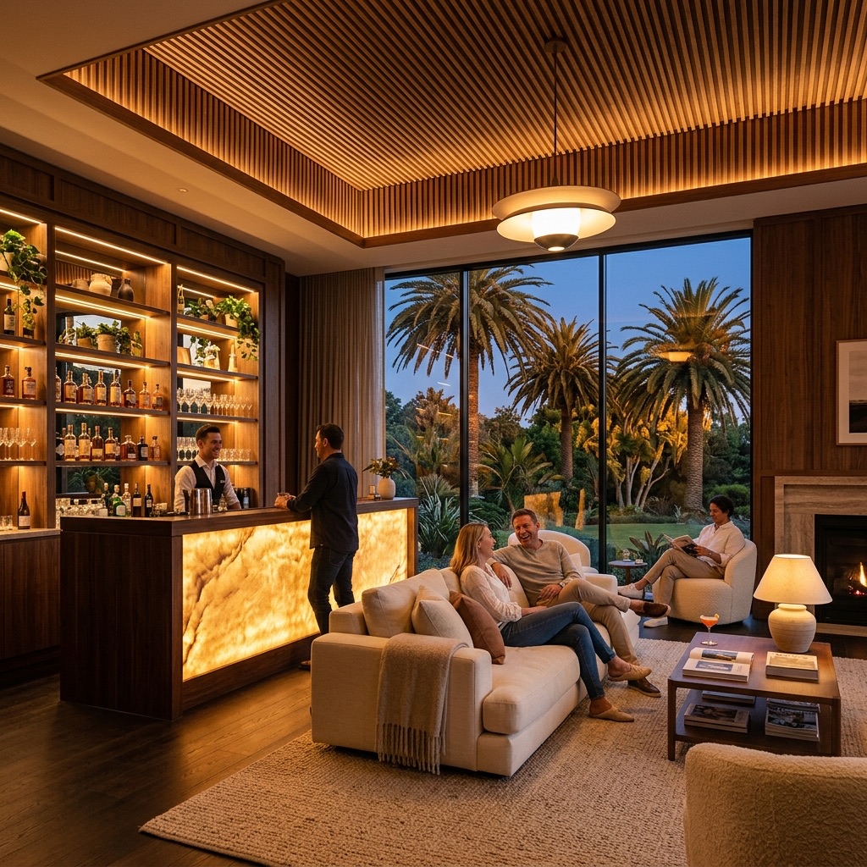
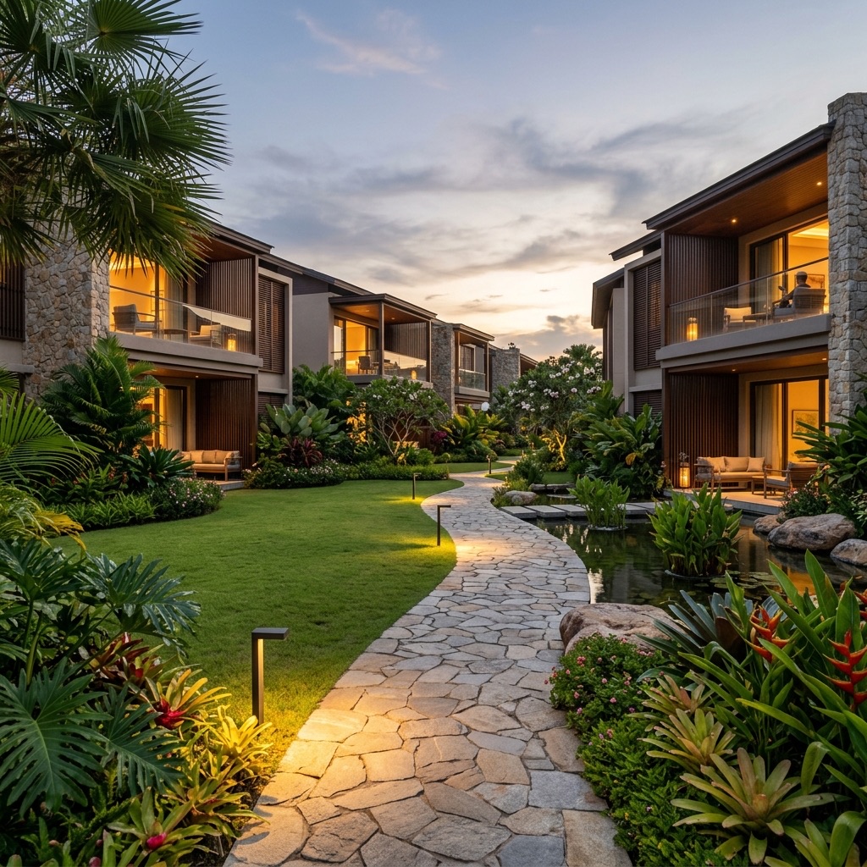
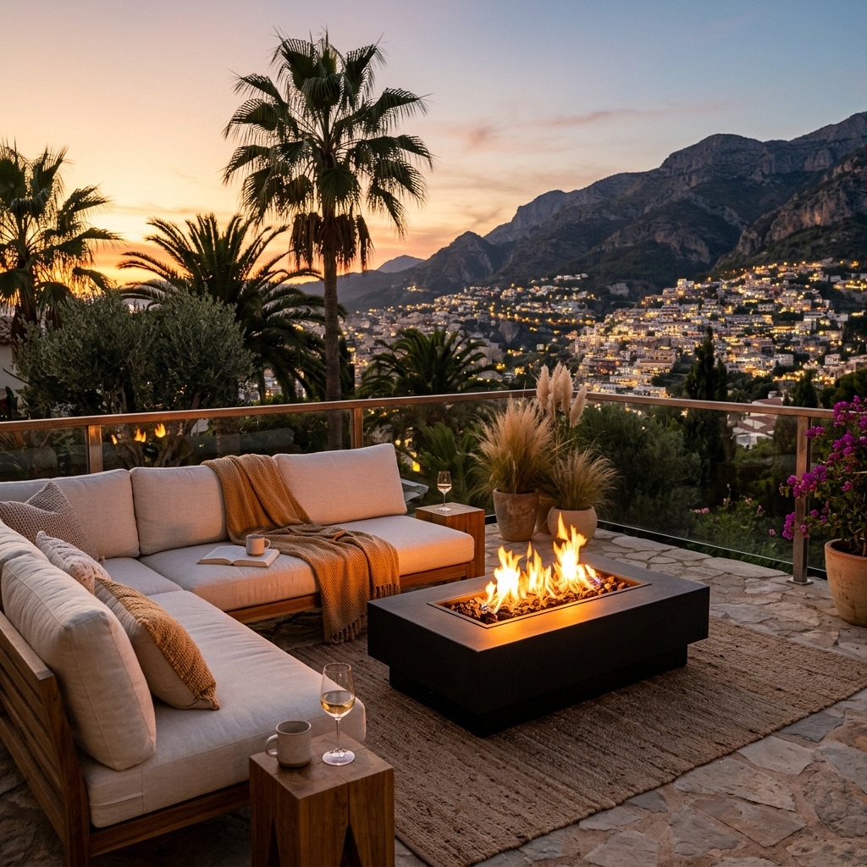
Wellness, leisure and quiet comfort, arranged so the best parts of the estate are a short walk from your door.

Residence Plans
Carefully Planned, Beautifully Resolved
Layouts that balance open living with private retreat, drawn for modern family life.
Four-Bed Residence
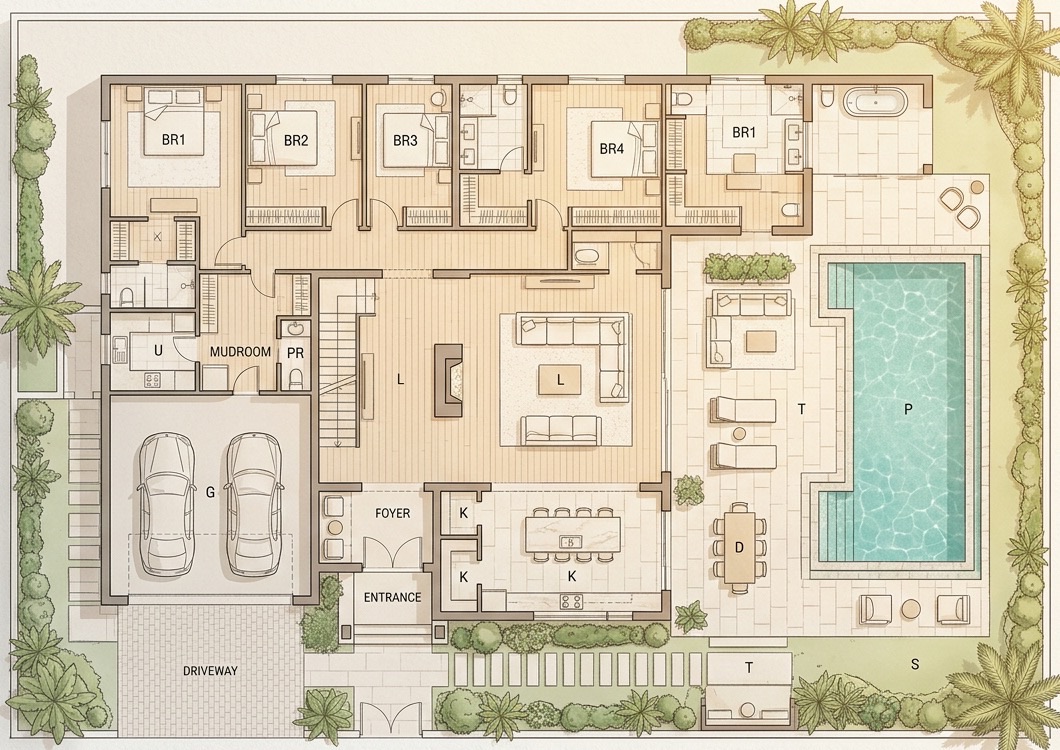 Ground Floor
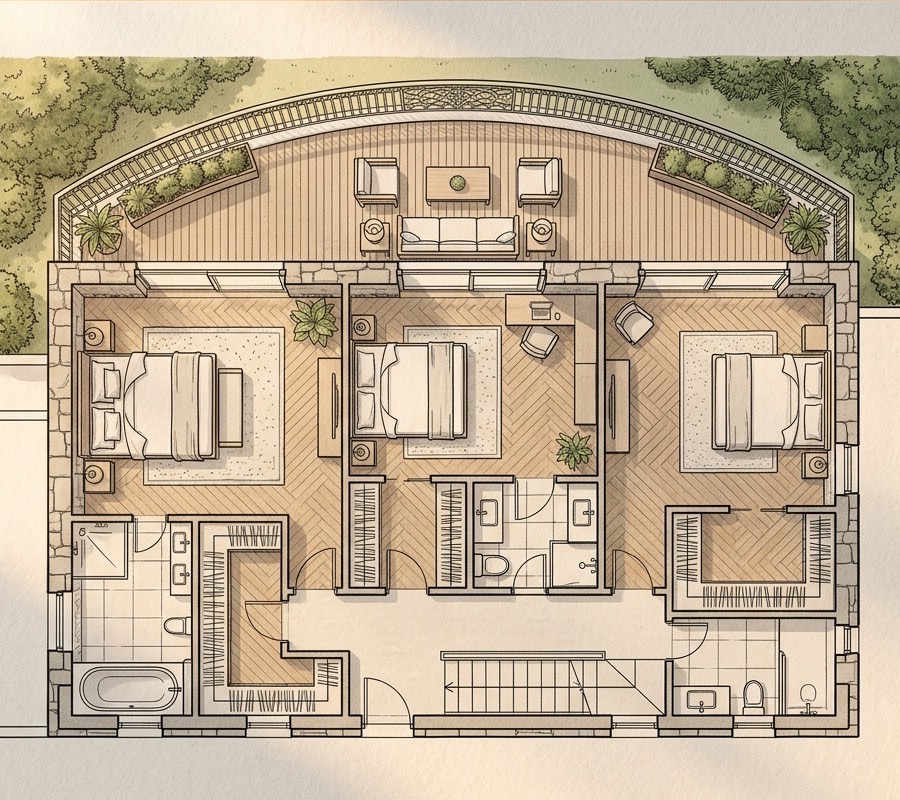 First Floor
Three-Bed Residence
Ground FloorFirst FloorFive-Bed Residence
Ground FloorFirst FloorTestimonials
Chosen by Families. Kept for Generations.
Owners describe what daily life feels like in homes drawn around light, privacy and craft.
We moved here for the light and stayed for the quiet. Every window frames something worth looking at, and the finishes have only gotten better with use.

The buying process was calm and clear from the first walkthrough. The team answered every question before we thought to ask it.

What convinced me was the balance of design and long-term value. It reads like a home first and a sound decision second.

Our mornings on the terrace are the best part of the day. The gardens, the light and the layout make ordinary routines feel unhurried.

The concierge team makes arriving effortless. The house is warm, stocked and ready before we land.
The proportions are what you notice. Rooms feel generous without being showy, and the materials are a pleasure to live with.
The proportions are what you notice. Rooms feel generous without being showy, and the materials are a pleasure to live with.
The concierge team makes arriving effortless. The house is warm, stocked and ready before we land.
Our mornings on the terrace are the best part of the day. The gardens, the light and the layout make ordinary routines feel unhurried.
What convinced me was the balance of design and long-term value. It reads like a home first and a sound decision second.
The buying process was calm and clear from the first walkthrough. The team answered every question before we thought to ask it.
We moved here for the light and stayed for the quiet. Every window frames something worth looking at, and the finishes have only gotten better with use.
Location
Quietly Set. Closely Connected.
The estate sits above the valley road, minutes from the coast and the town, with everything you need on the way home.
Ten minutes to the coastal highway and the valley road network.
Schools, a medical center and markets within a short drive.
Restaurants, galleries and offices in the village and the city beyond.
FAQ
Questions, Answered
Everything you may want to know about Solenne Residences.
Which villa layouts are offered?
Where do prices begin?
Is the estate fully approved and titled?
What is included with each residence?
When can we move in?
Can interiors be personalized?
How does payment work?
Get in Touch
Let Us Help You Find the Right Villa.
Have a question or want to walk the estate? Our team is a call or a message away.
- Call Us(555) 021-4460
- Email Ushello@solenneresidences.example
- Find UsSolenne Residences, 48 Marlow Ridge Road
Carmel Valley, CA 93924 - Arrange a TourWalk the villas with an advisor at a time that suits you.