Quiet buildings that
belong to their place
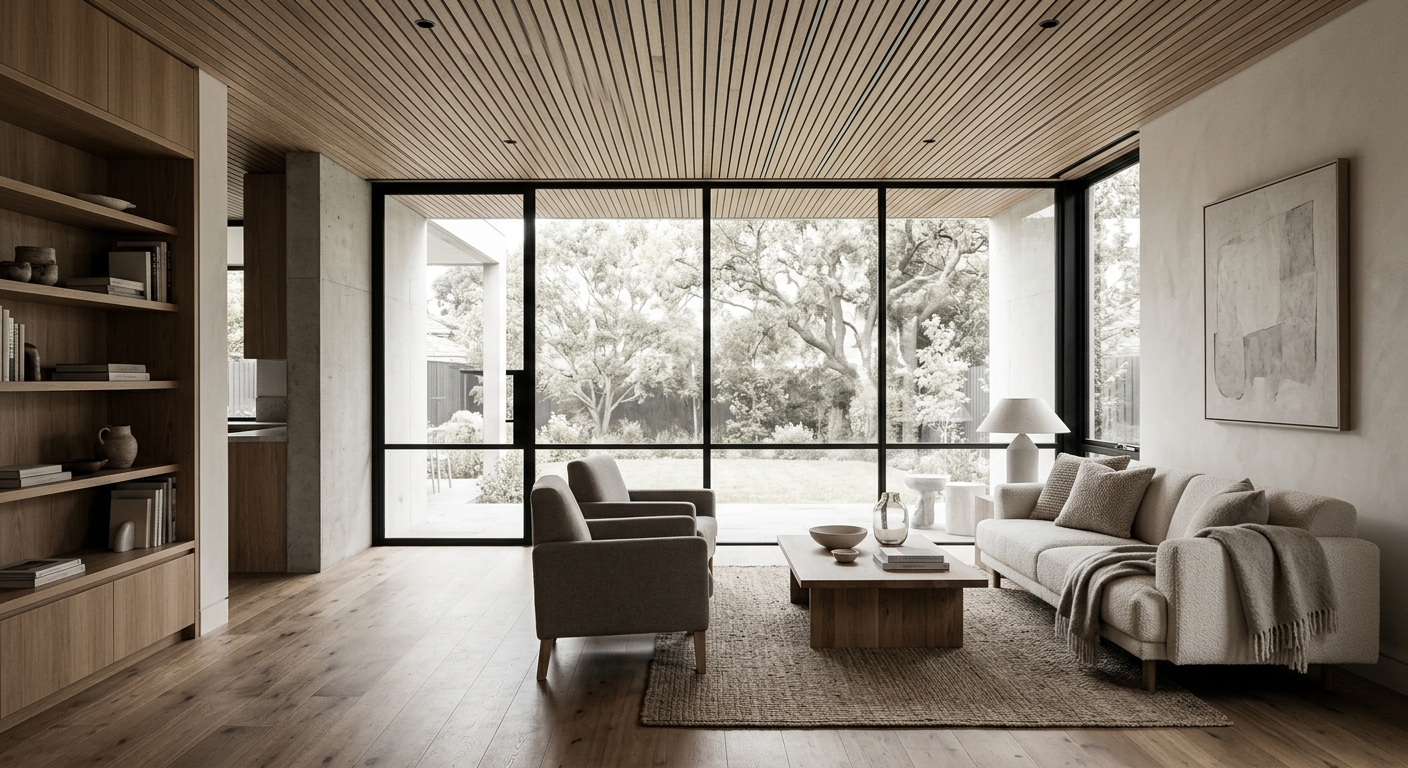
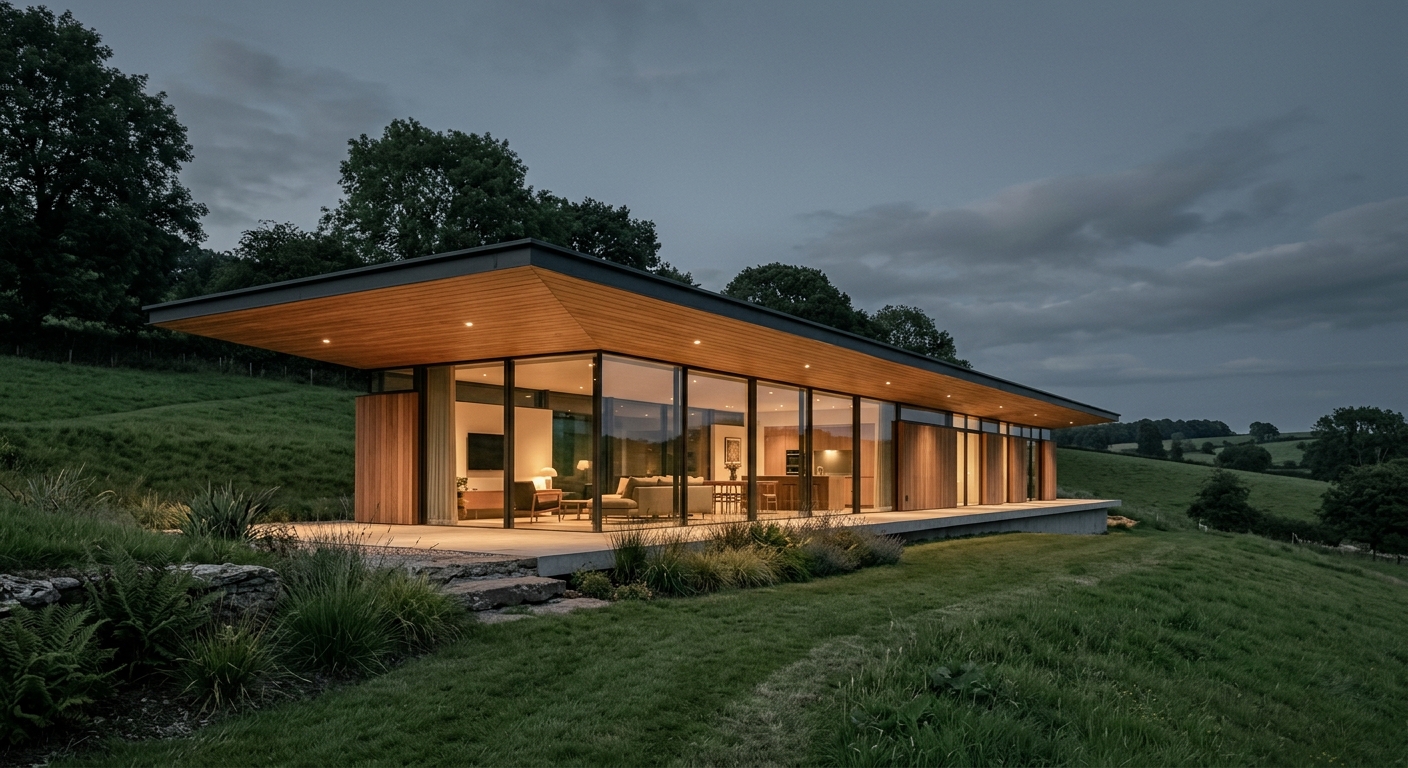
We shape far more than structures. We make rooms that gather people, hold the daylight and settle into the ground they were built on.
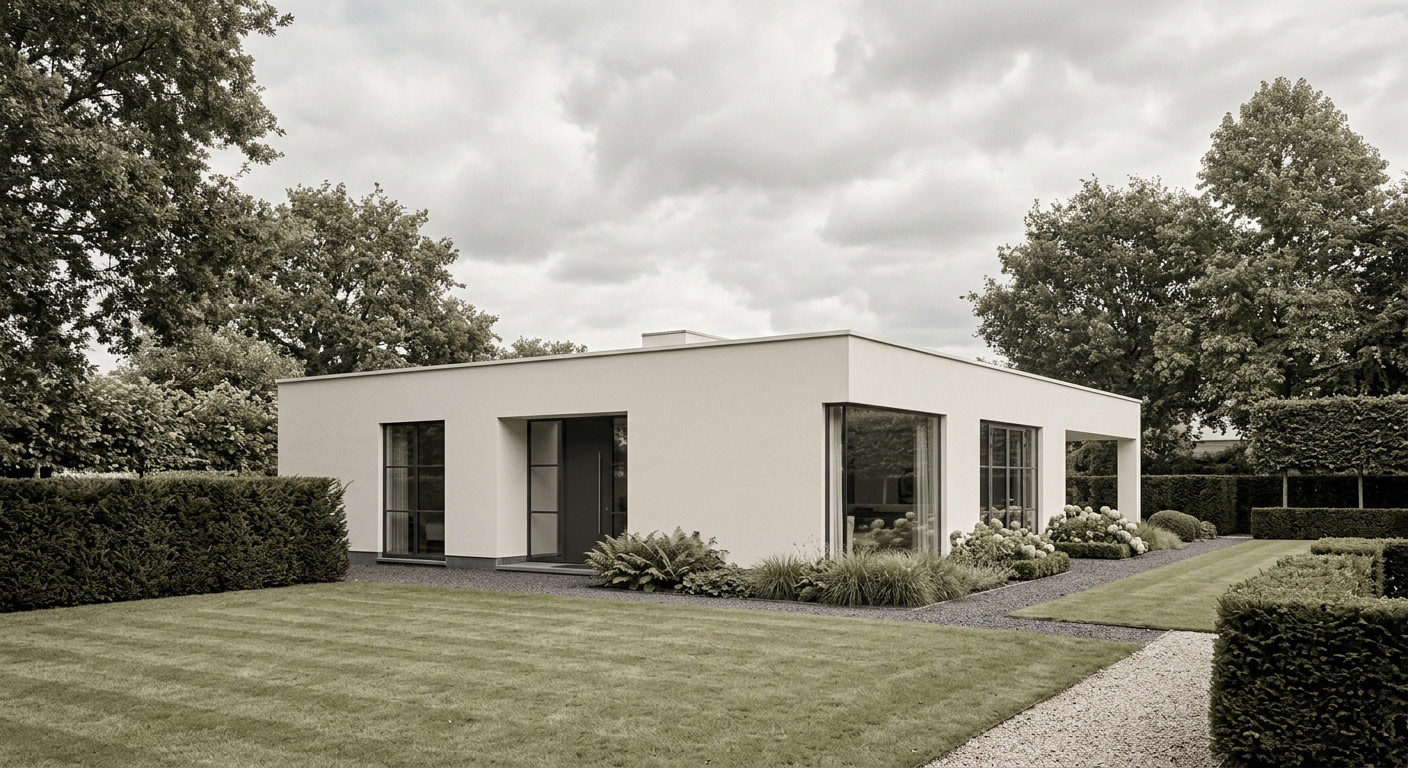
The studio
A practice that carries every project from the first site walk to the final handrail
Grayform shapes homes, civic rooms and workplaces that earn their keep for decades. One studio holds each idea the whole way, so nothing is lost between the drawing and the built room.
We design considered private and public buildings that sit easily in their setting and get better the longer people live with them.
Learn more0
Years in practice, reading each site closely before a single wall is ever modelled.
0
Places delivered across the Pacific Northwest, each tuned to age well in its own weather.
0
Architects, engineers and makers we return to because they sweat the last ten percent.
Marrow Ridge
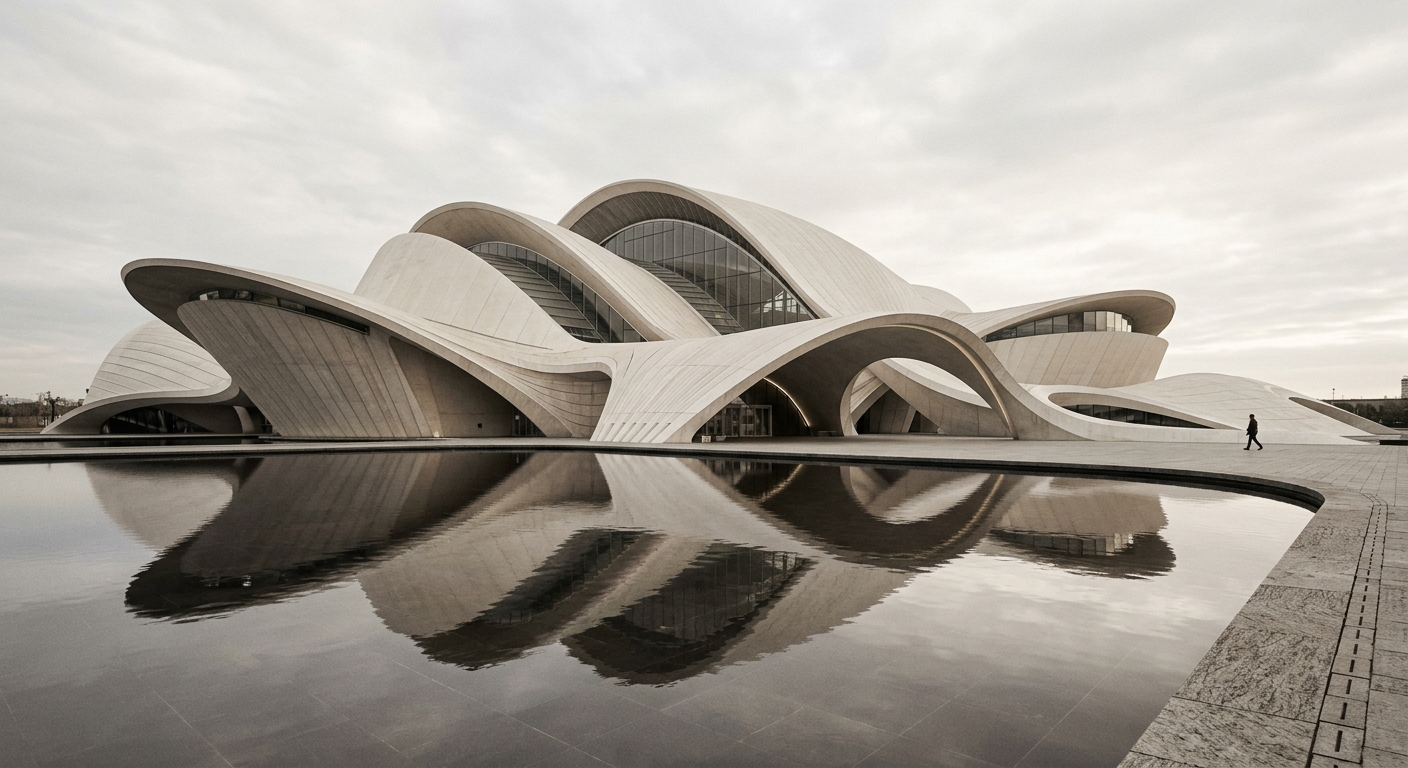
Kestrel Arts
Center
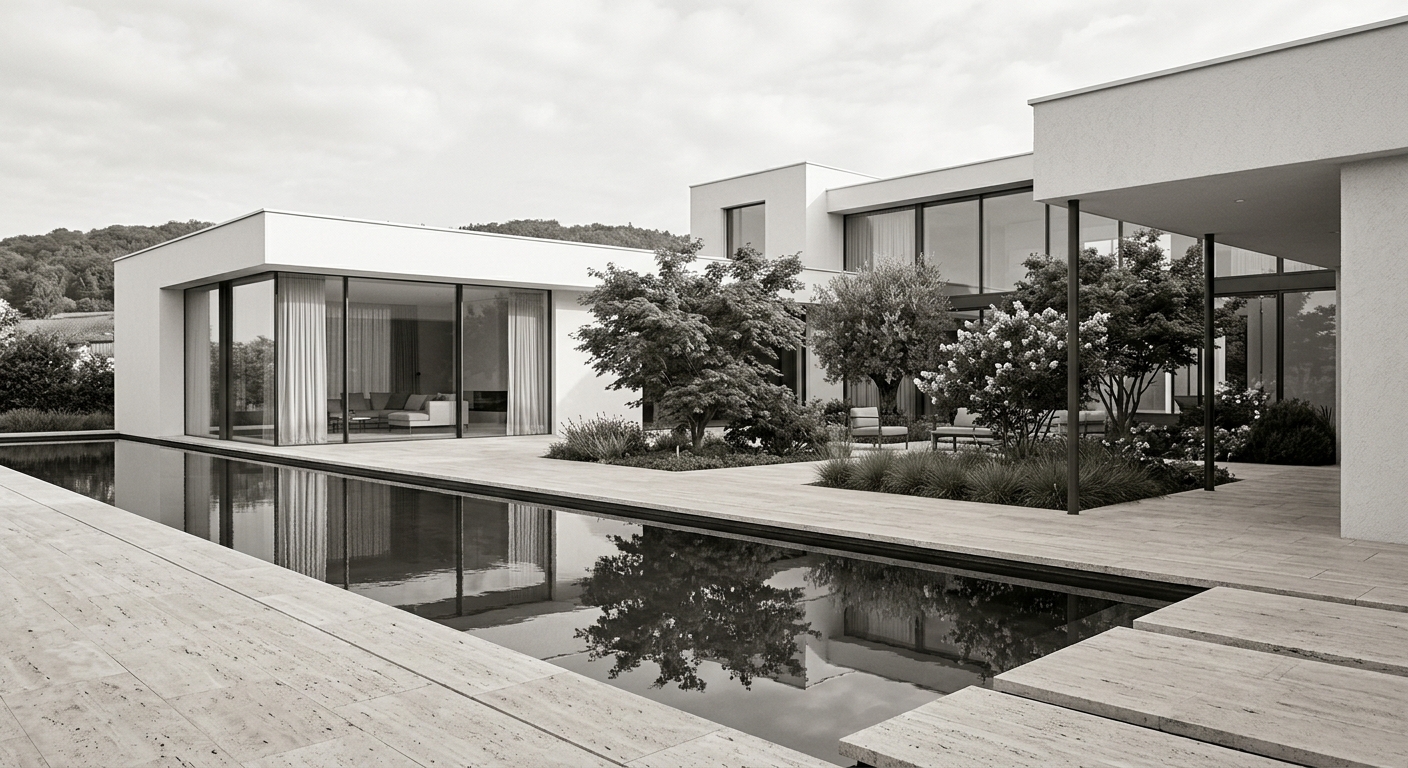
Verte Street
Residence
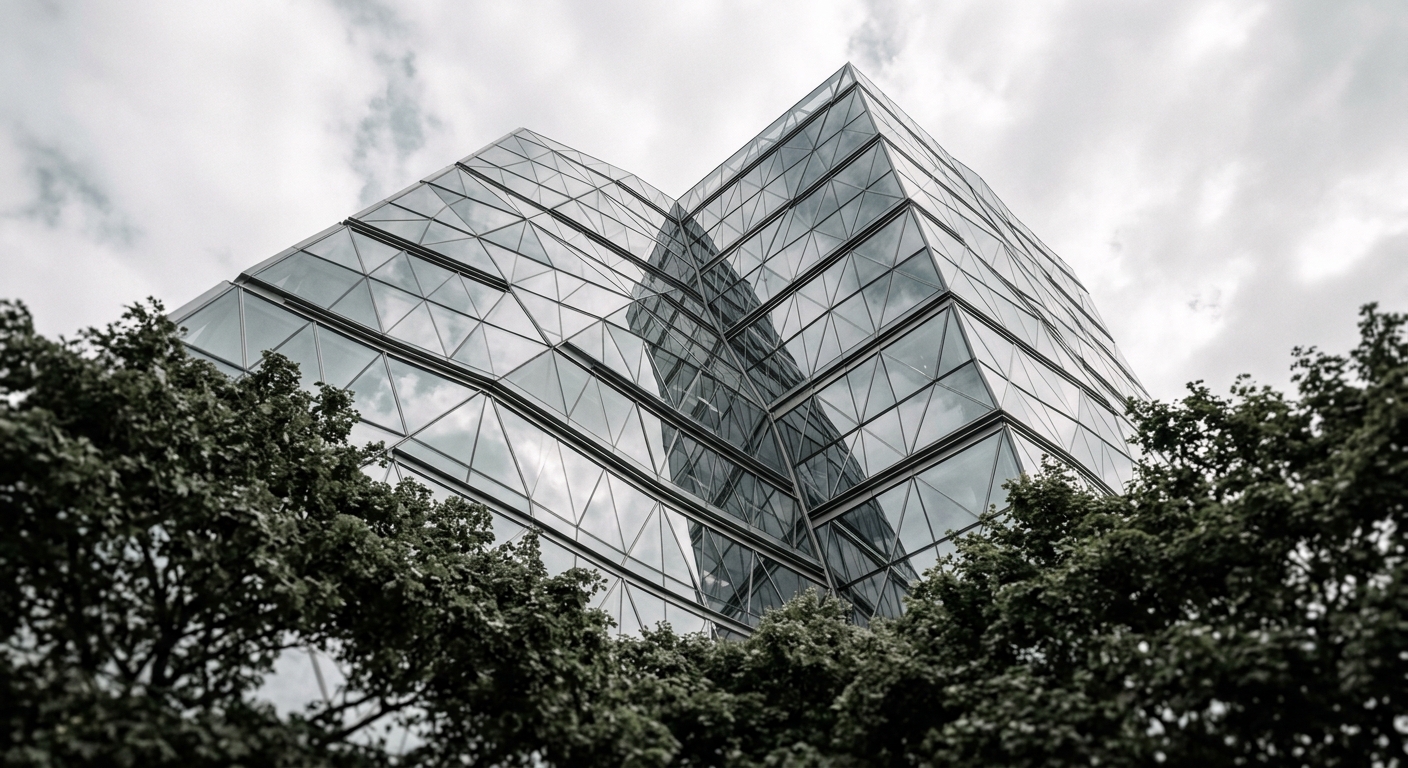
Quarry Lane
Offices
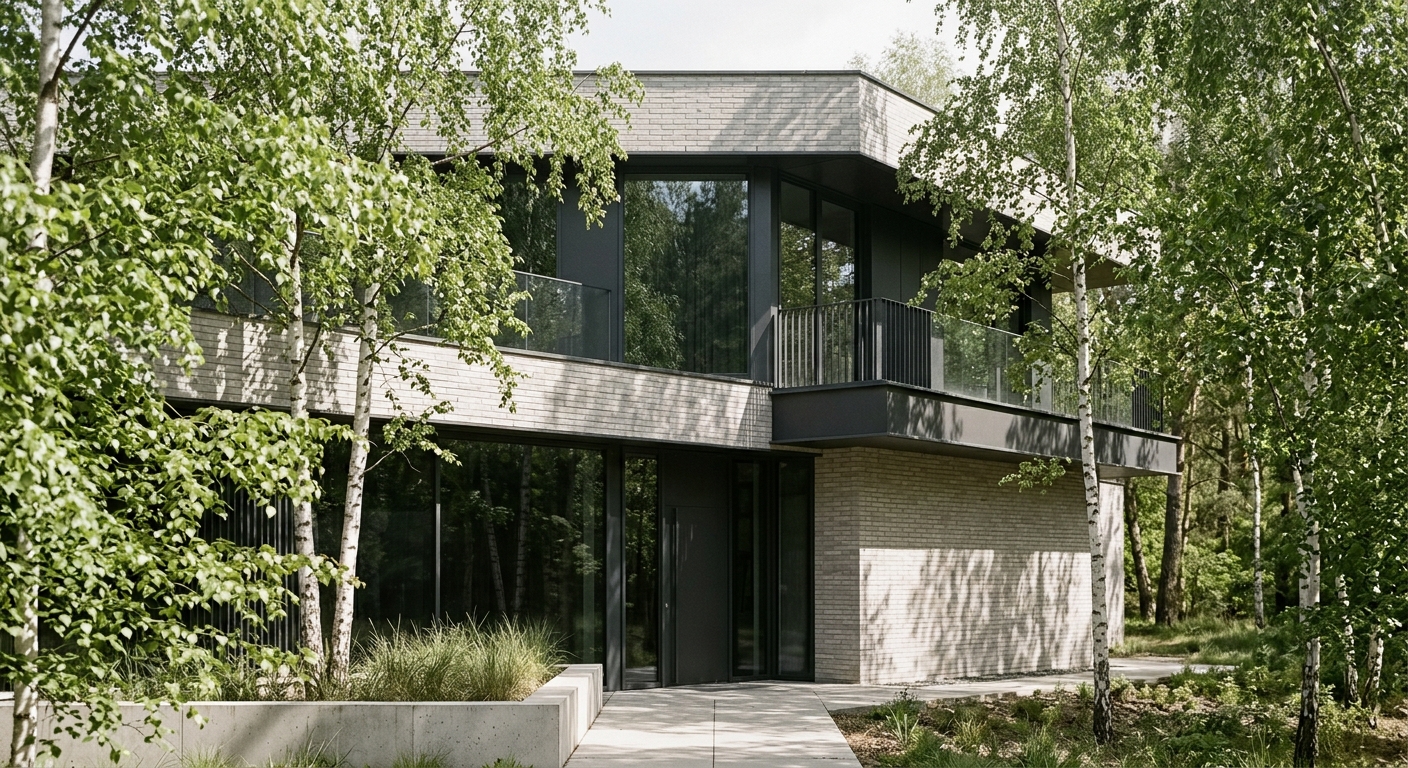
North Bank
Studio
0%
Of projects handed over on or ahead of the programme we set at the very first meeting.
0
People in the studio, kept small on purpose so the ones who draw it also see it built.
0
Awards and citations our peers have quietly handed the work across two decades.
Services
We shape places that connect people, which is why every discipline we need sits under one roof.
Industry
- Residential
- Urban & Rural
- Industrial
- Commercial
- Hospitality
Services
- Building Design
- Interiors
- Planning
- Materials
- Consulting
- Bespoke Joinery
- Construction
- Visualisation
- Renovation
- Lighting
- Spatial Planning
- Detailing
Floor area1,940 sq ft
Bedrooms3 + 2
Garages720 sq ft
Roof pitch4 / 12
Every plan is drawn at quarter-inch scale or larger, with services, structure and wiring set out in full.
The studio team
The people who draw the work and see it built
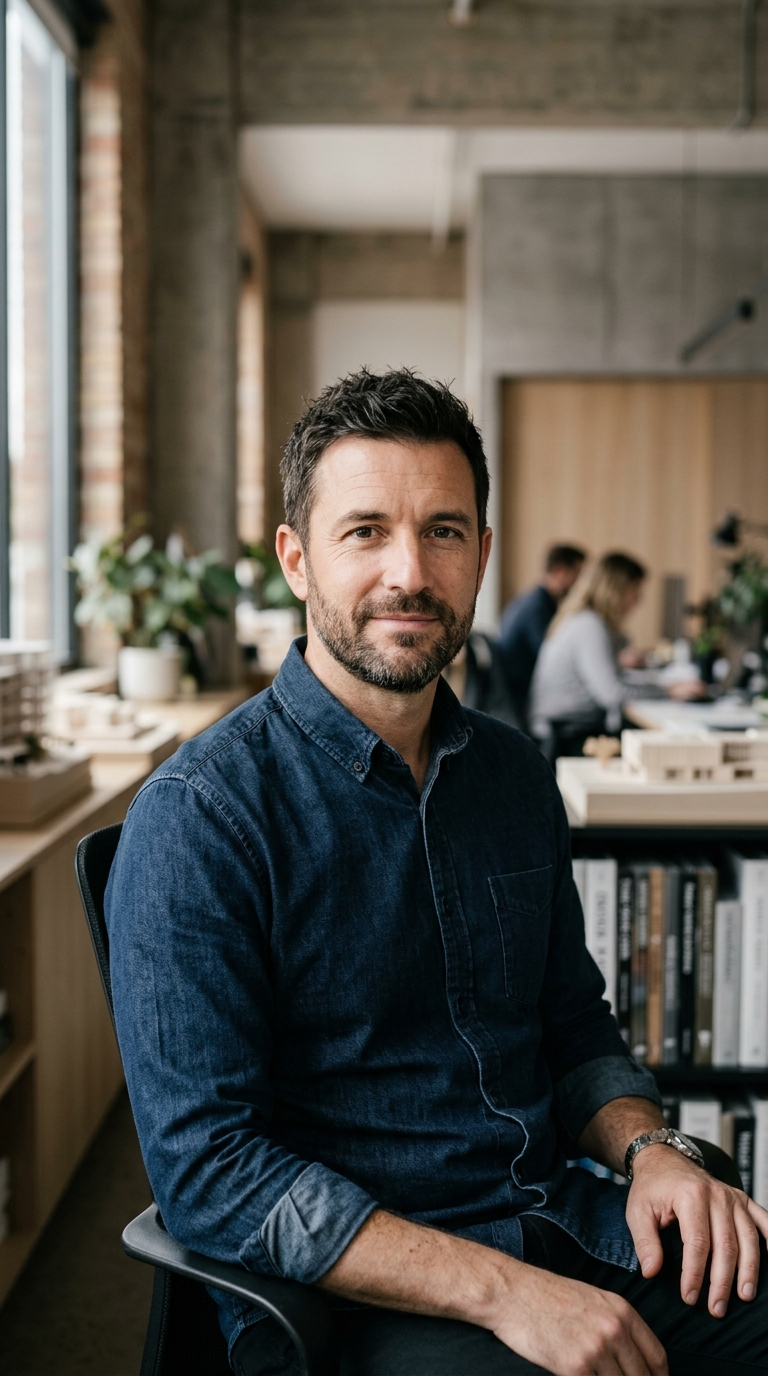
A small, deliberate team you would actually meet. The architect who sketches your first idea is the one who signs off the last detail on site.
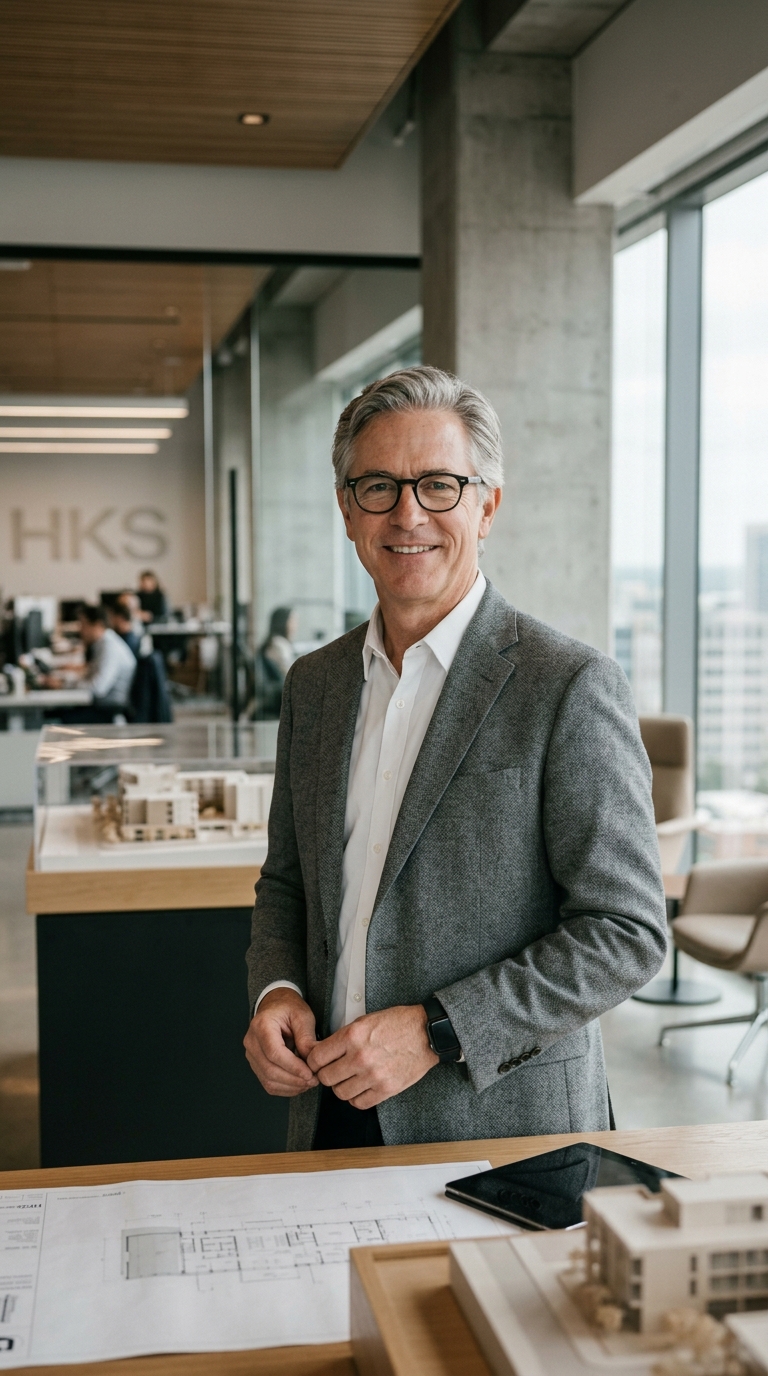
Nils Aaberg
Principal Architect
Mara Devlin
Studio Director
Priya Vaduri
Senior Architect