It starts on the ground, not the page
(01) Marrow Ridge House
Marrow Ridge, Oregon2024
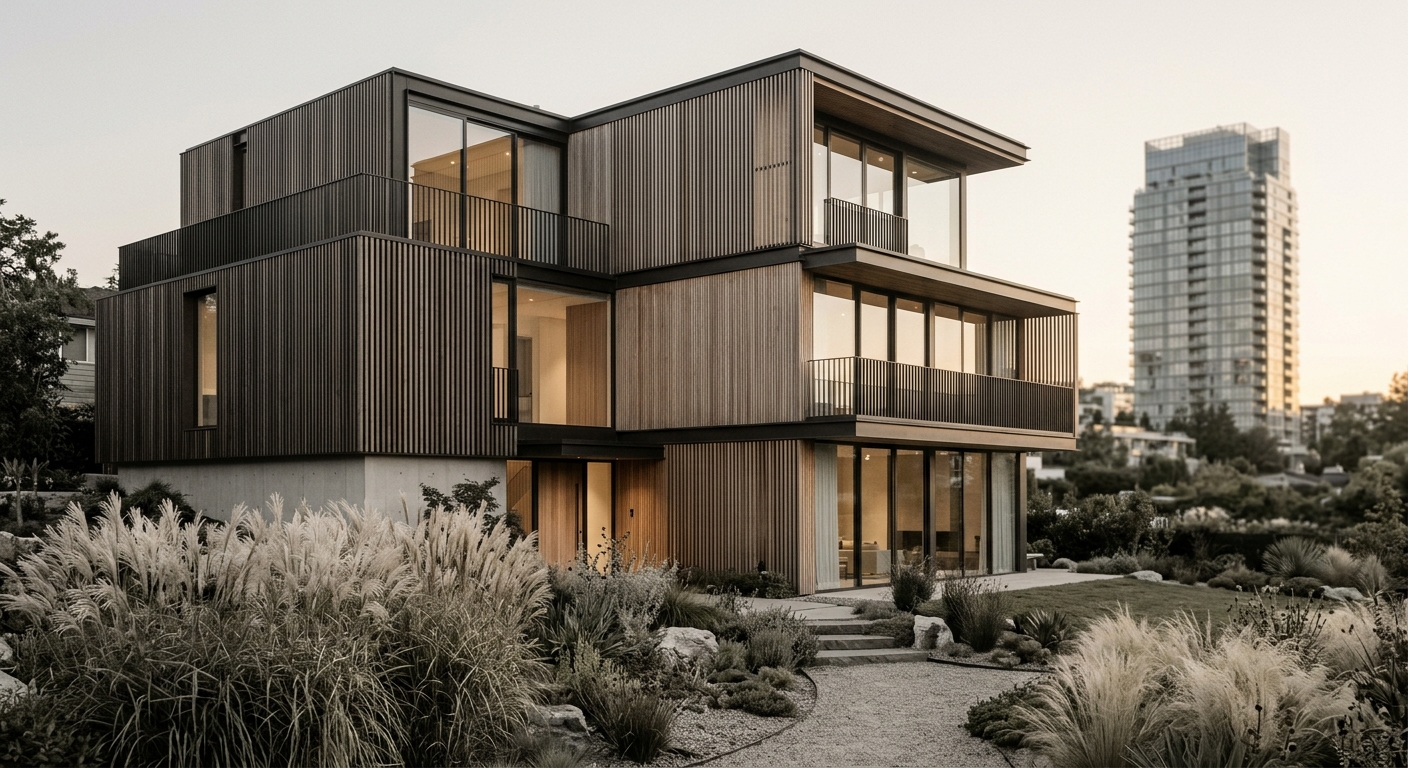
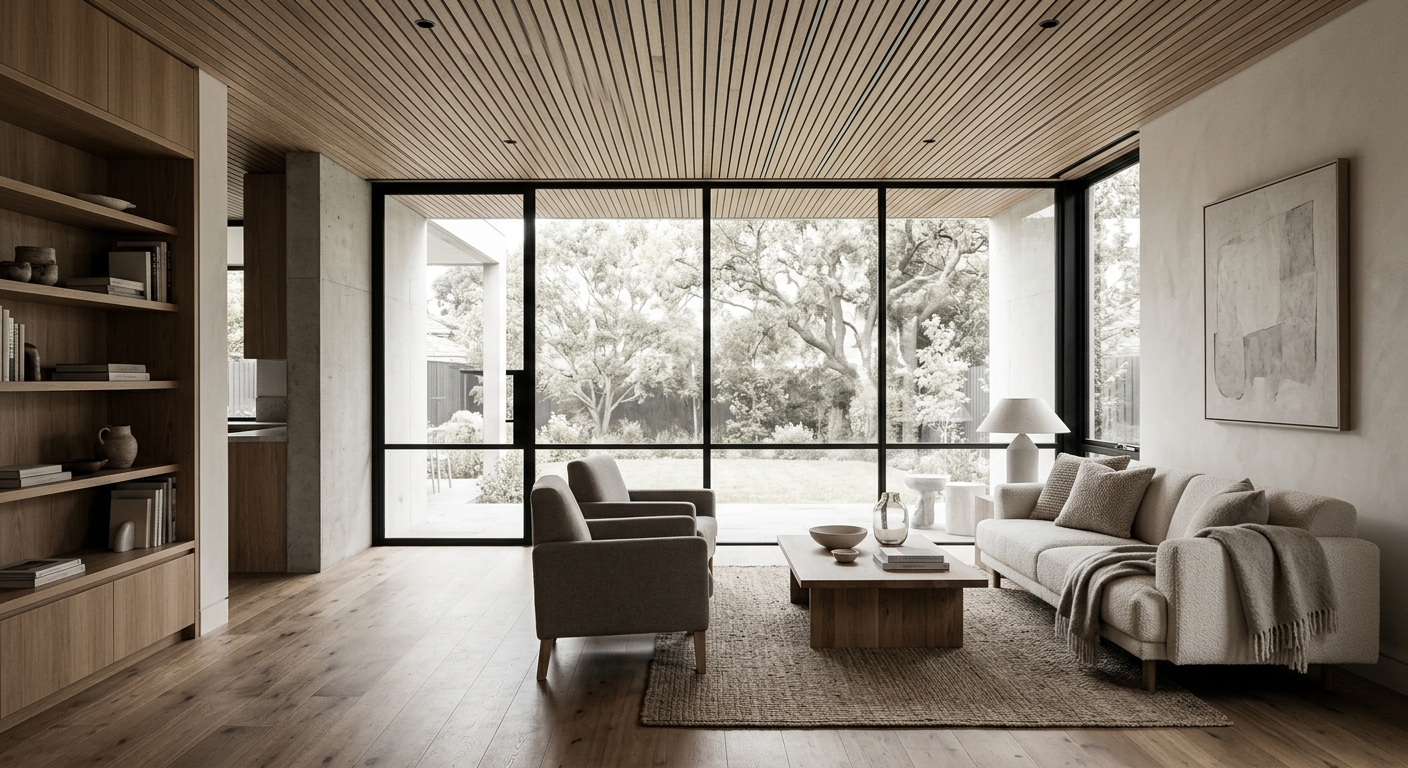
A family house set low into a west-facing slope, drawn slowly around the light and the way three generations actually move through a day. Their vision was a home that felt open without feeling exposed, generous without being large, and quiet enough to hear the weather.
Overview
The brief asked for a home that could hold a whole family life without ever feeling big. We answered with a low timber-and-glass volume that steps down the slope, so every room meets the ground it belongs to.
Daylight was planned before a single socket. Deep eaves shade the summer sun and let the low winter light reach the back of the plan, so the house stays comfortable to run in every season.
Next project
Kestrel Arts Center