(555) 010-2733
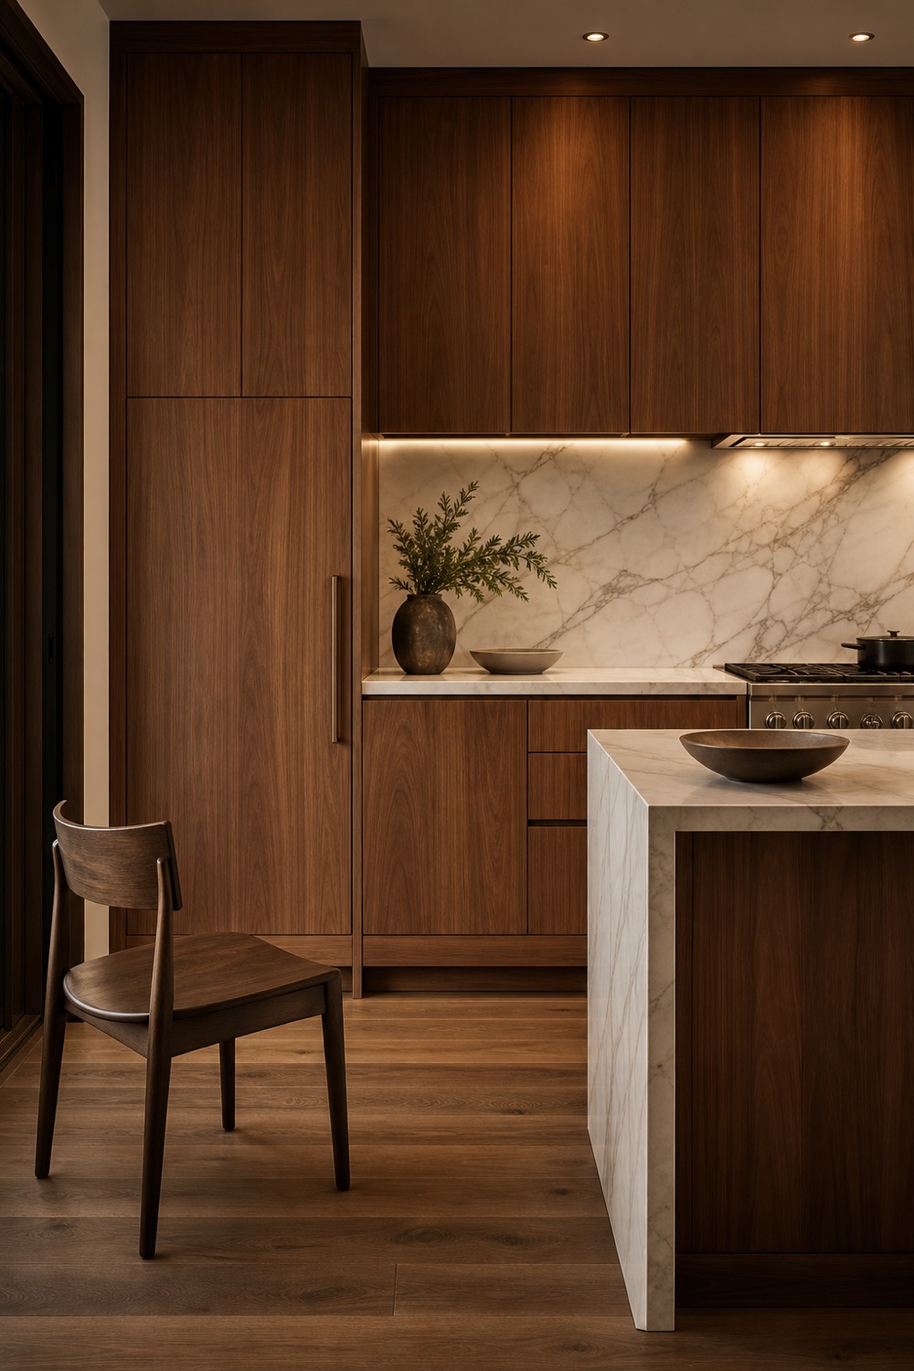
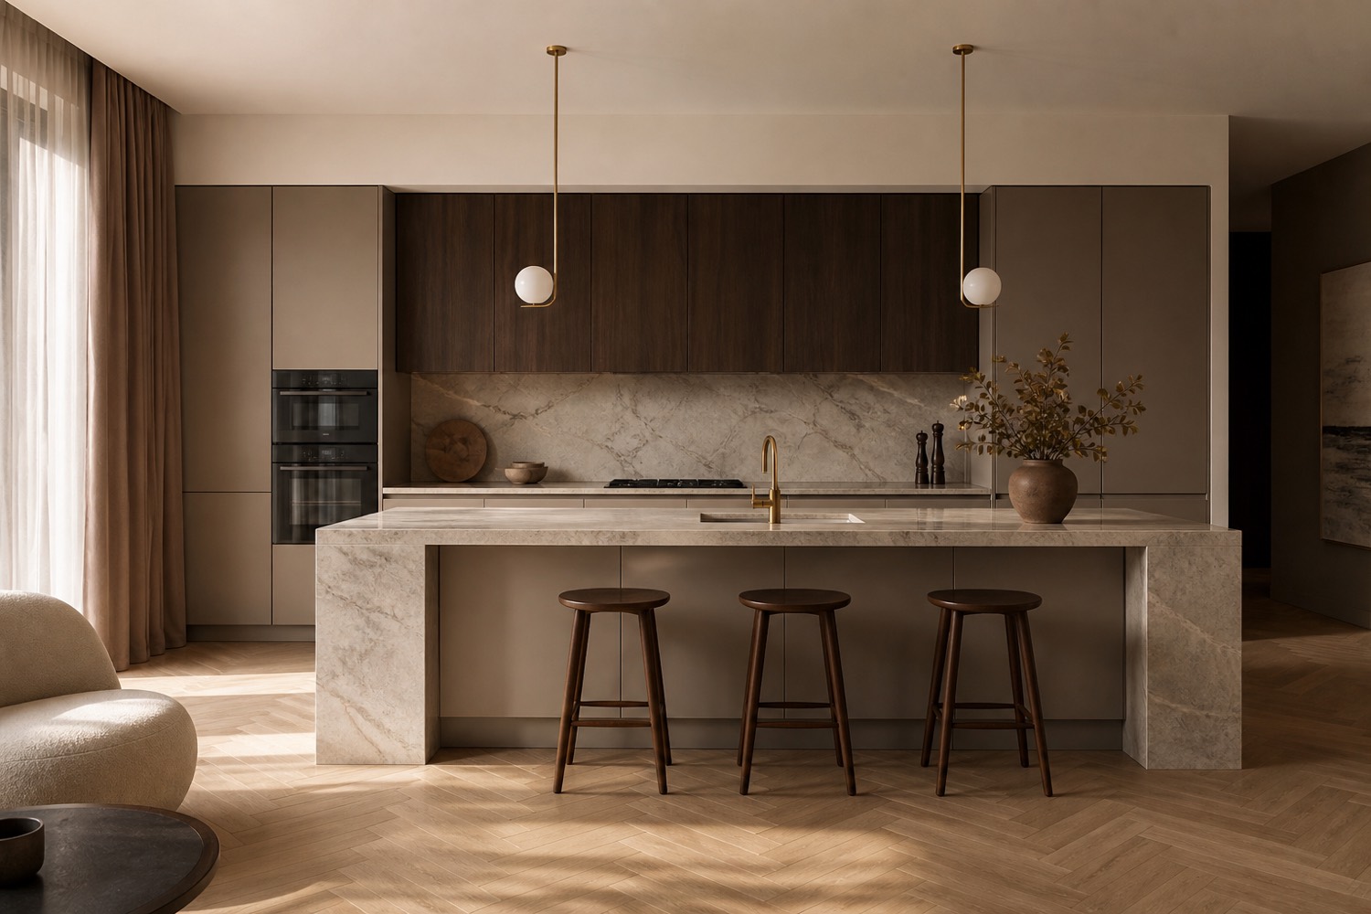
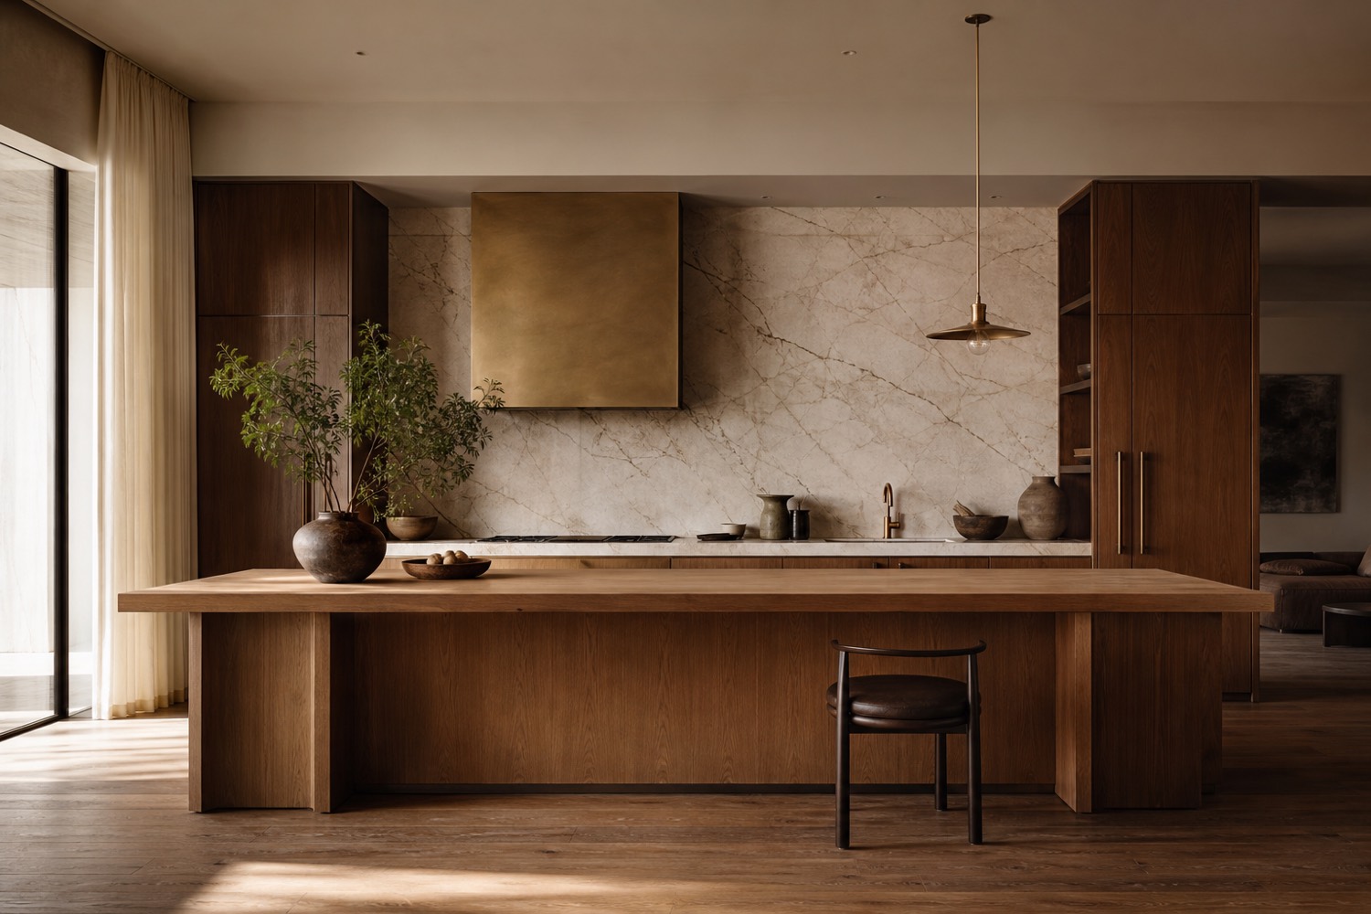
A warm modern kitchen with walnut cabinetry, a marble backsplash and a single dark chair
Bespoke Kitchens
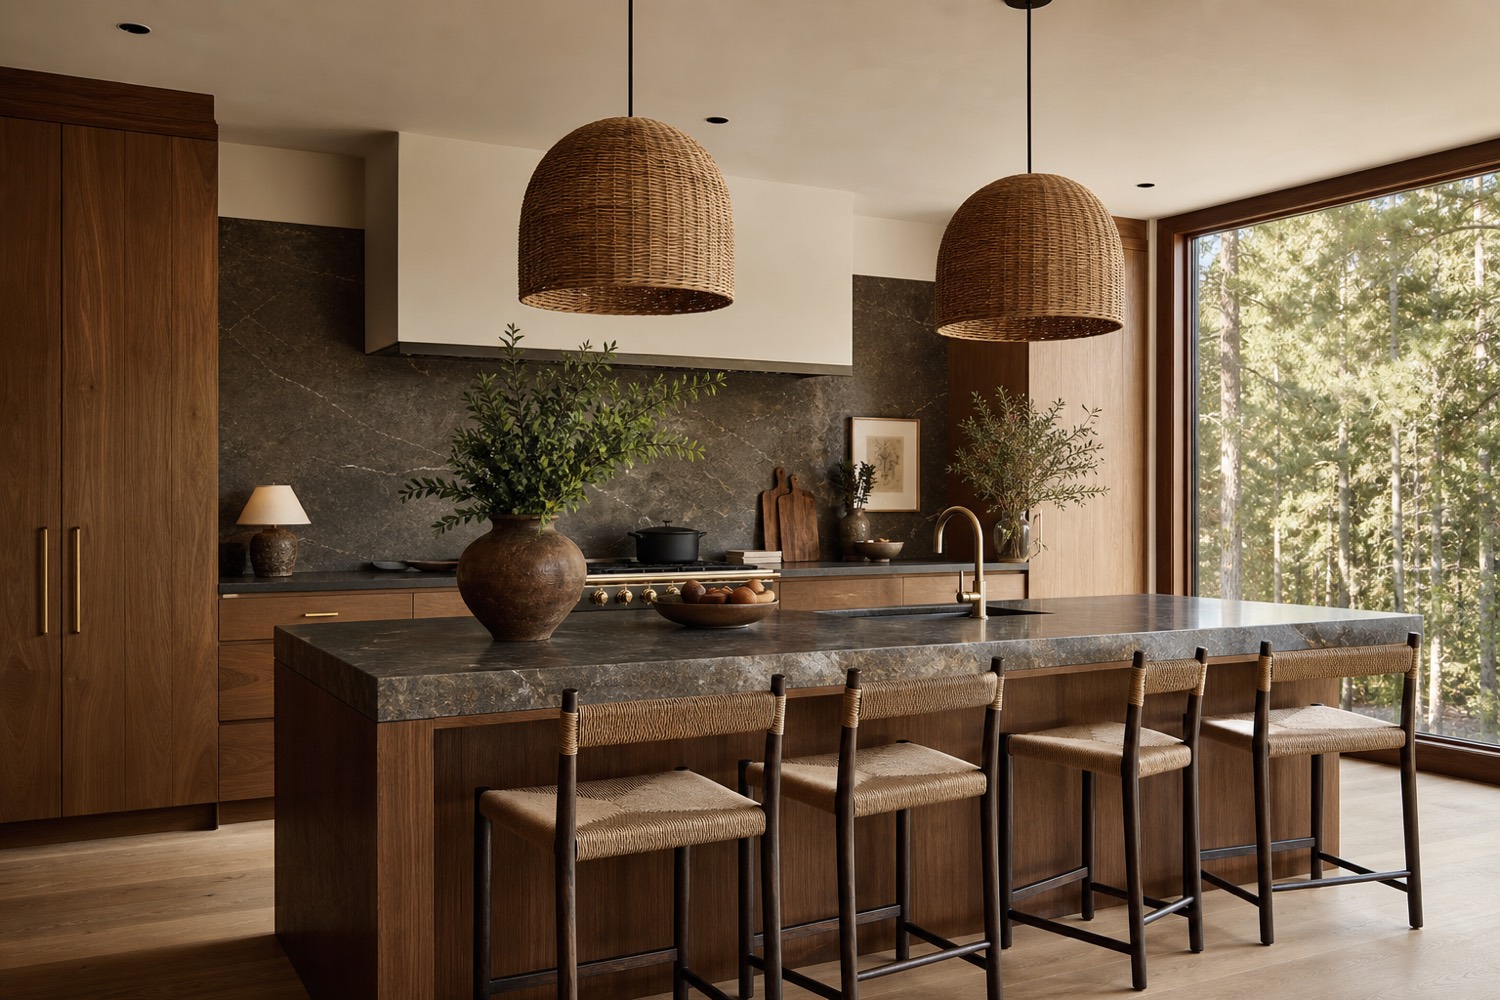
Kitchen island with a forest-view window
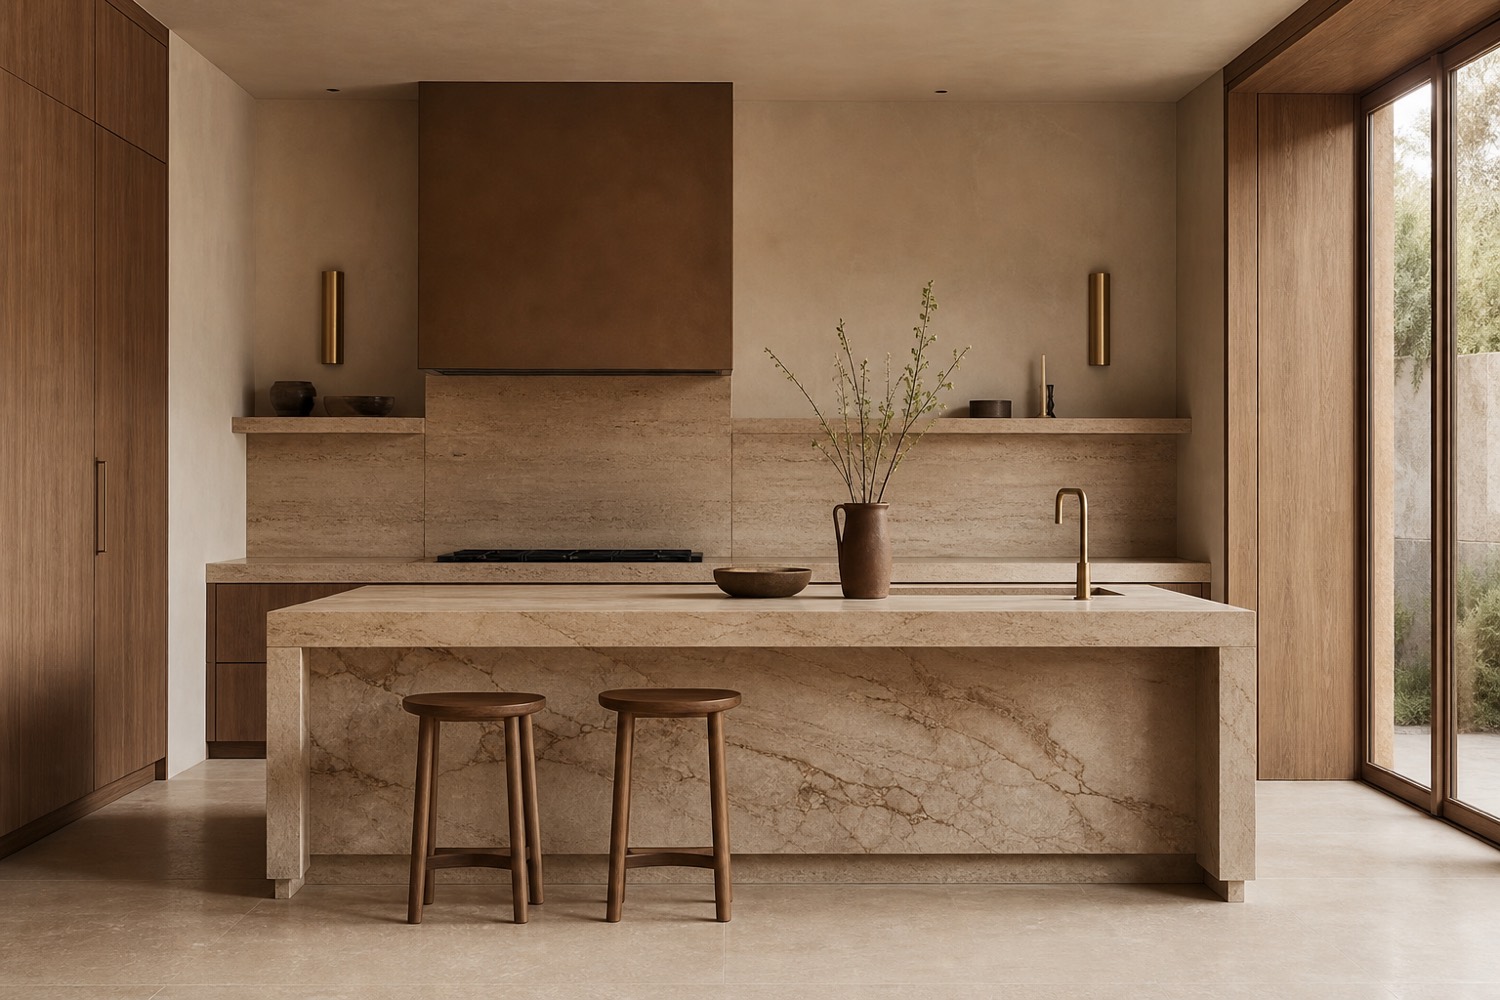
Travertine island kitchen
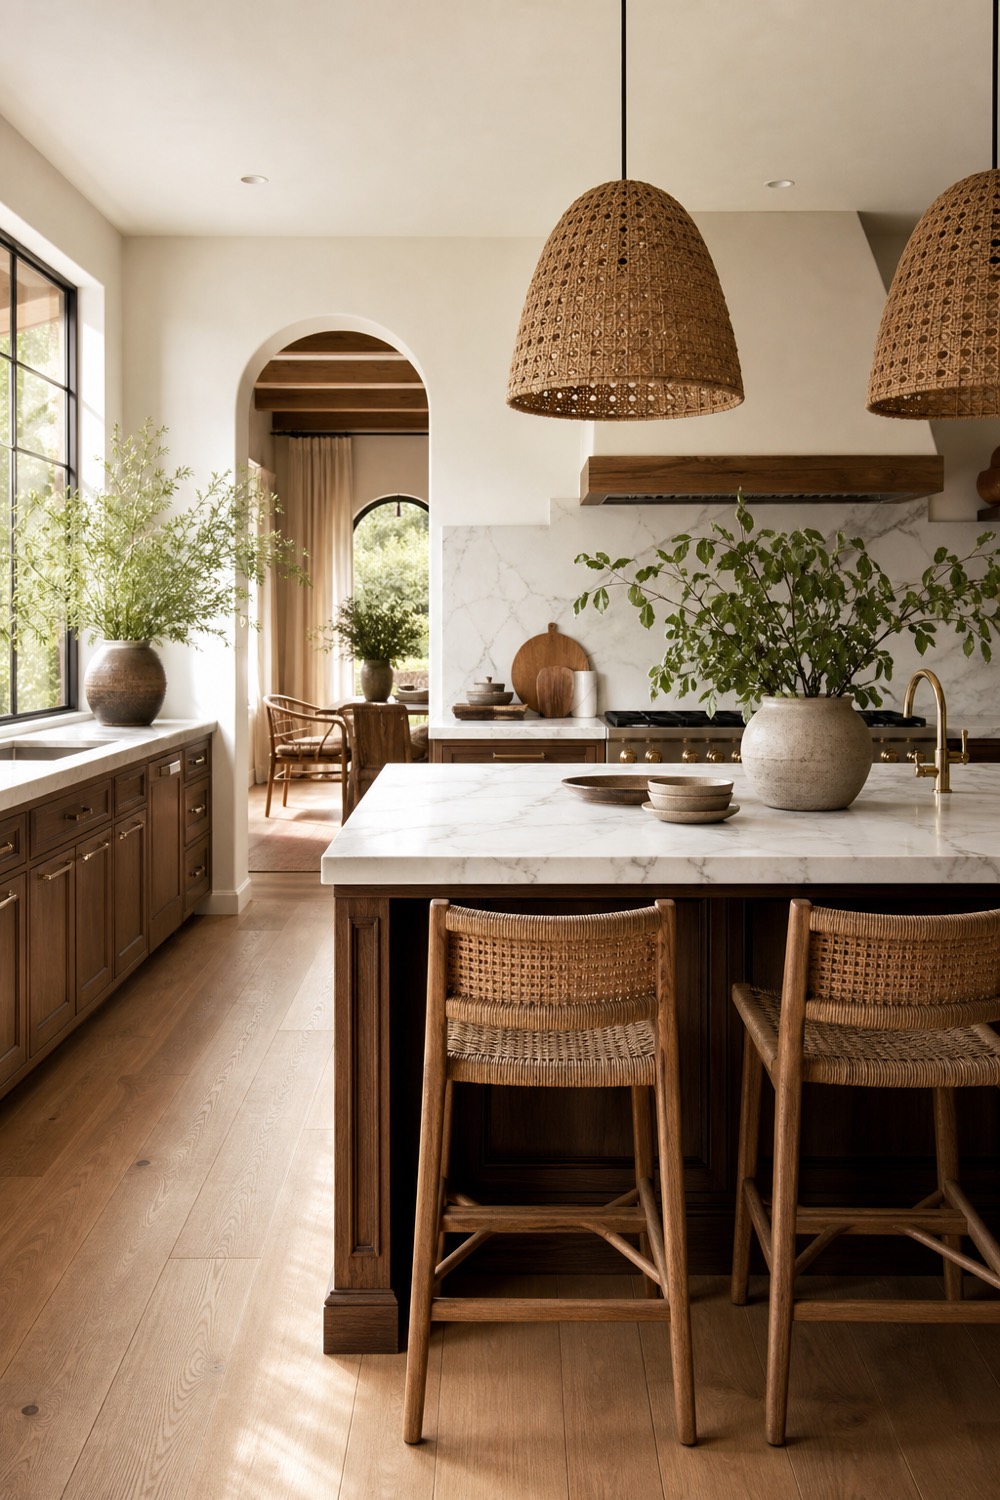
Bright island kitchen
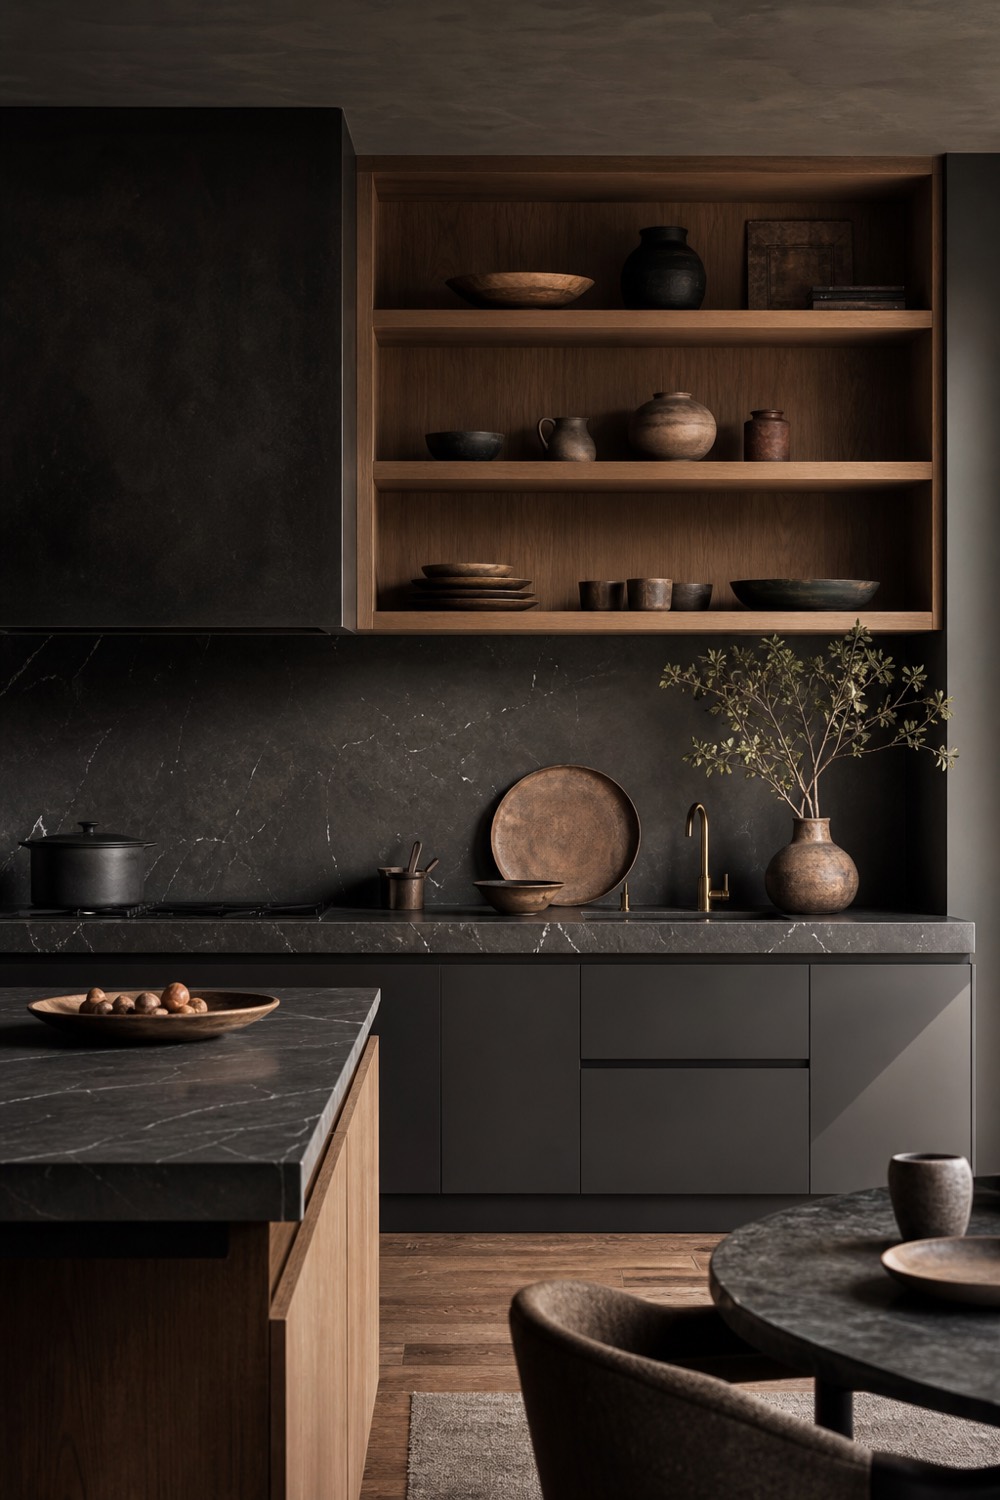
Moody dark kitchen with warm oak shelving Bright kitchen island with pendant lights
Custom Cabinetry

Refined Custom Cabinetry, Made to Fit Your Room

We draw every kitchen to the millimetre of your walls and the reach of your hands, in timber we can trace to the mill. Whether the brief is a spare, quiet minimalism or something warmer and more worked, the joinery is tailored to your space and the way you cook.
45 Custom Kitchens
Delivered This Year
25k
Kitchens Fitted
8k
Happy Homes
12k
Hours on the Bench
2k
Five-Star Reviews
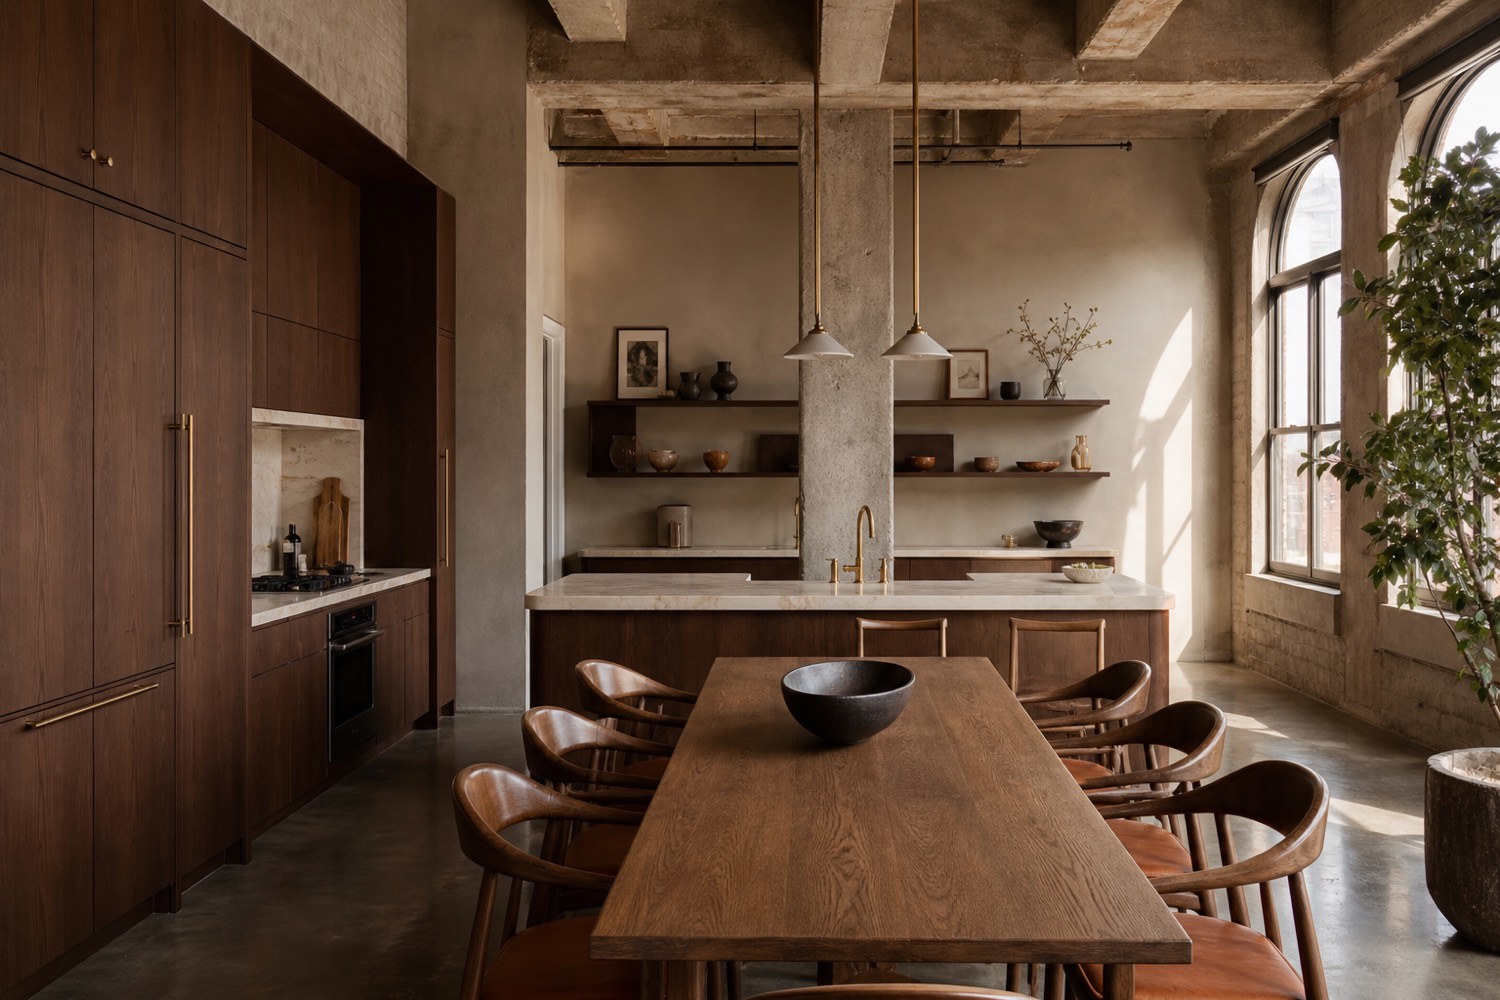
A wide view of a warm minimalist kitchen with a long oak island
Our Services

Solutions Shaped Around the Way You Cook

U

U-Shape Kitchen

A wrap of cabinetry on three walls that keeps the sink, hob and store a half-step apart, built for a cook who likes everything within reach.

L

L-Shape Kitchen

Two clean runs that open a room to its light, leaving the long wall free for a table and the ordinary business of family life.

G

Peninsula Kitchen

A worked corner with a returning peninsula that draws a quiet edge between cooking and gathering without ever closing the plan off.

I

In-Line Kitchen

A single considered wall of joinery for a narrow room or an open loft, detailed so the everyday clutter has a place to disappear.

NORTHLIGHTINTERIORS
ATELIER OAKDESIGN BUILD
MARBLE & COSTONEWORKS
RENWICKCABINETRY
THE FORGEHARDWARE
NORTHLIGHTINTERIORS
ATELIER OAKDESIGN BUILD
MARBLE & COSTONEWORKS
RENWICKCABINETRY
THE FORGEHARDWARE
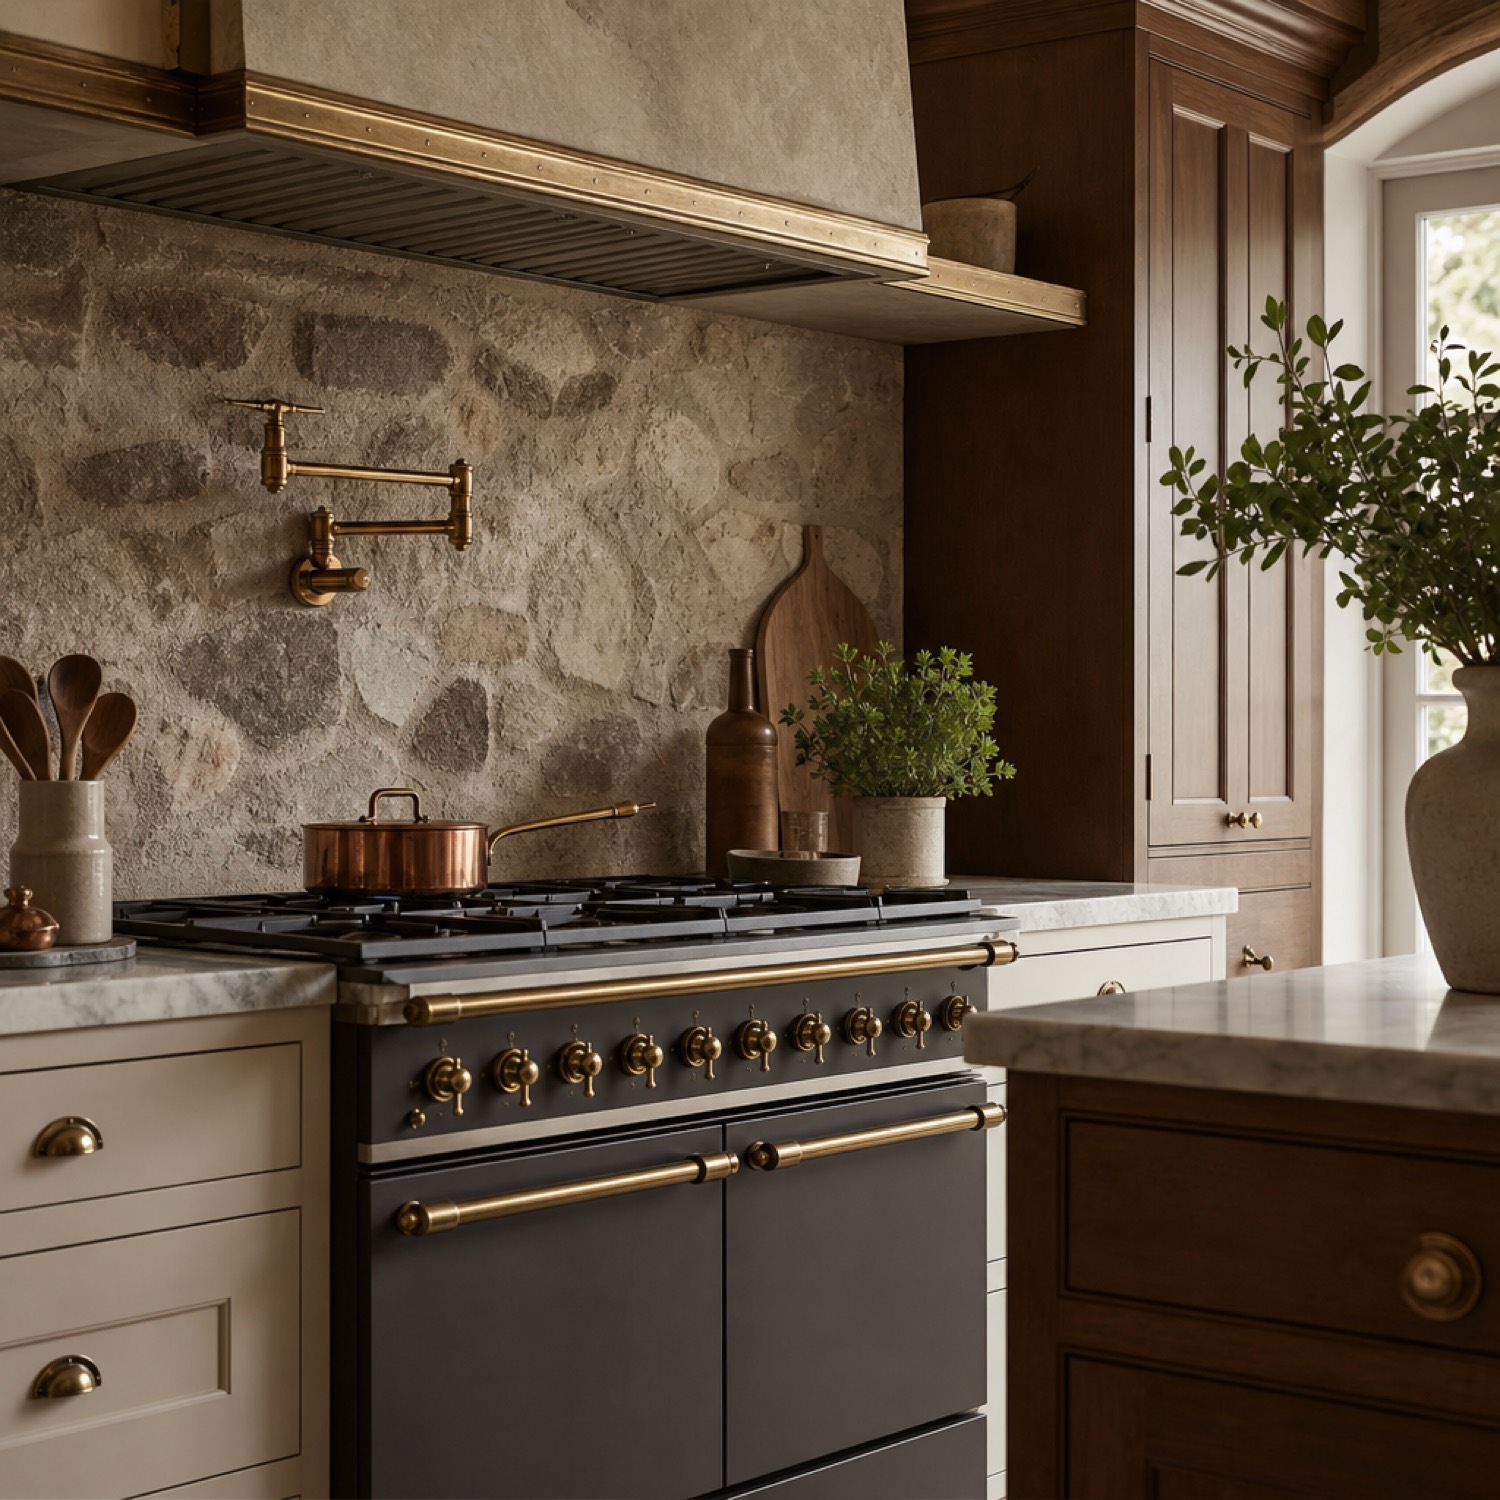
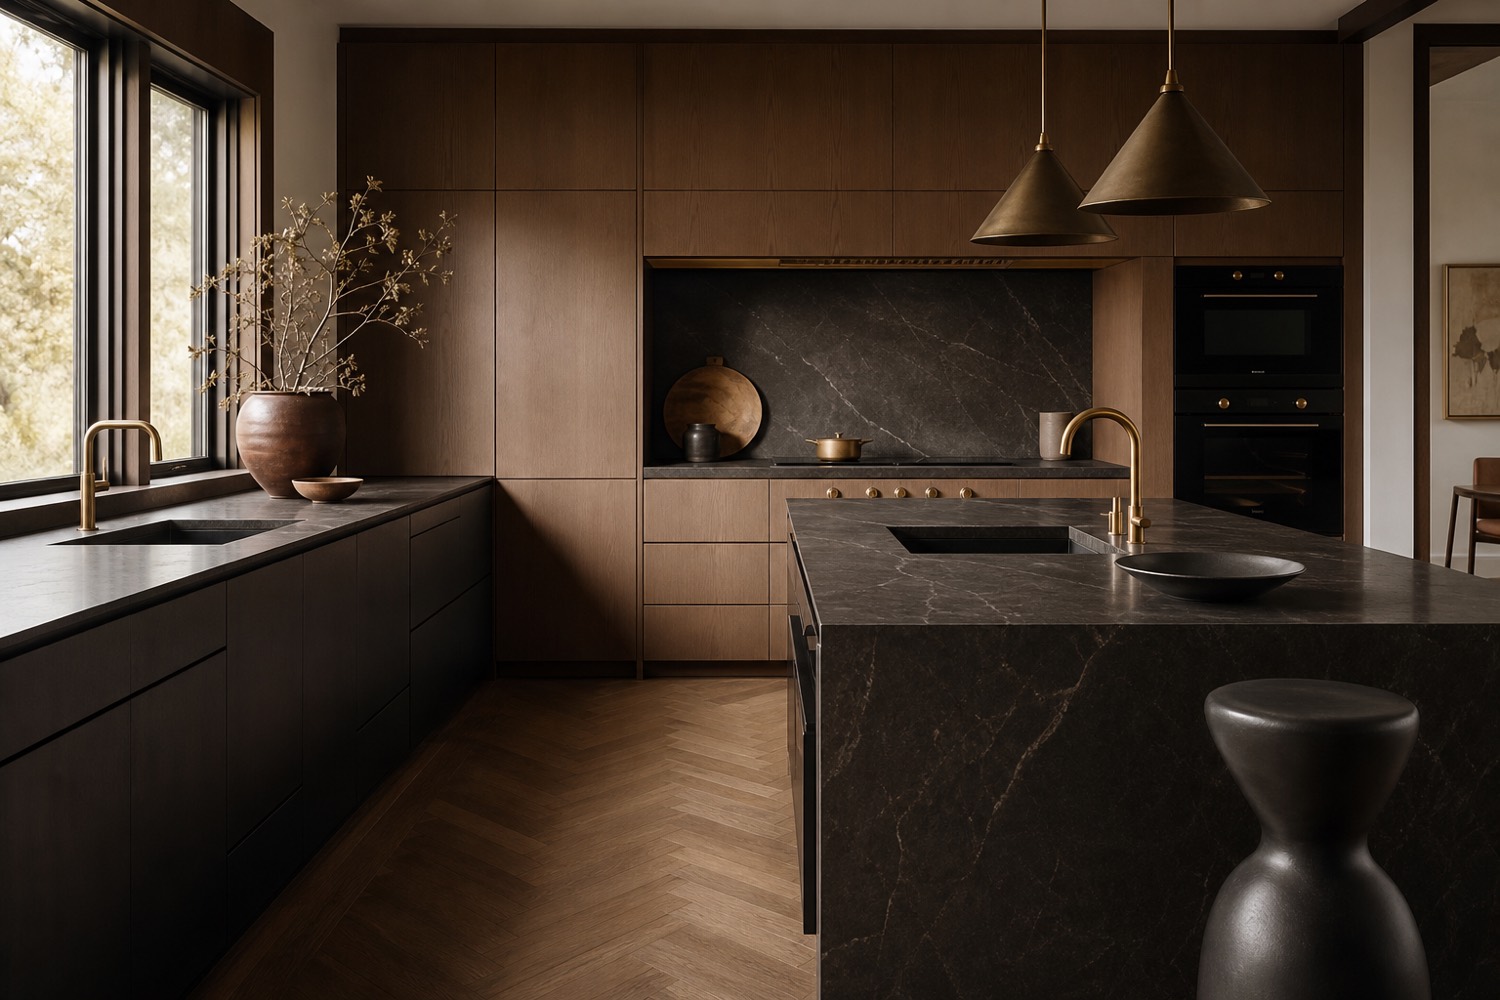
Detail of a dark kitchen with warm timber

Patient Makers Crafting Kitchens That Are Functional, Beautiful, and Built to Last

Working Process

From the first site measure to the final drawer runner, one studio carries your kitchen the whole way. No handovers, no lost detail, just a clear path from an idea on paper to a room you will use every day.
01
ConsultationWe walk your room, take the light and the flow, and listen to how you actually live and cook before a single line is drawn.
02
Design & DrawingsFull elevations, finishes and a fixed quote, so you can see and price every cupboard before we cut a board.
03
Bench & BuildEvery carcass and door is made to the millimetre in our own workshop, in timber we can trace back to the mill.
04
Install & HandoverOne fitting team, a tidy site and a final walk-through, then a studio that answers the phone long after handover.
Our Projects

Recent Projects

Loft Kitchen kitchen project
Marlowe / 2025Loft Kitchen
Blackwood Galley kitchen project
Kestrel Bay / 2025Blackwood Galley
Travertine Island kitchen project
Alder Heights / 2024Travertine Island
Taupe Minimal kitchen project
Fenn Hollow / 2024Taupe Minimal
The Long Bench kitchen project
Marlowe / 2023The Long Bench

Frequently Asked Questions

Send us your room dimensions, a rough budget and a few images of the space. We reply within two working days with an honest ballpark and, if it fits, a date for a studio visit. There is no charge to talk.
One studio carries your kitchen from the first site measure to the last drawer runner. The designer who sketches the idea is the one who signs off the joinery on the bench, so nothing is lost in a handover.
Yes. We do not sell modules off a shelf. Every carcass, door and worktop is drawn to the millimetre of your walls and the reach of your hands, then made to order in our own workshop.
Solid and veneered timber we can trace to the mill, natural stone and porcelain worktops, hand-painted or oiled finishes, and brass, steel or blackened hardware. We bring real samples to every design meeting.
Most projects run eight to twelve weeks from signed drawings to a fitted kitchen, depending on stone lead times. We give you a dated programme up front and keep you posted every week.
You get one point of contact for the whole job and a studio that stands behind its joinery for years. If a hinge ever needs a tweak, we come back and sort it.
The People

The Makers

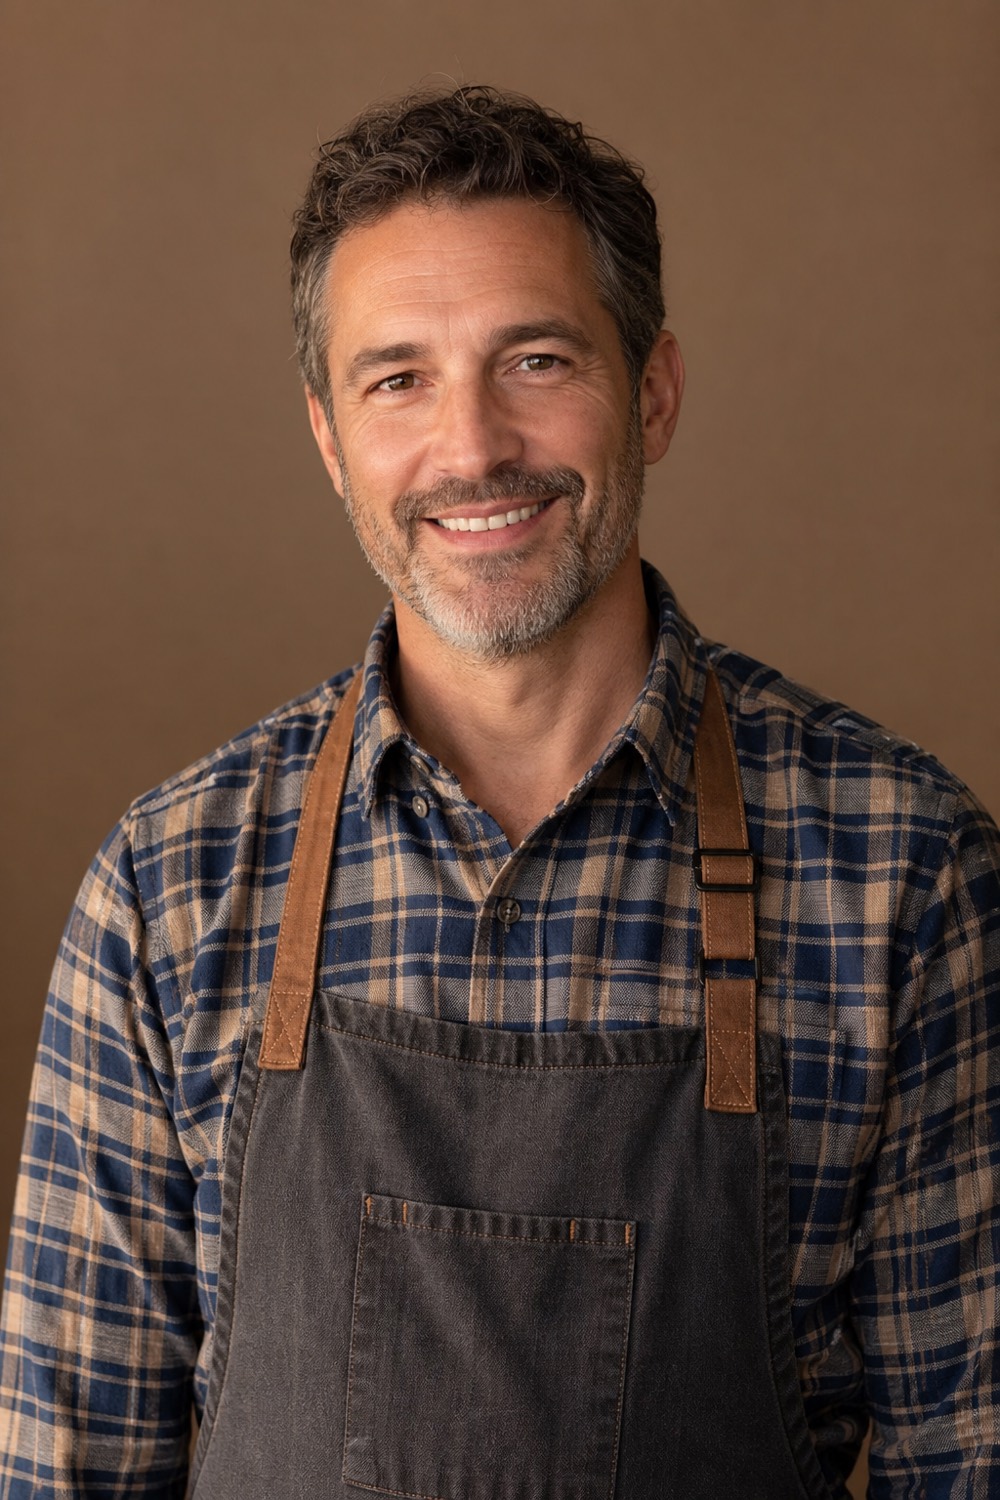
Portrait of Gethin Rowe
Gethin RoweFounder & Lead Maker
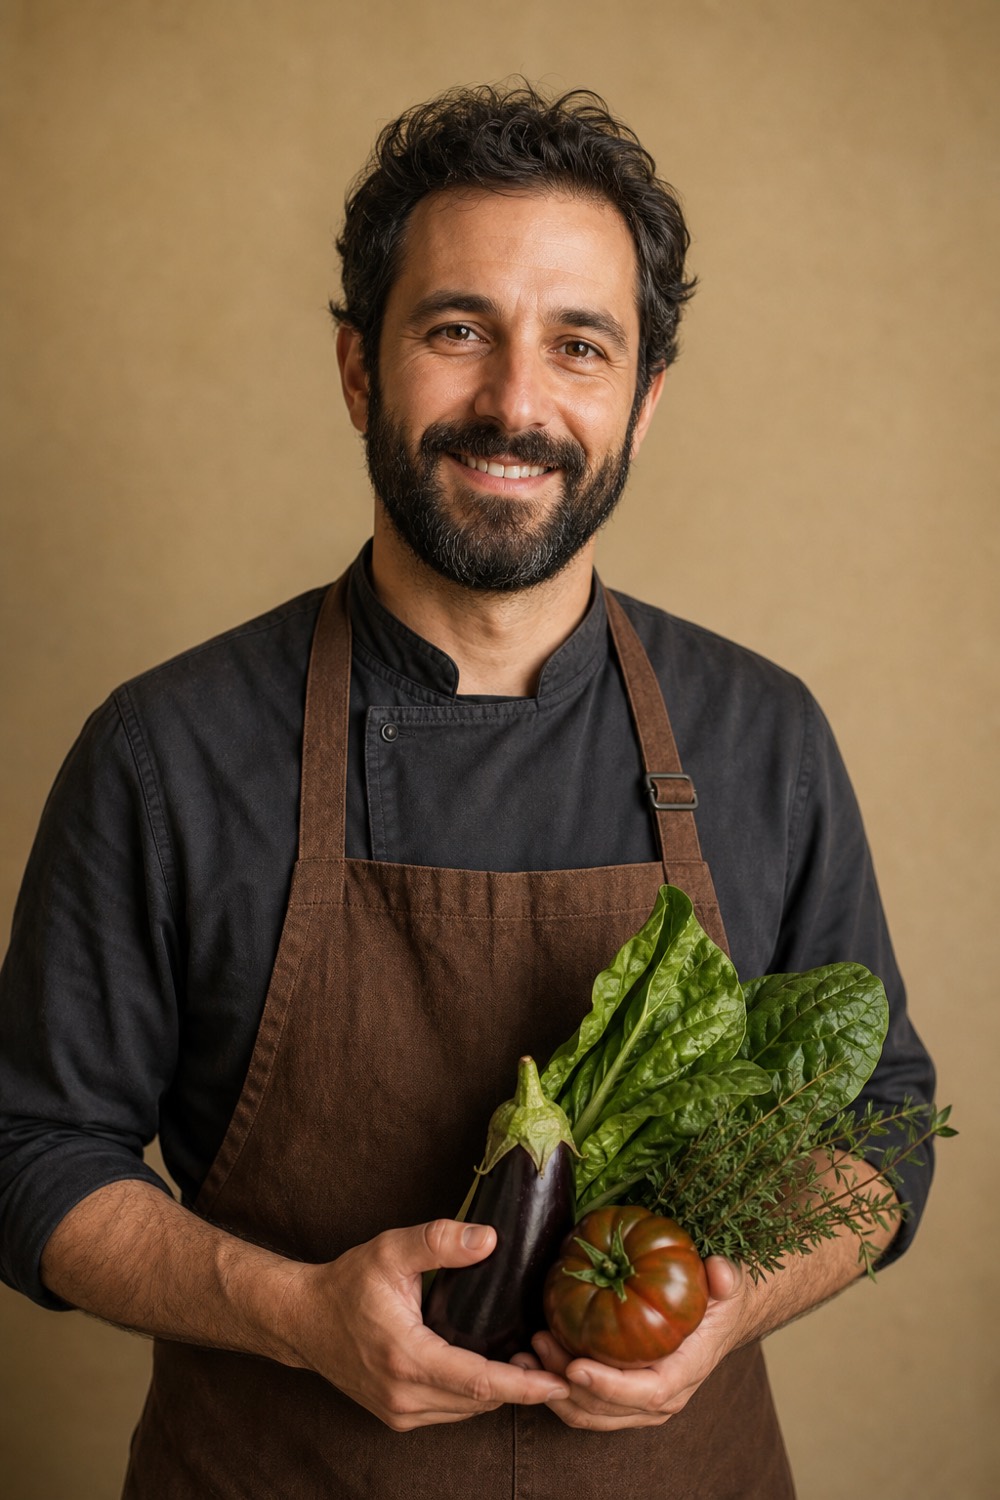
Portrait of Marius Vale
Marius ValeWorkshop Foreman
Portrait of Tomas Brandt
Tomas BrandtKitchen Designer
Portrait of Idris Kane
Idris KaneInterior Designer
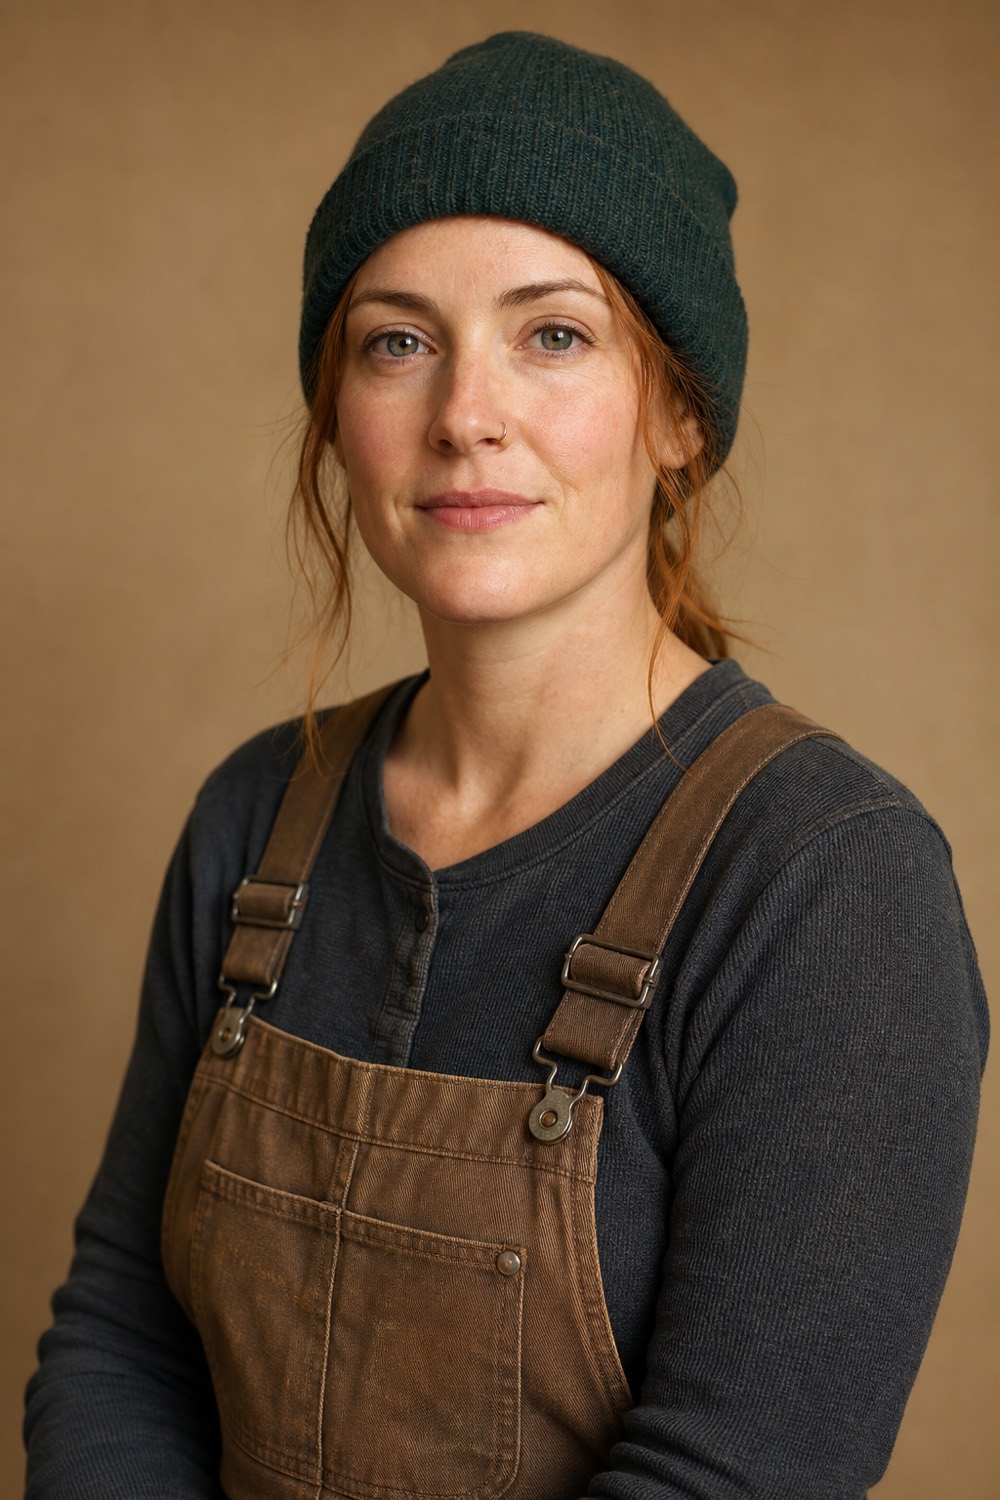
Portrait of Nadia Sol
Nadia SolClient Studio Lead

Let's build together