(555) 010-2733
Pages / About

About Us

hello@verraine.studio
our journal and notesFresh from the bench
Want to talk?Two lines open - MAIL US
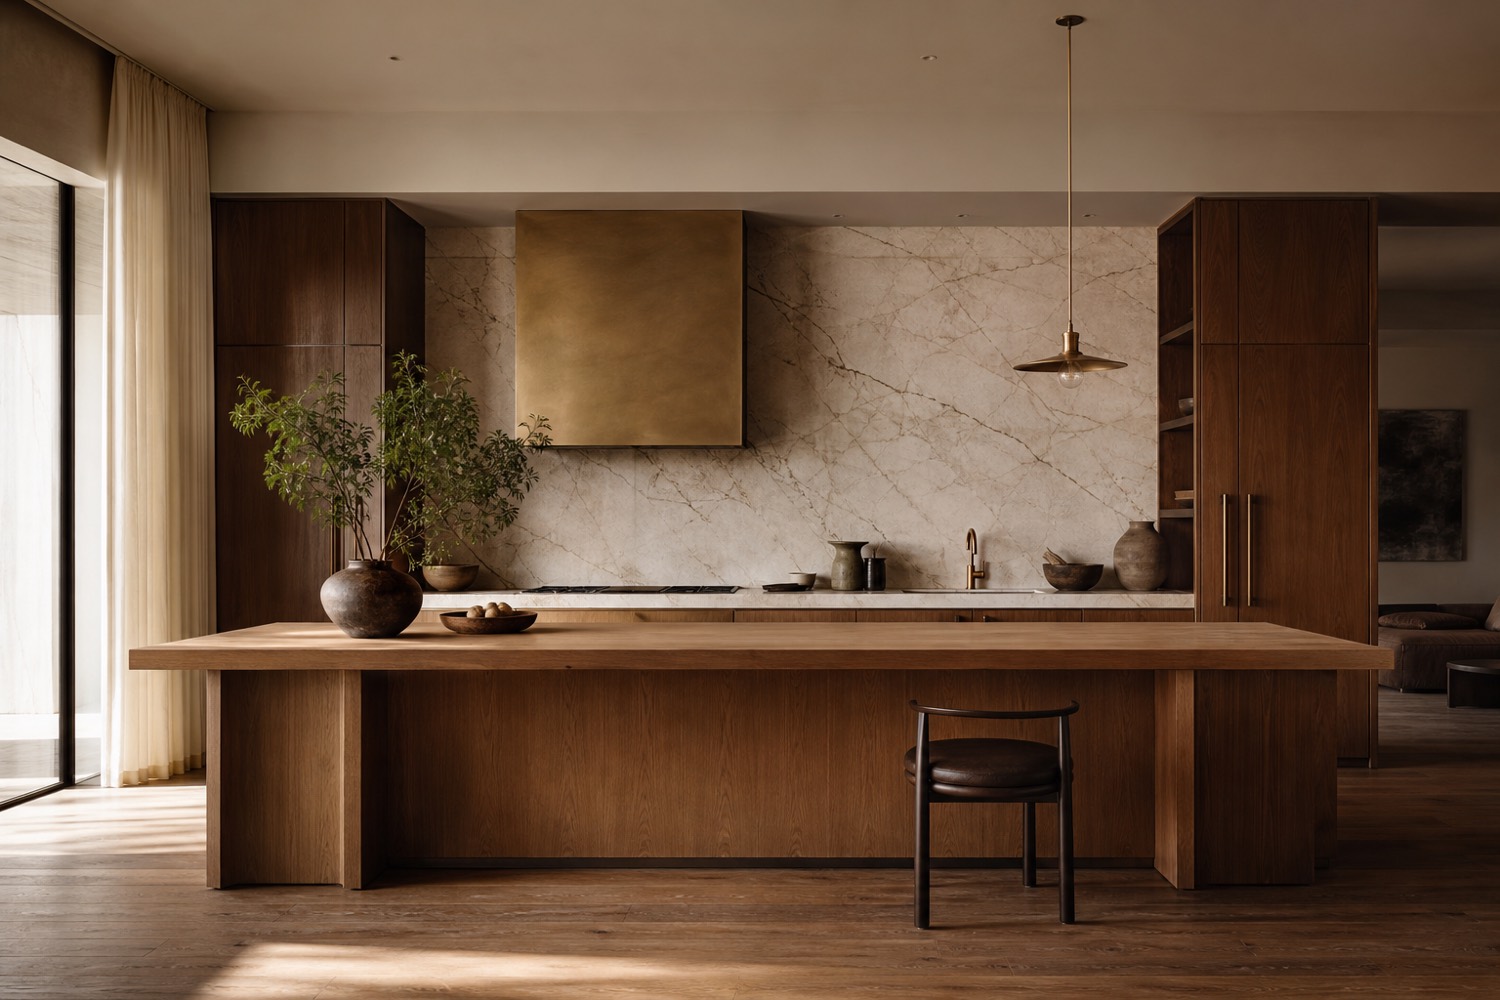
A wide view of a Verraine kitchen
About us
Verraine

For over a decade we have drawn and built kitchens across Oregon that put daylight, honest material and the flow of a working room ahead of fashion. We stay small on purpose, so the designer who sketches your first idea is the same maker who fits the last handle on site.

A Kitchen, In Detail

Run Length6.4 m
Cabinet Doors24
WorktopMarble
TimberOiled Oak
HardwareBrushed Brass
Build Time10 weeks
Our Team

The Studio Team

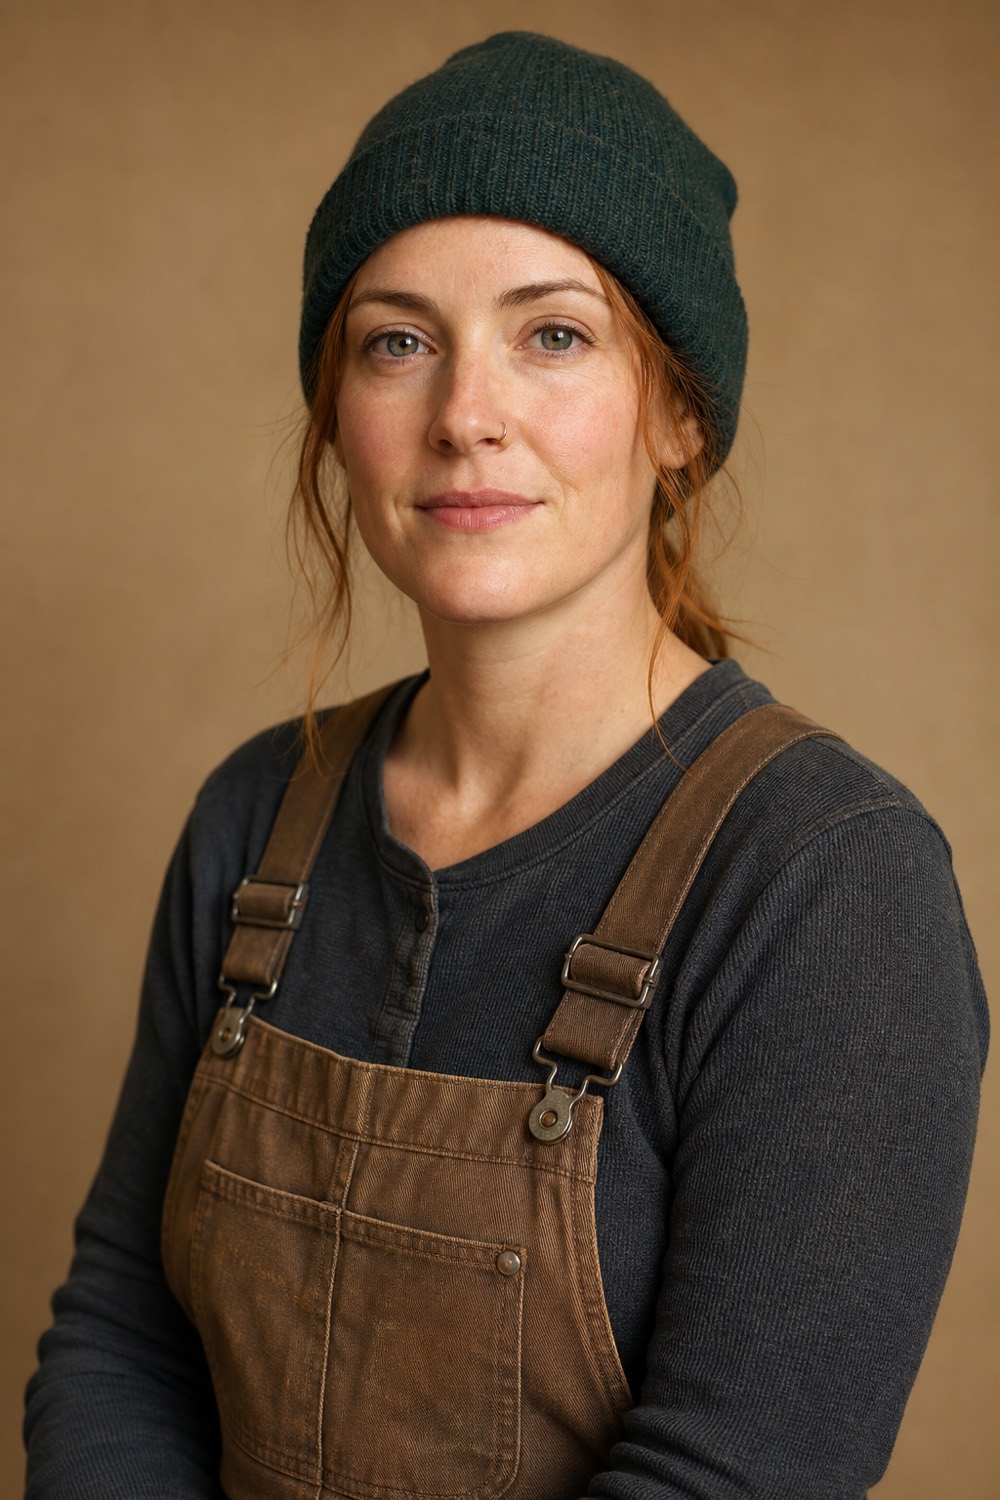
Portrait of Gethin Rowe
Gethin RoweFounder & Lead Maker
Portrait of Marius Vale
Marius ValeWorkshop Foreman
Portrait of Tomas Brandt
Tomas BrandtKitchen Designer
Portrait of Idris Kane
Idris KaneInterior Designer
Kind Words

What Clients Say

They measured twice, listened harder, and handed us a kitchen that fits the way we actually cook. Two years on it still feels brand new.

Marta Ellison Homeowner, Marlowe

Every decision came with a clear reason and a fixed price. The budget held and the joinery is the best in the house.

Devin Cole Homeowner, Alder Heights

A workshop that sweats the joints nobody sees. I put Verraine in front of my clients and never worry about the result.

Priya Raman Architect

Calm, exact, and never precious about their own ideas. They built the kitchen we wanted, not the one they wanted to build.

Owen Frame Homeowner, Kestrel Bay

The island alone changed how our family spends the evening. Beautifully made and quietly practical in every drawer.

Lena Hart Homeowner, Fenn Hollow

From the first visit they understood the space and the budget. The finished kitchens sell the houses for us.

Caleb Ross Developer

Work That Has Been Recognised

A handful of regional design honours our kitchens have been fortunate to receive, shown here as an illustrative sample.

Frequently Asked Questions

Send us your room dimensions, a rough budget and a few images of the space. We reply within two working days with an honest ballpark and, if it fits, a date for a studio visit. There is no charge to talk.
One studio carries your kitchen from the first site measure to the last drawer runner. The designer who sketches the idea is the one who signs off the joinery on the bench, so nothing is lost in a handover.
Yes. We do not sell modules off a shelf. Every carcass, door and worktop is drawn to the millimetre of your walls and the reach of your hands, then made to order in our own workshop.
Solid and veneered timber we can trace to the mill, natural stone and porcelain worktops, hand-painted or oiled finishes, and brass, steel or blackened hardware. We bring real samples to every design meeting.
Most projects run eight to twelve weeks from signed drawings to a fitted kitchen, depending on stone lead times. We give you a dated programme up front and keep you posted every week.
You get one point of contact for the whole job and a studio that stands behind its joinery for years. If a hinge ever needs a tweak, we come back and sort it.
NORTHLIGHTINTERIORS
ATELIER OAKDESIGN BUILD
MARBLE & COSTONEWORKS
RENWICKCABINETRY
THE FORGEHARDWARE
NORTHLIGHTINTERIORS
ATELIER OAKDESIGN BUILD
MARBLE & COSTONEWORKS
RENWICKCABINETRY
THE FORGEHARDWARE

Let's build together