18Years of Experience
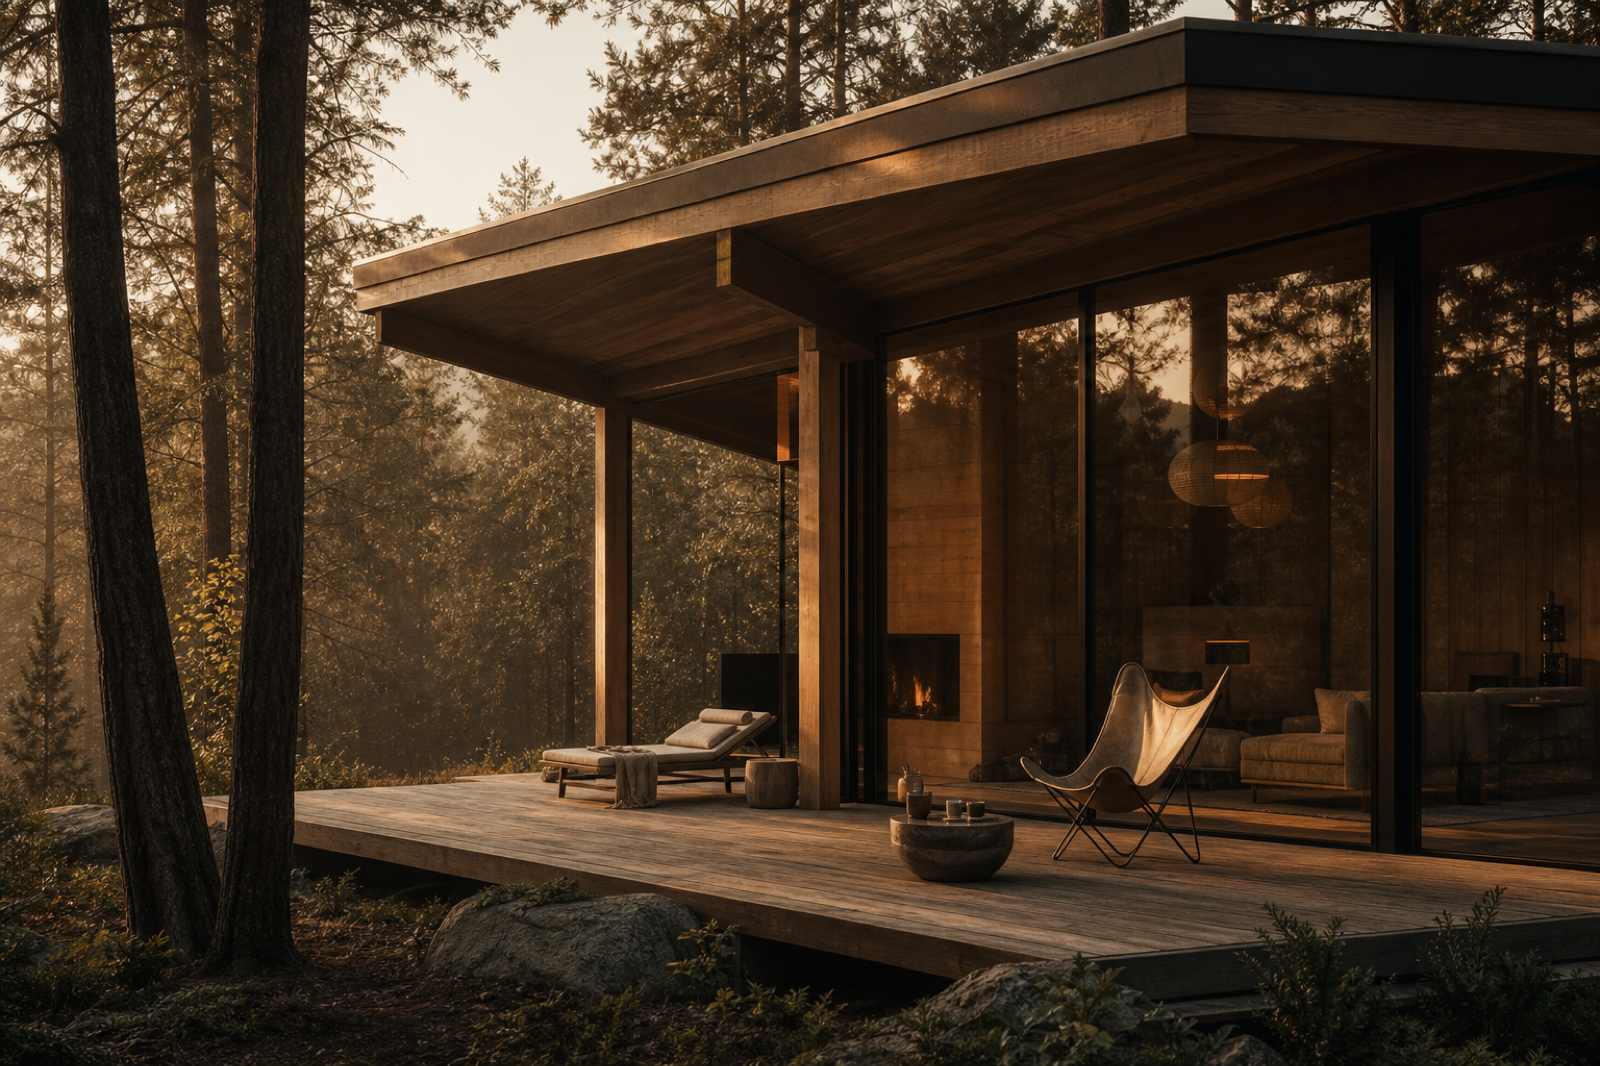
Design, for us, is a blend of art, craft and quiet problem solving. We shape homes and interiors that carry warmth into everyday living, so each space is drawn to be lived in for decades, not photographed once.
A durable, timeless idea, expressed simply and built to last, is what we chase on every project.
A considered house Layout
Floor Area486 m2
Floors2
Bedrooms3
Bathrooms4
Ceiling2.9 m
Build Cost$4,720,000
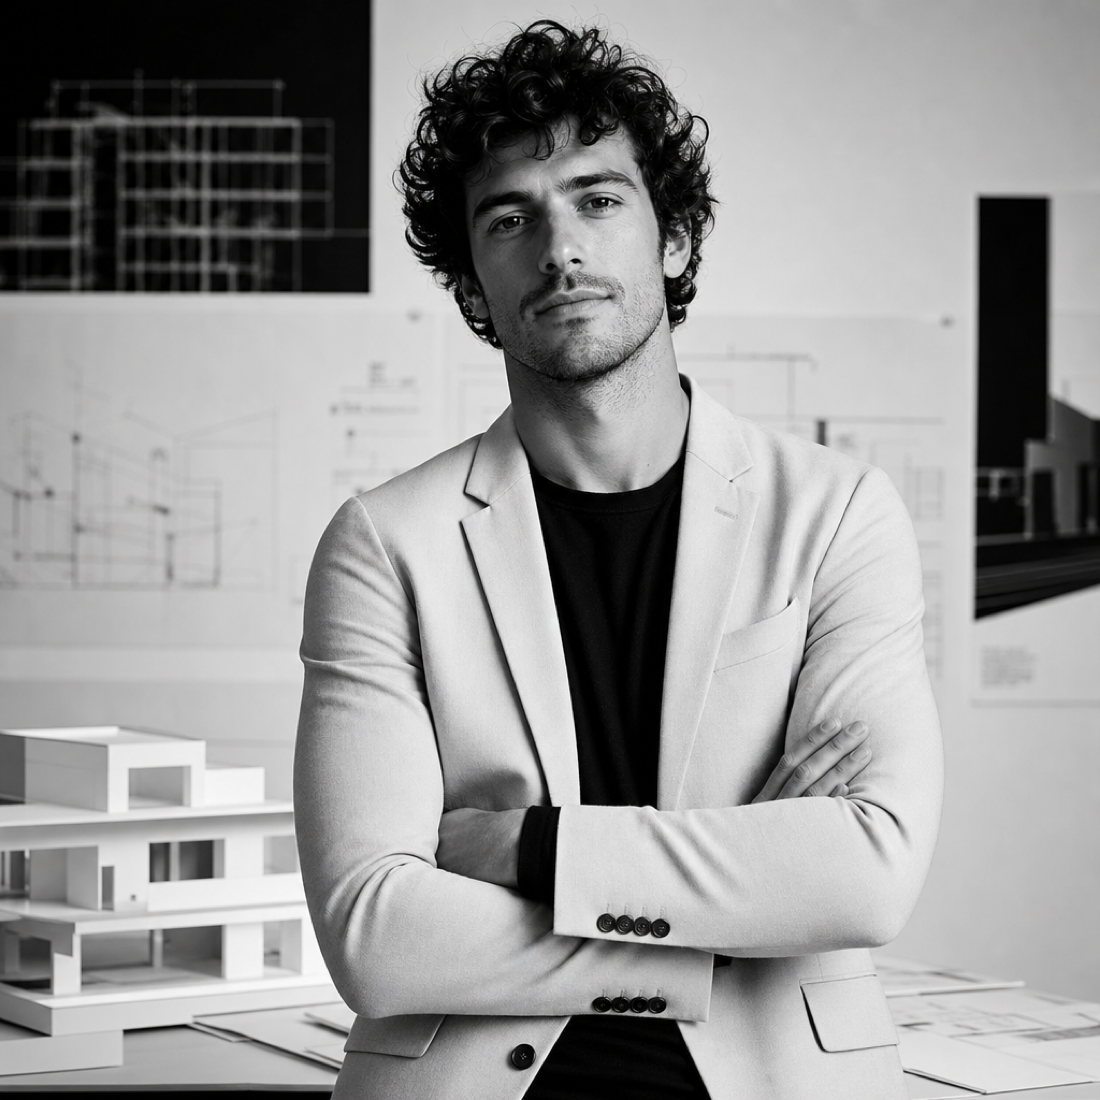
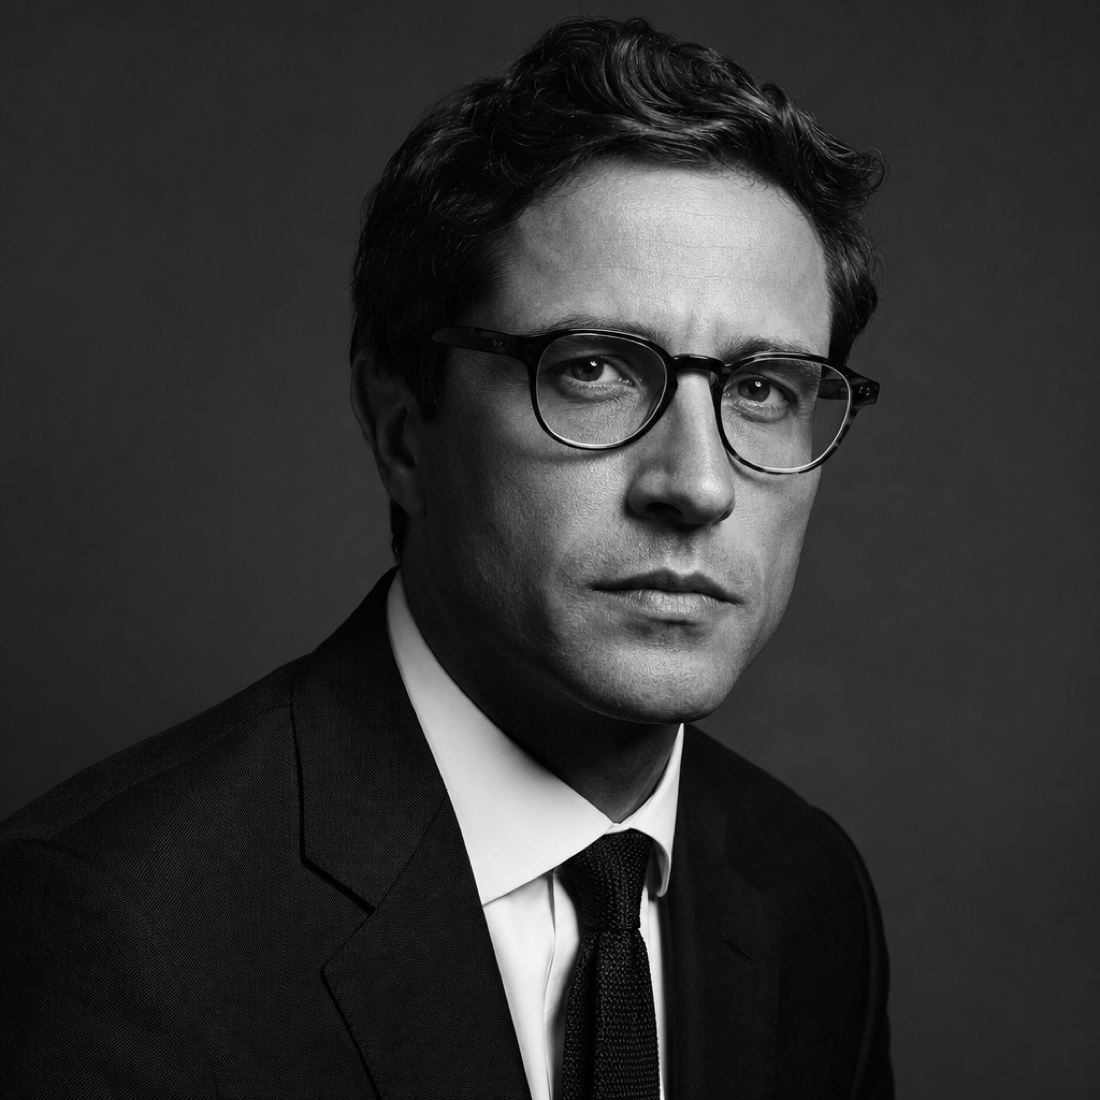
The studio Team

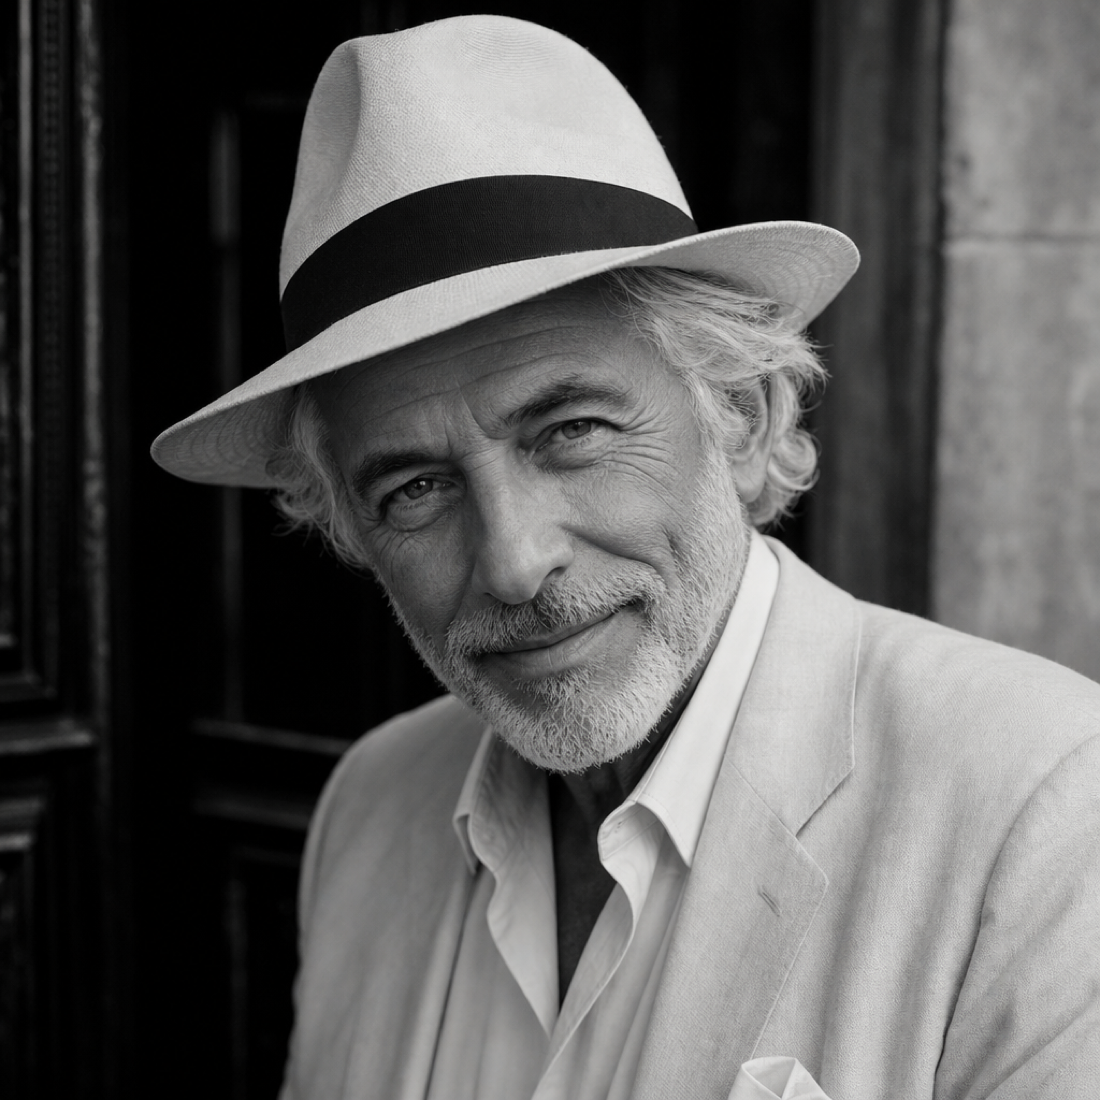
They took a vague, half-formed idea and turned it into a home that finally makes sense. Every detail was considered, and the process felt genuinely collaborative from start to finish.
★★★★★
Camille Ardent, Homeowner
Frequently asked
Questions
No. The first conversation and a rough feasibility read are on us. Fees are only agreed once scope is clear and written down.
Share your site, rough brief and budget range. Within a week you get an honest cost band and a suggested next step.
One small team carries your project from first sketch to final detail on site. The architect who starts your project finishes it.
Every project is drawn from scratch around your site, budget and the way you live. Nothing is off a shelf.
Yes. Ask and we will walk you through complete projects, including the parts that were hard and how we solved them.
Trusted by 6,800+ homeowners, builders and civic partners