Whole Home Rebuilds
Floor by floor work that fixes layout, light and storage in one run.

We rebuild kitchens, bathrooms and whole floors for owners who would rather get it right the first time.
Book a visitInside Bramwell
Bramwell takes a small number of projects each season, so every site gets a named lead carpenter, a written plan and photographs every Friday.
What we take on
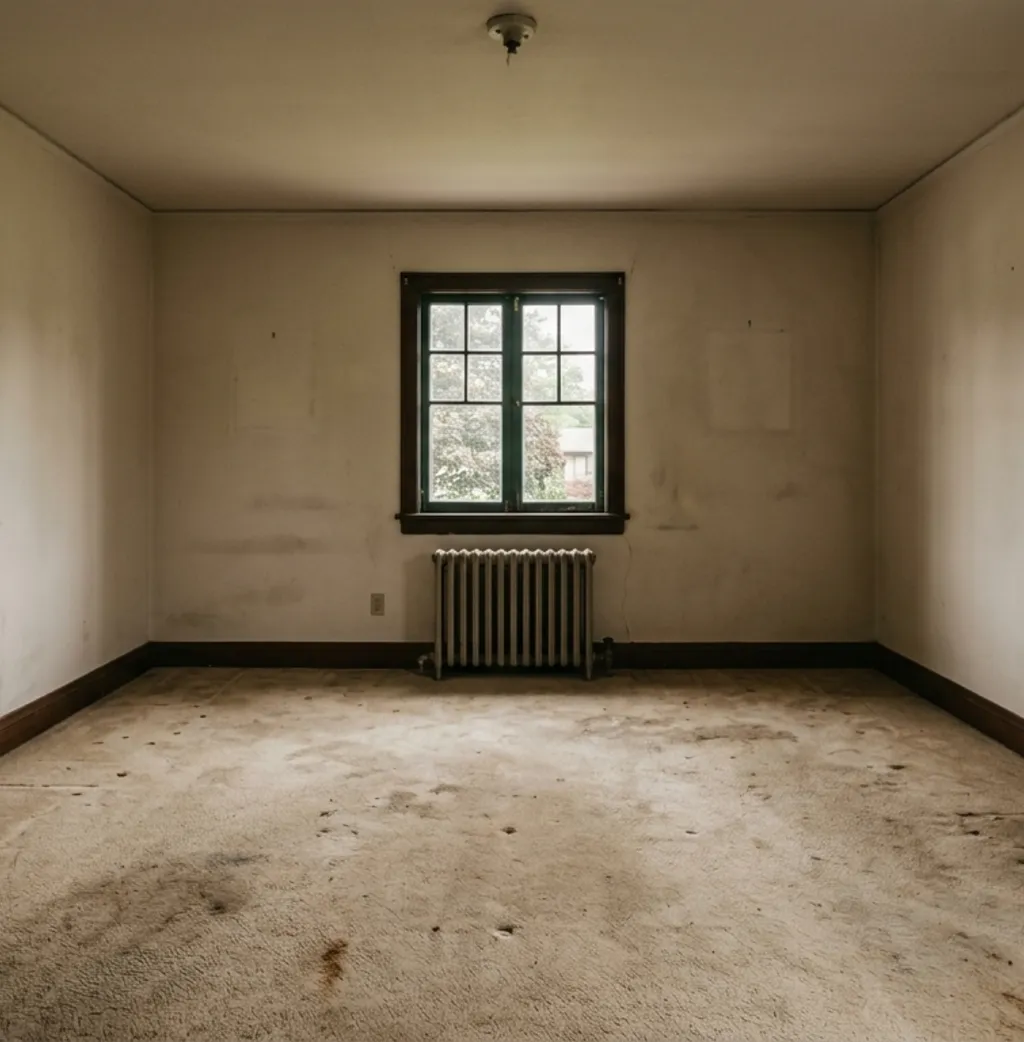
From a single room to a whole floor, the crew, the schedule and the standard stay exactly the same.
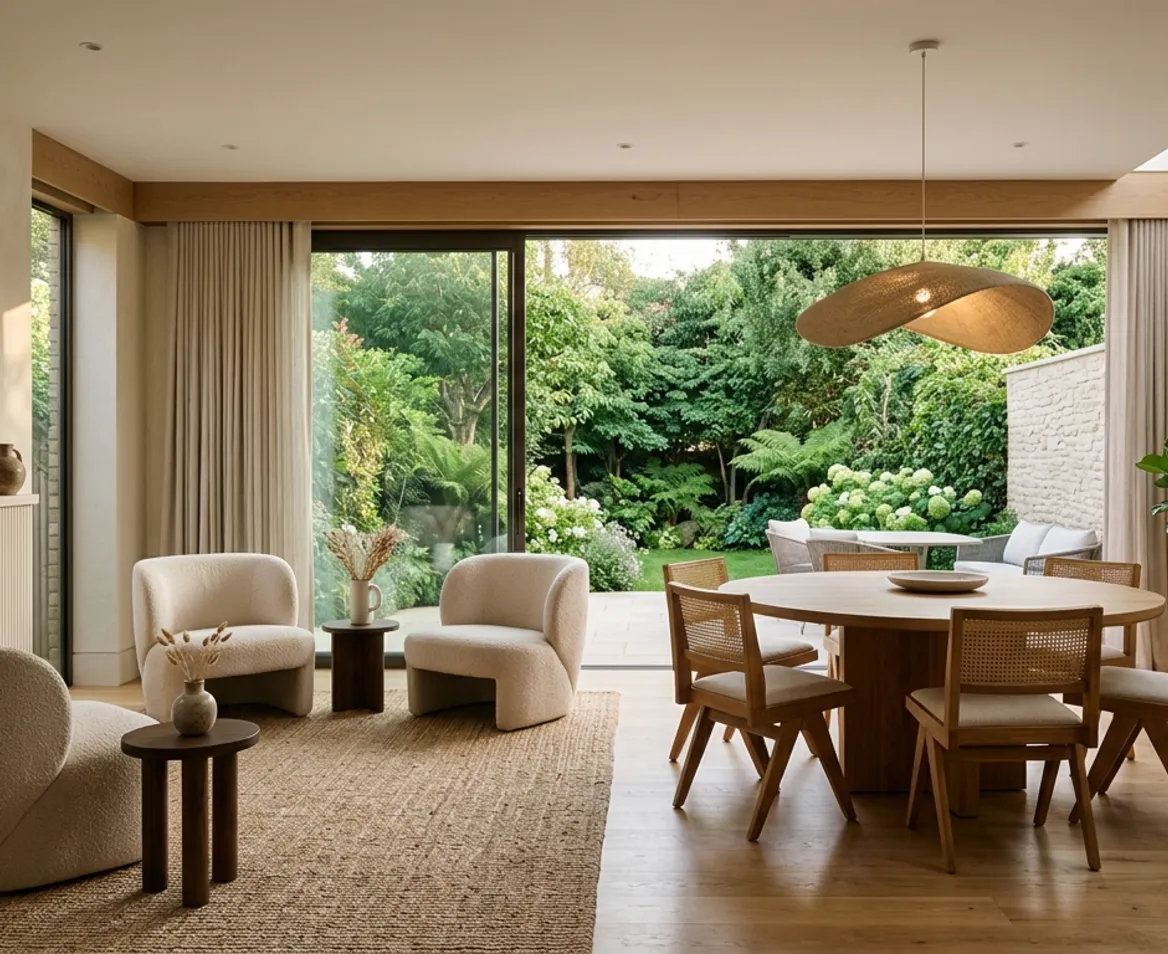
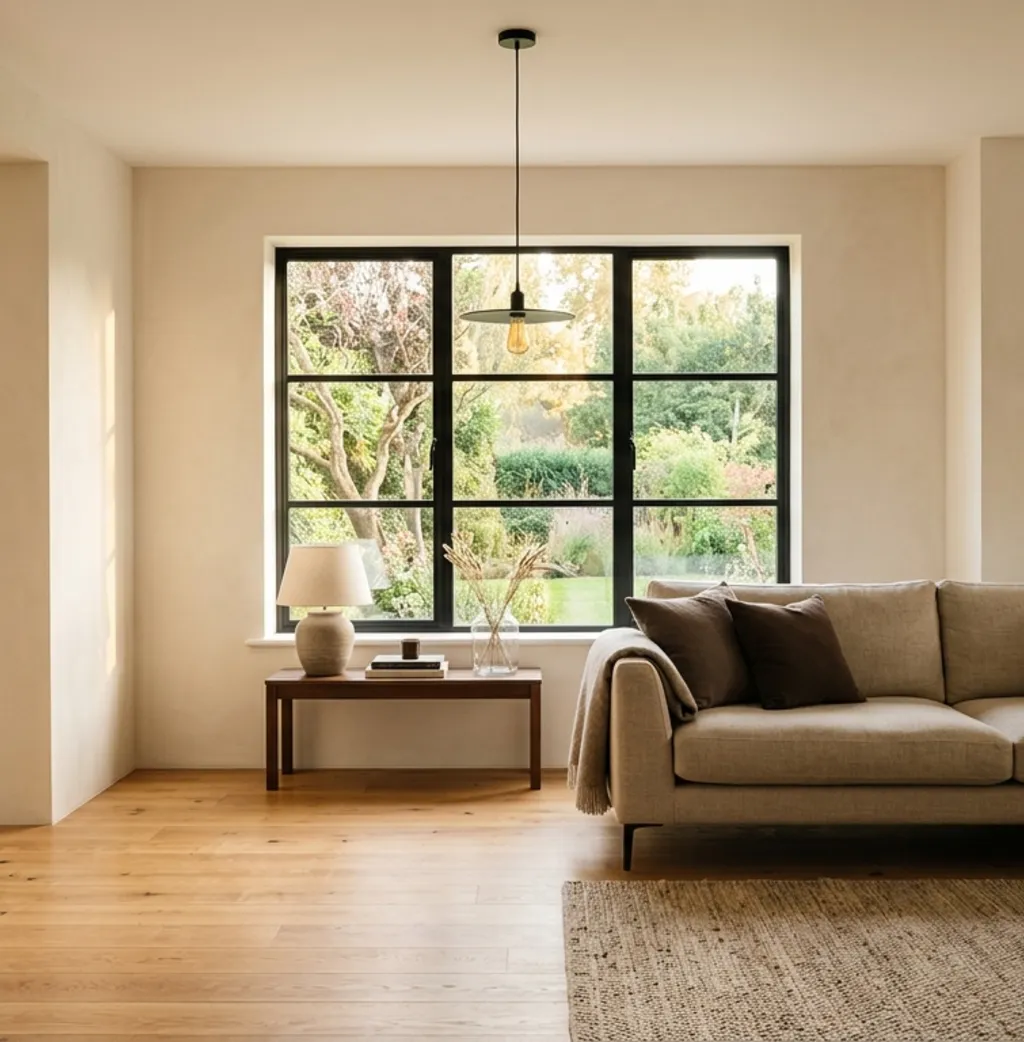
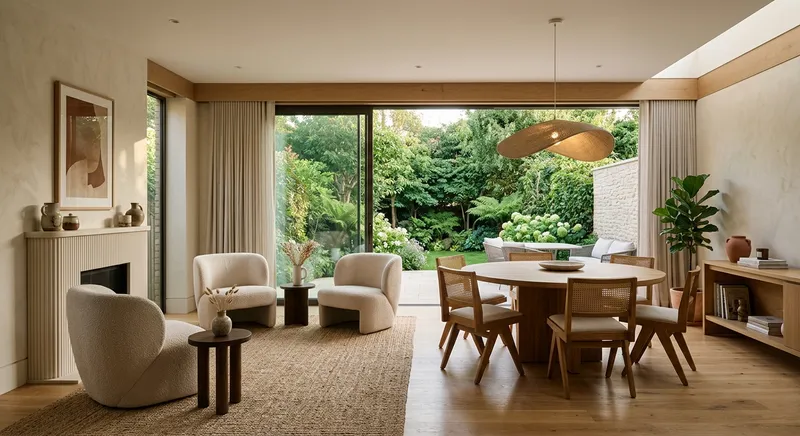
Floor by floor work that fixes layout, light and storage in one run.
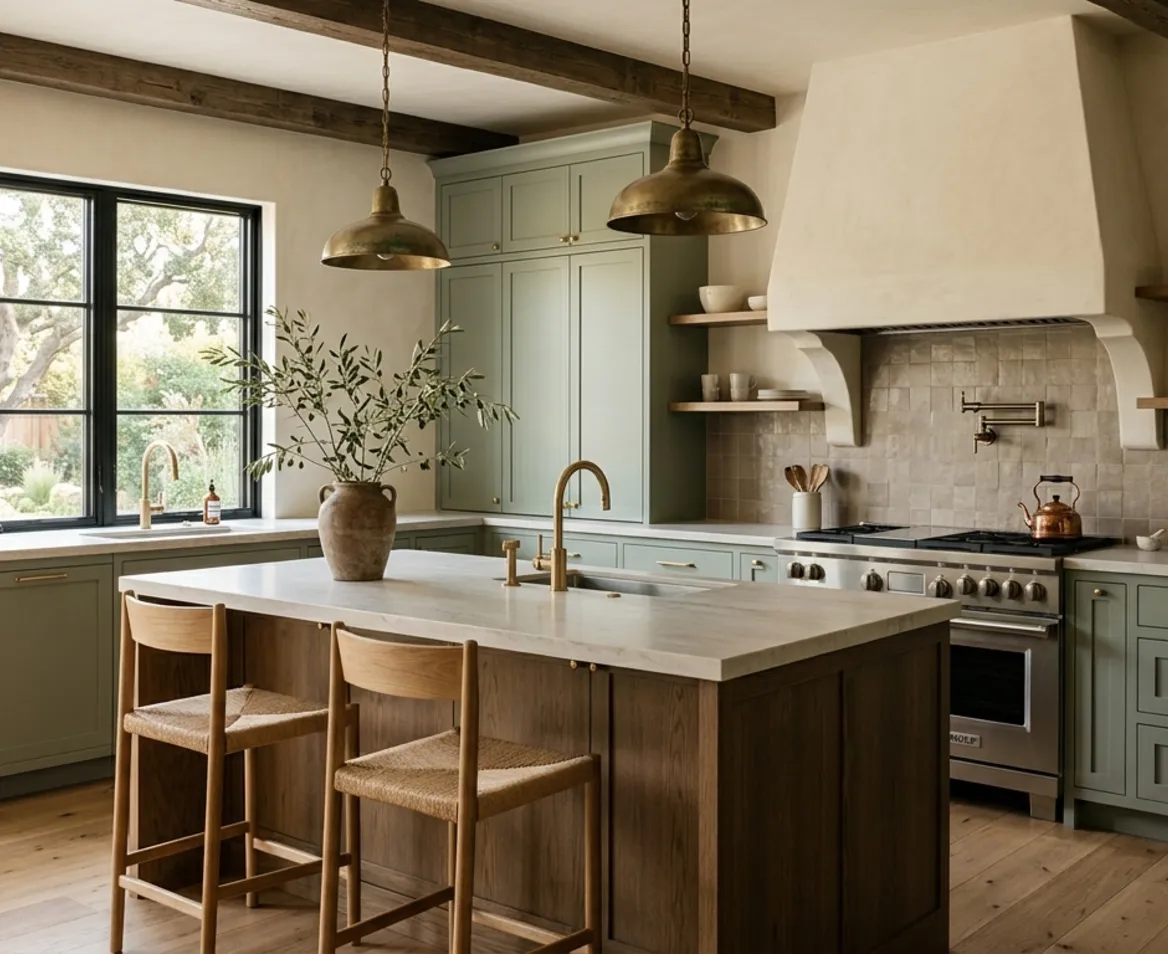
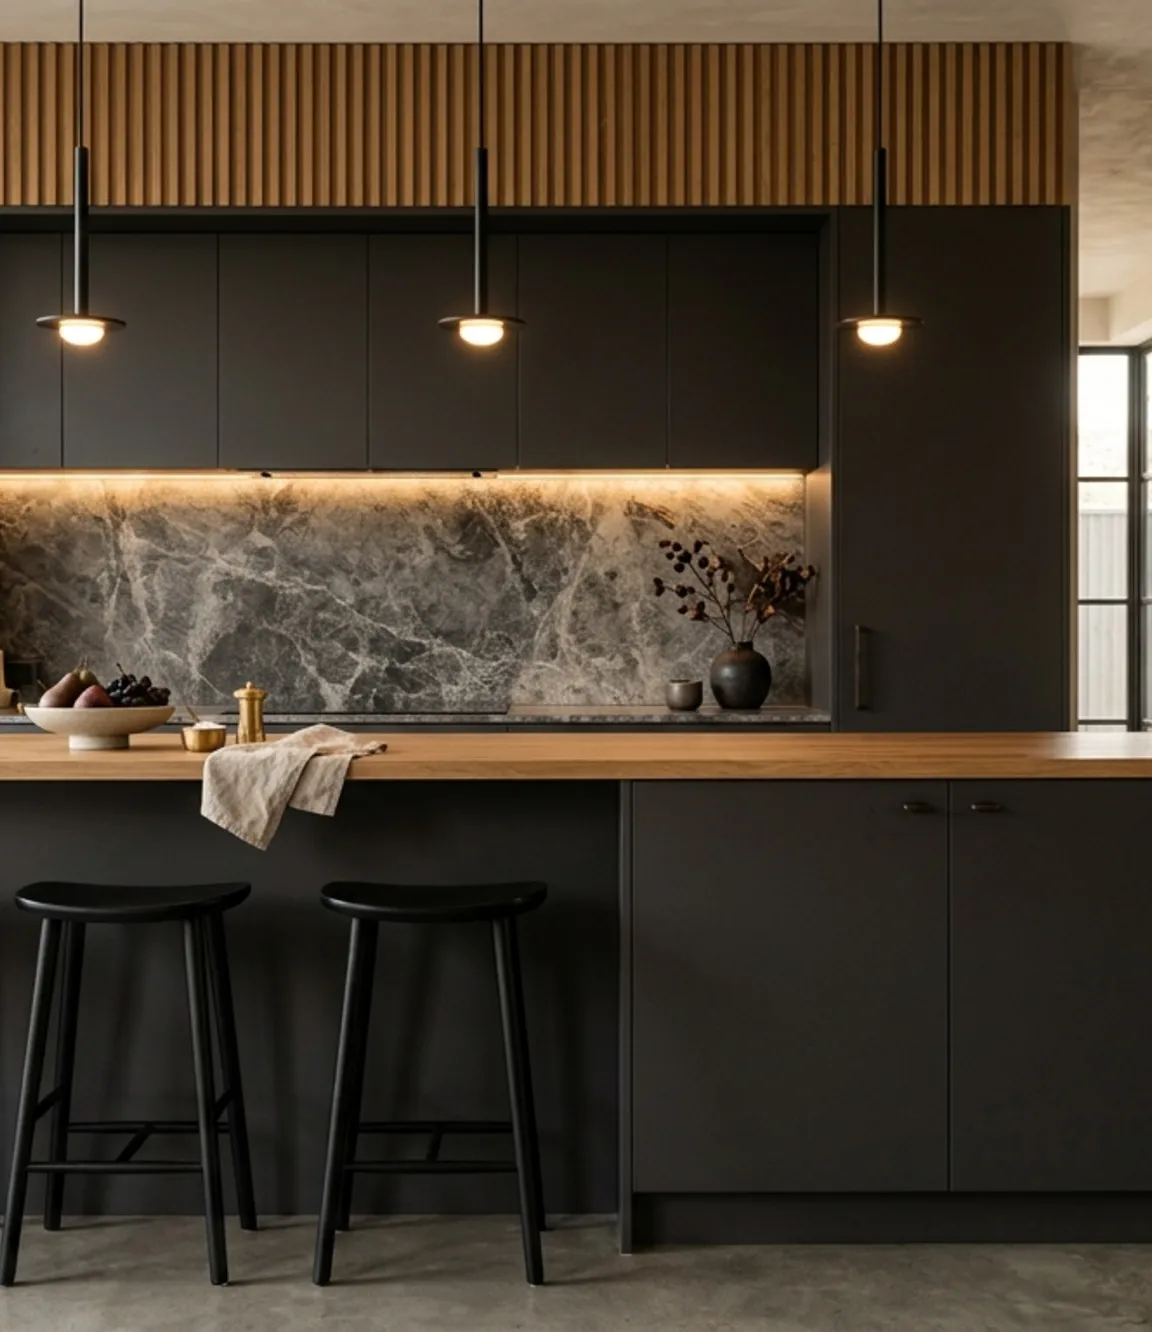
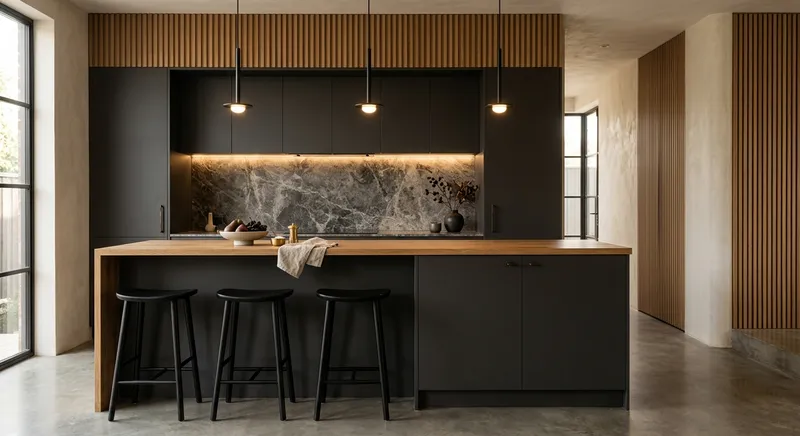
New plans, cabinetry and services built around the way you actually cook.
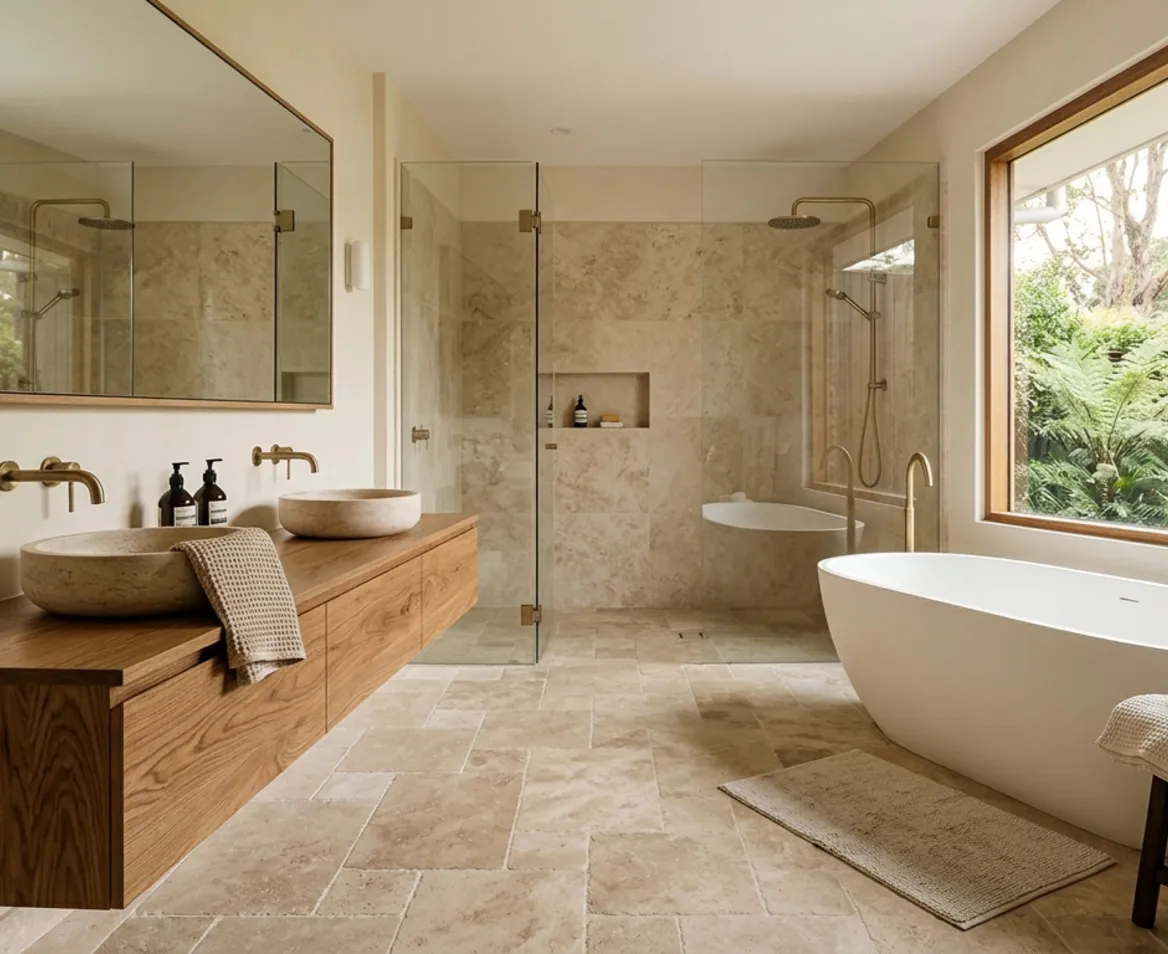
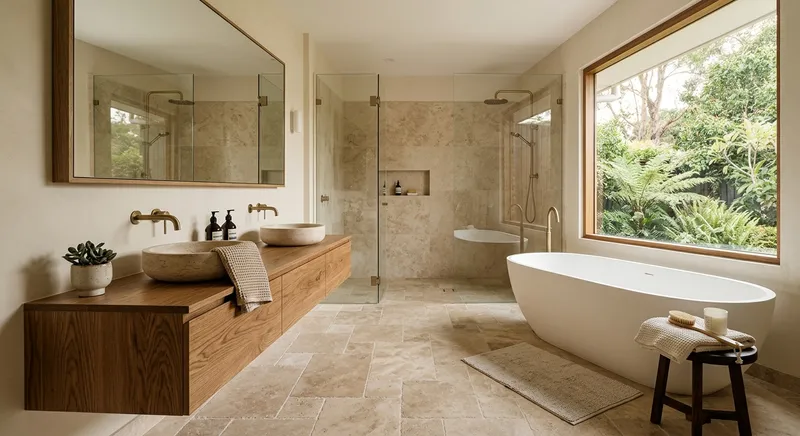
Waterproofing done properly first, then fixtures and finishes that hold up.
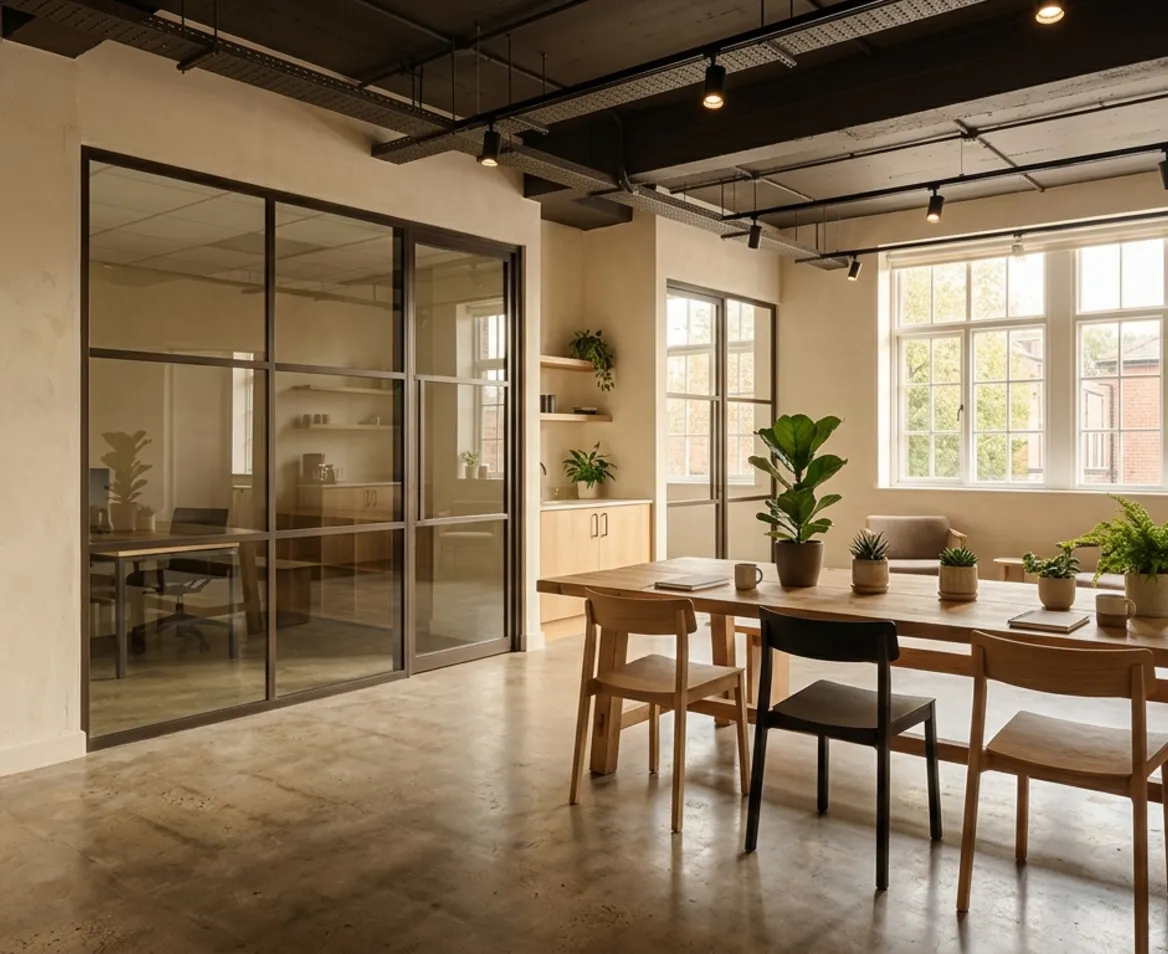
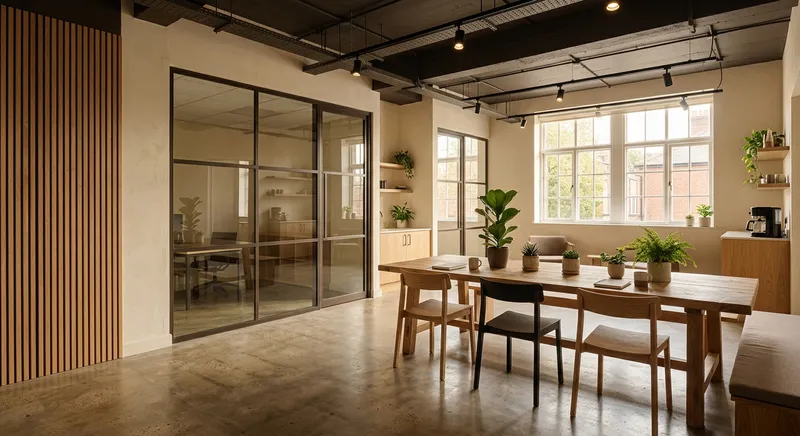
Small commercial fit outs finished around your opening hours.
Recent work
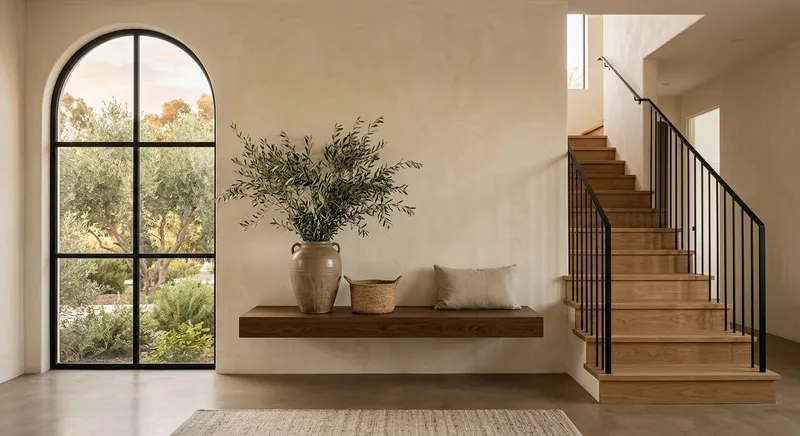
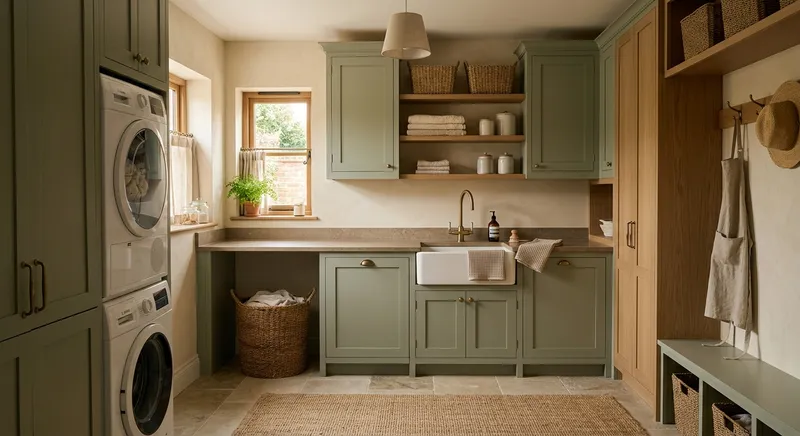
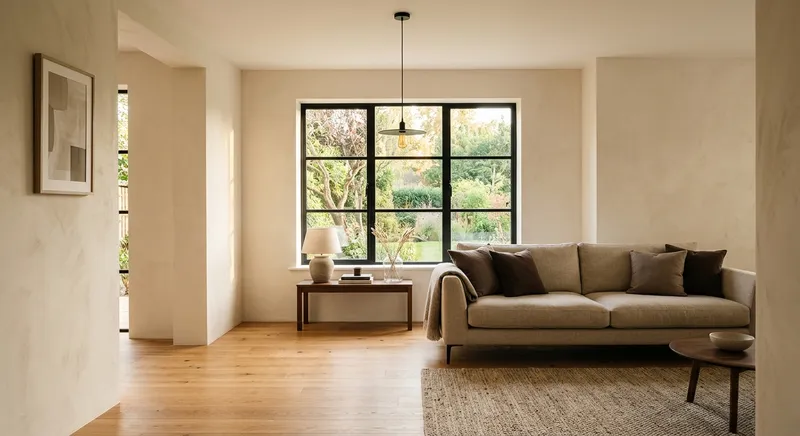
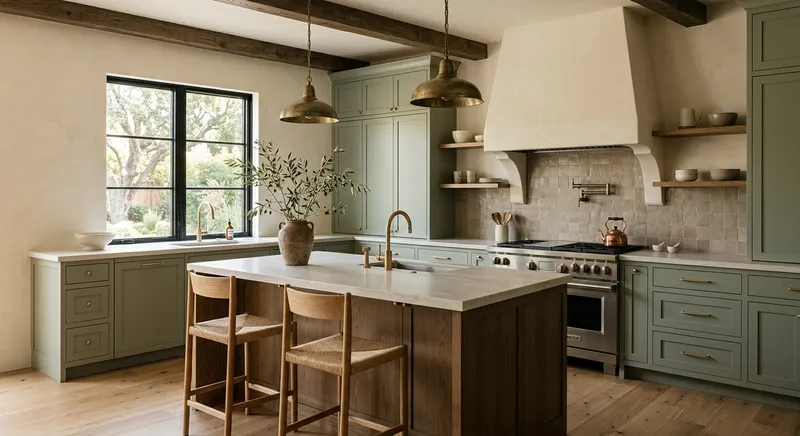
A short look at the kitchens, bathrooms and living floors handed back over the last twelve months.
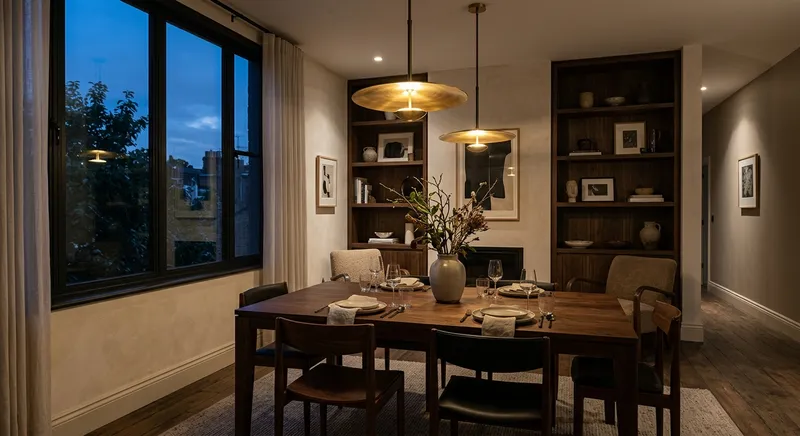


How it runs
Every job moves through the same three stages, so you always know which week you are in.
We measure, photograph and talk through what the room has to do, then price it.
One lead carpenter runs the site, orders the materials and sends Friday photos.
We clear the snag list, clean the space and walk you through everything.
In their words
Short notes from owners who wanted a tidy site and a room that works properly.
They gave us a fixed price in week one and never came back for more. The kitchen landed on the day they said it would.
Our upstairs was gutted and rebuilt while we stayed downstairs. Tidy site every evening, and we always knew the week ahead.
The bathroom had leaked twice under the last builder. Bramwell pulled it back to the joists and it has been dry for three winters.
We opened on a Saturday as planned. They worked evenings so the shop floor never lost a trading day.
Weekly photos sound small until you are two hundred miles away. It is the reason we could do this remotely.
Three quotes came in. Theirs was the only one that listed what was not included, which is why we picked it.
Why Bramwell
Most of what goes wrong on a renovation was decided long before anybody picked up a tool.
Good questions
Most kitchens run six to nine weeks on site once the cabinetry has landed. Whole floors run longer, and the dates go in writing first.
Yes. You get a written scope and a fixed price after the second walkthrough, and nothing moves off that number without a signed change note.
We draw simple layouts in house and bring in an architect or an engineer whenever the work touches structure, drainage or the electrical supply.
Often, when it fits the schedule. One bathroom or a small study is a good fit between larger builds, so ask and we will tell you honestly.
About ninety minutes from the yard for whole home work. Anything further and we would rather hand you to a builder who is local to the site.
Start a project
Send the basics and we will come back with the next steps, a likely start window and a price range.