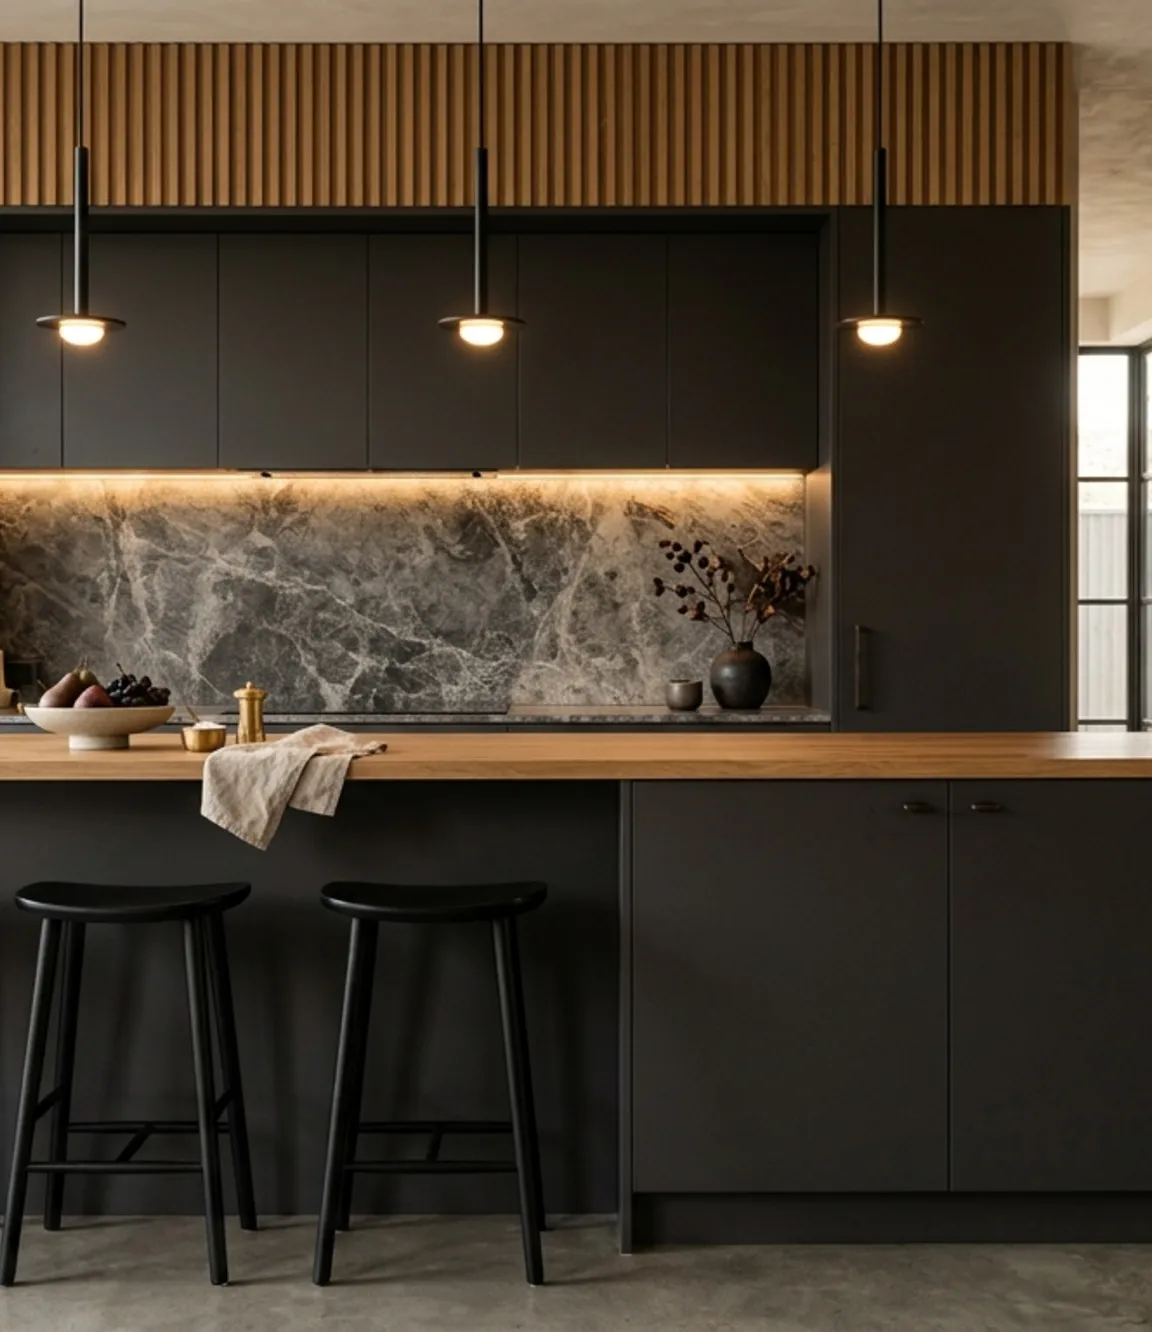
Weeks 1 to 2
Survey, structural check on the two partitions, fixed price signed and the cabinetry ordered.
Project
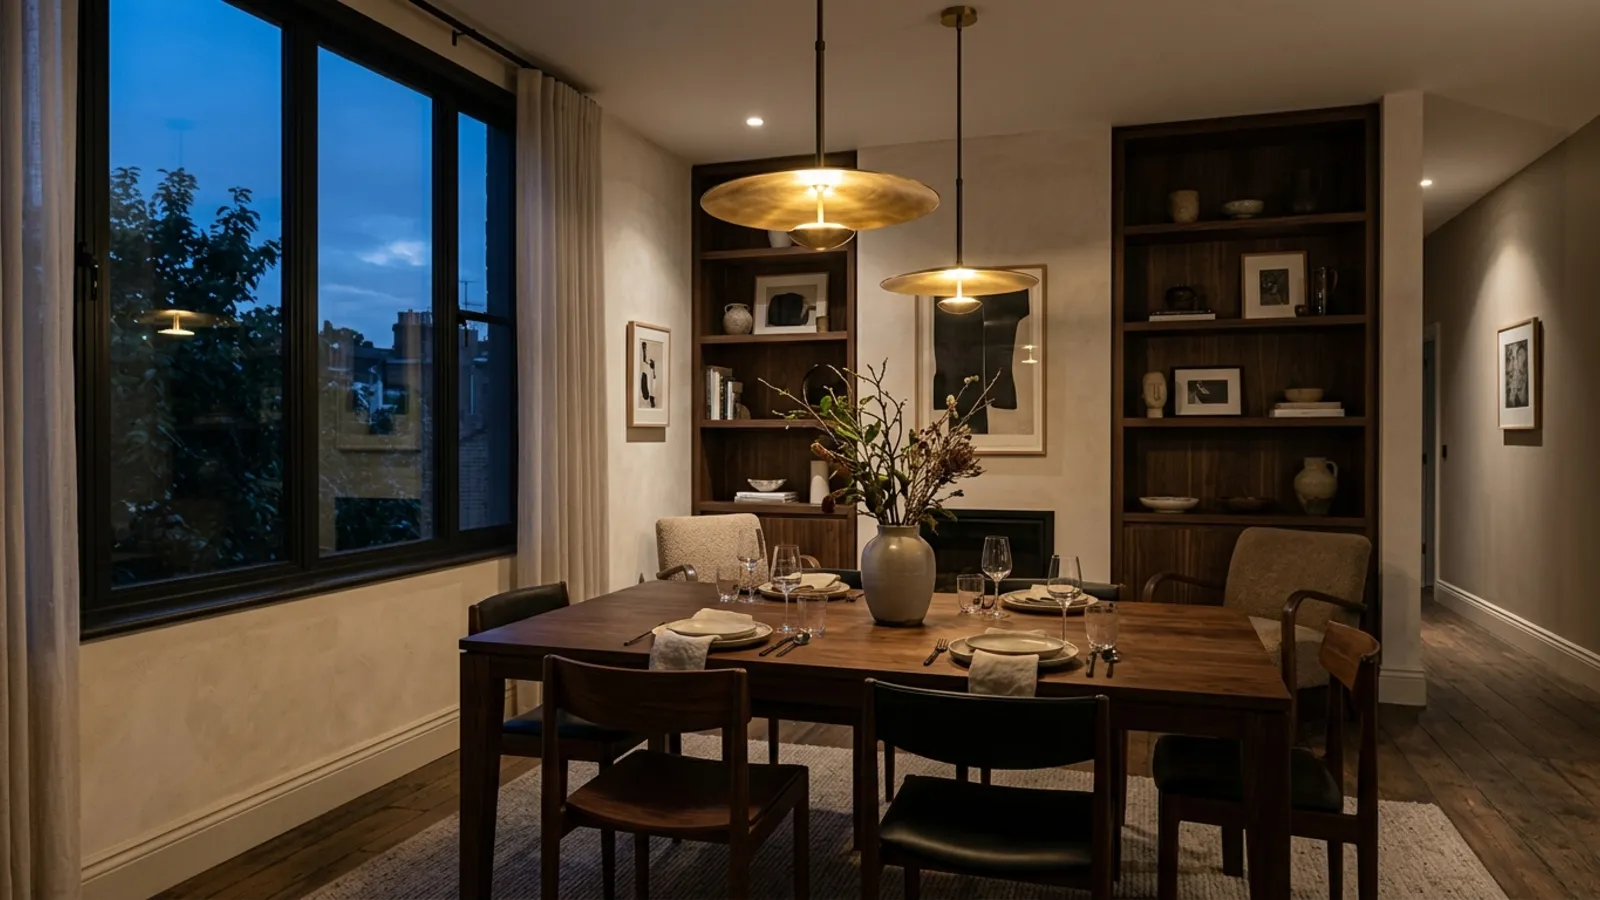
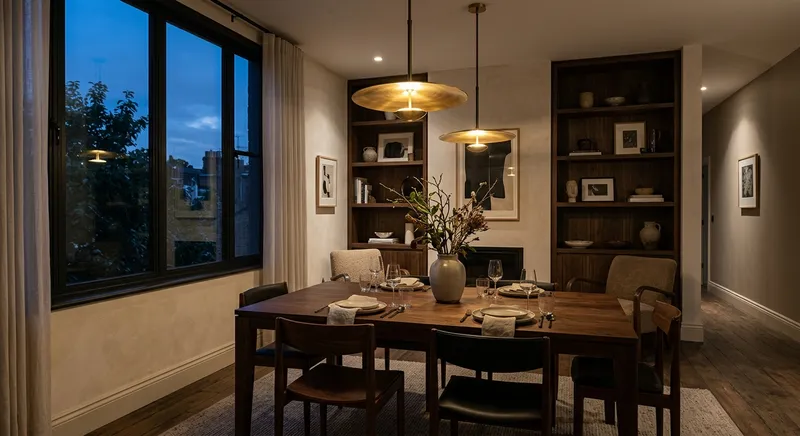
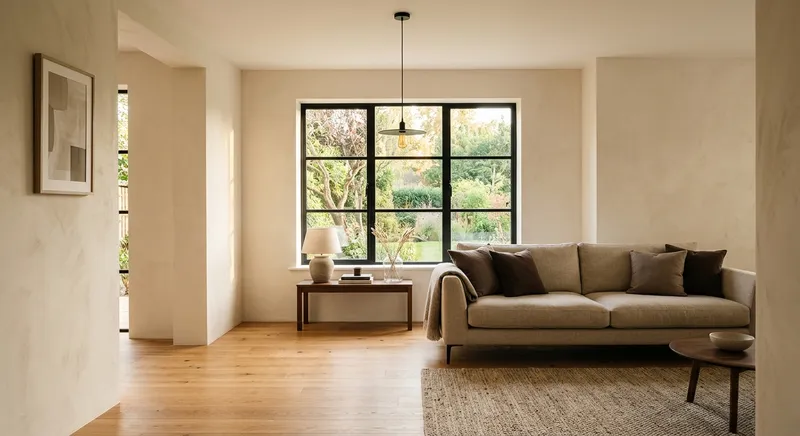
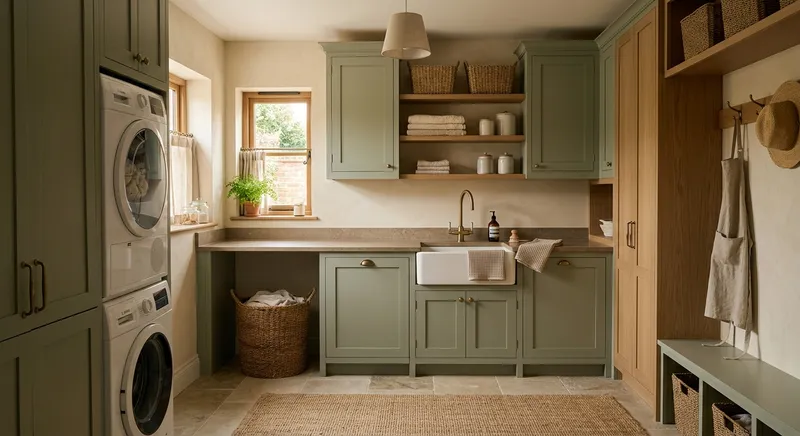
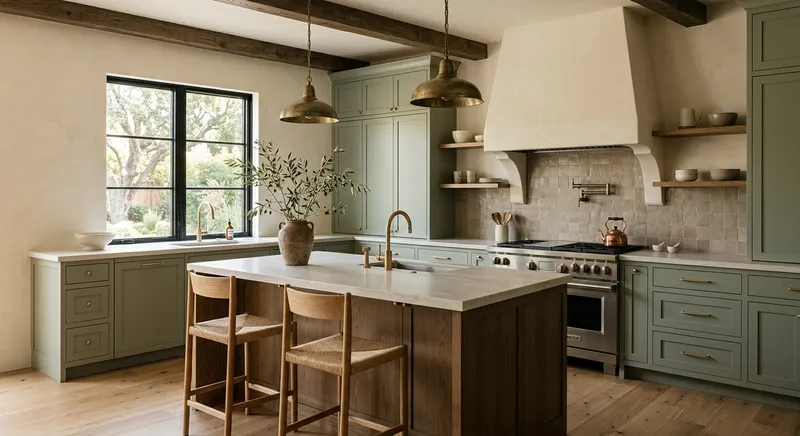
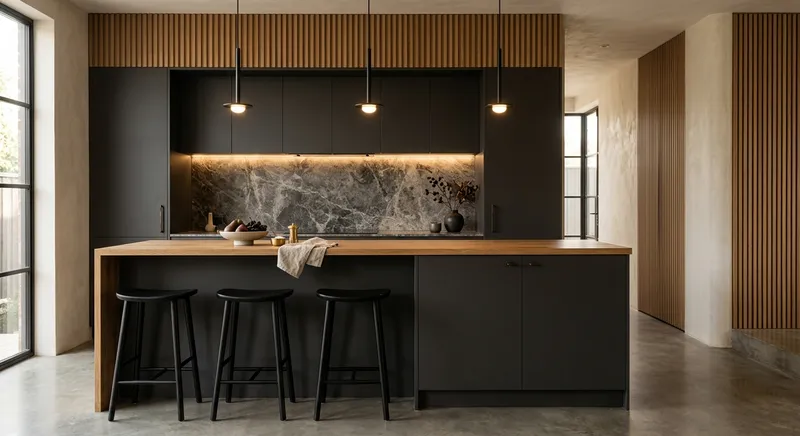
A tired ground floor opened into one room, with a new kitchen, a utility and a living space finished in eleven weeks.
The brief
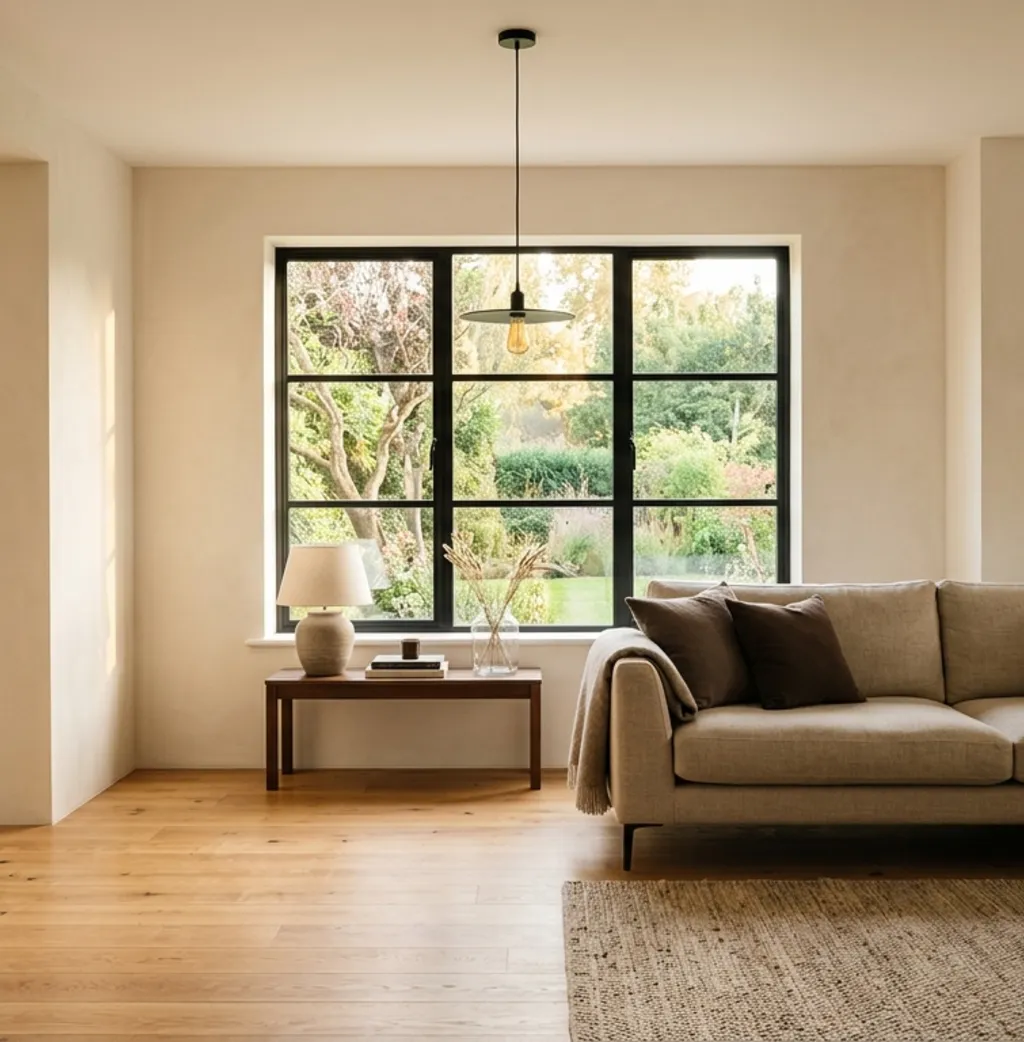
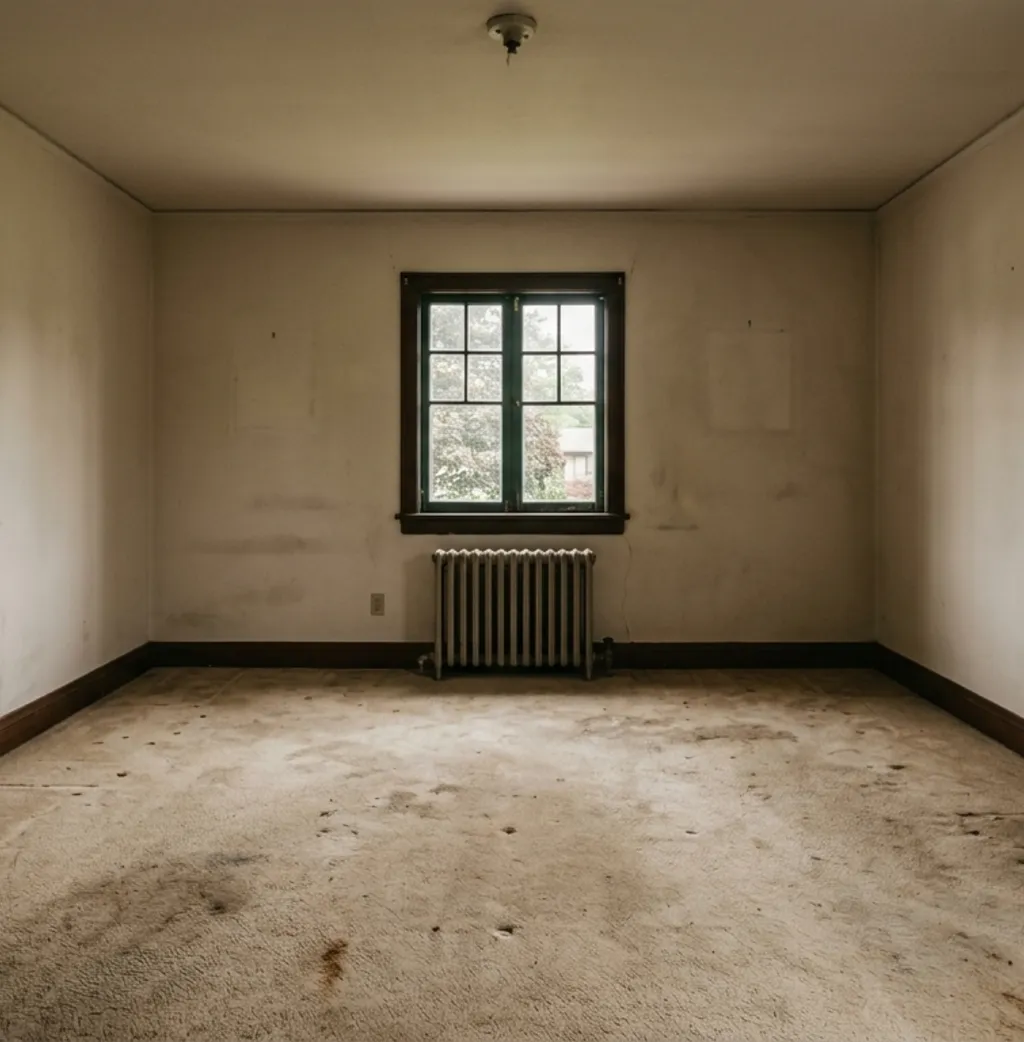
The owners cooked in a galley at the back of the house and never used the front room. We took out two partitions, moved the services and turned the whole floor into one space that gets light from both ends.
On the day we left
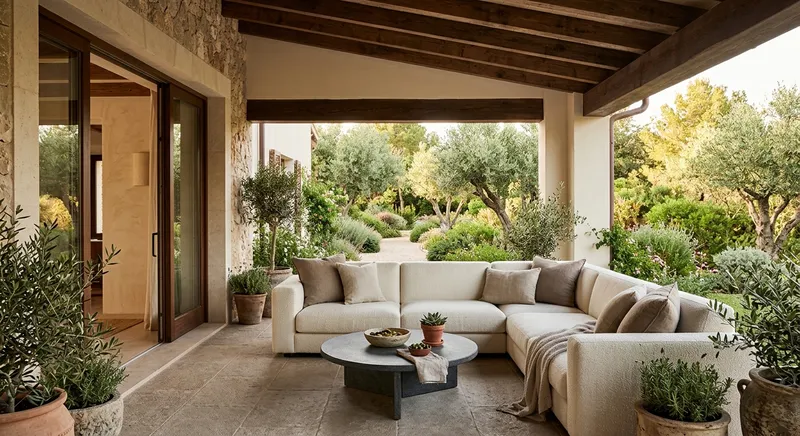
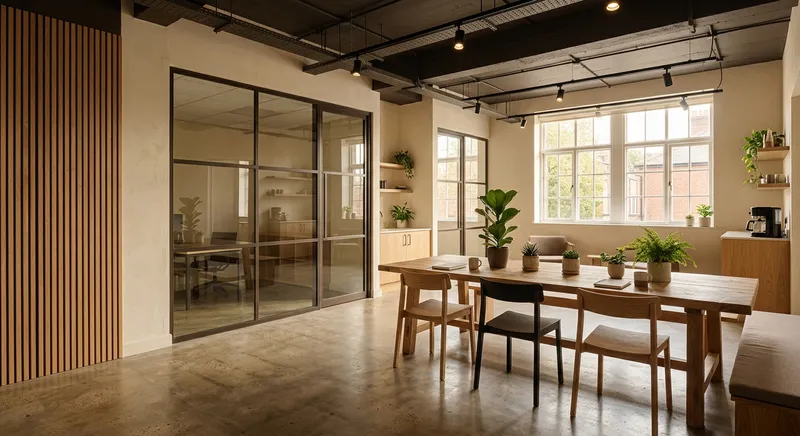
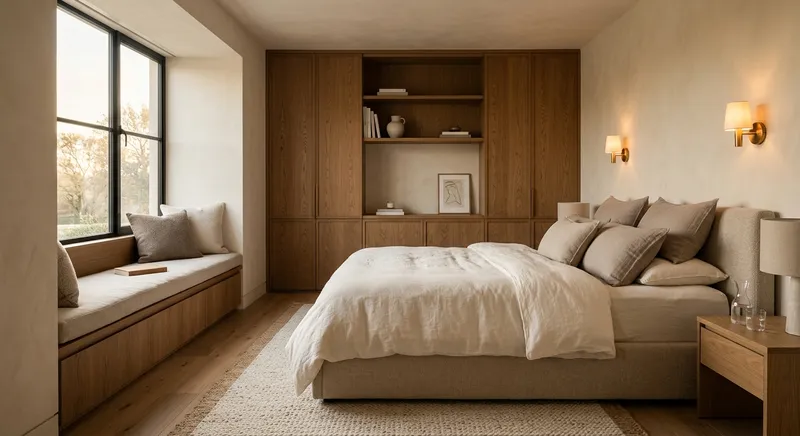
Photographs taken the morning after the final clean, before any of the owners' furniture went back in.
How this one ran
The same three stages every project gets, with the dates this one actually hit.
Survey, structural check on the two partitions, fixed price signed and the cabinetry ordered.
Partitions out, steel in, new drainage and circuits, plaster, floor, then the kitchen fit.
Decoration, snag list cleared, appliances tested and a full clean before handback.
Start a project
Send the basics and we will come back with the next steps, a likely start window and a price range.