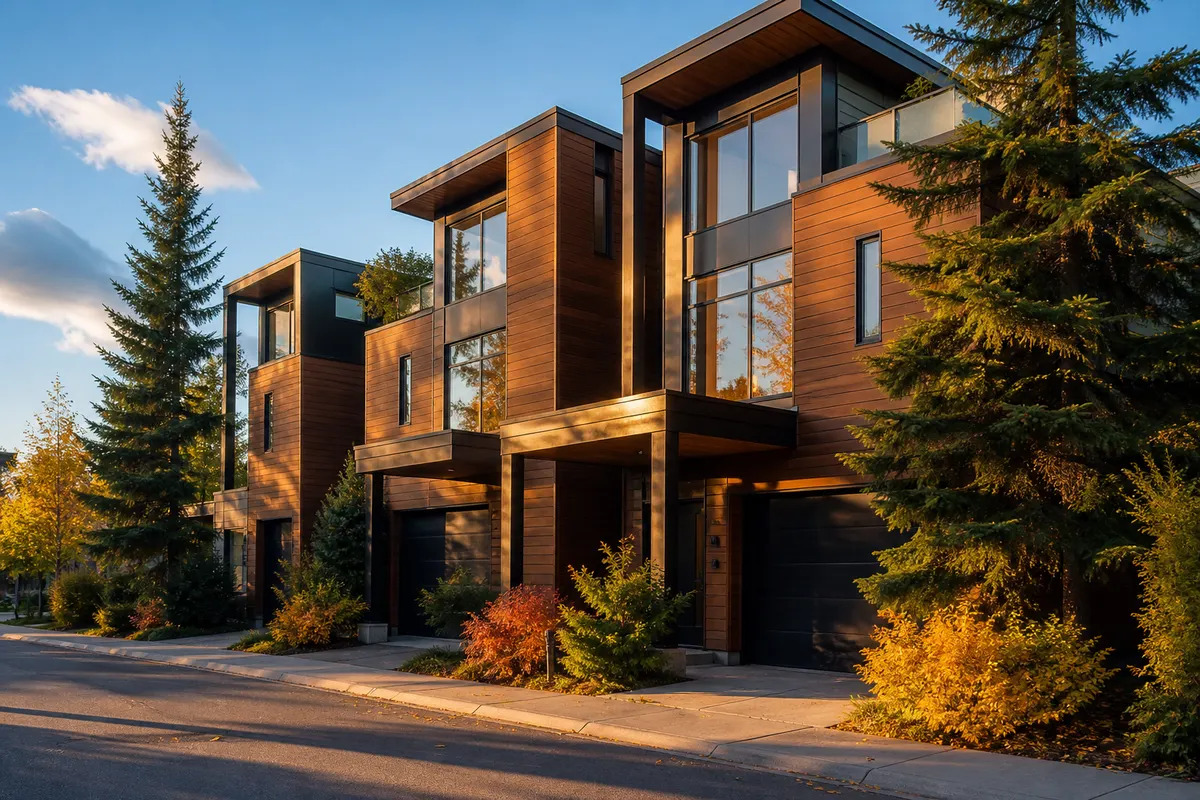

Lower Highland, Denver
Calloway Lofts
Inside the Home
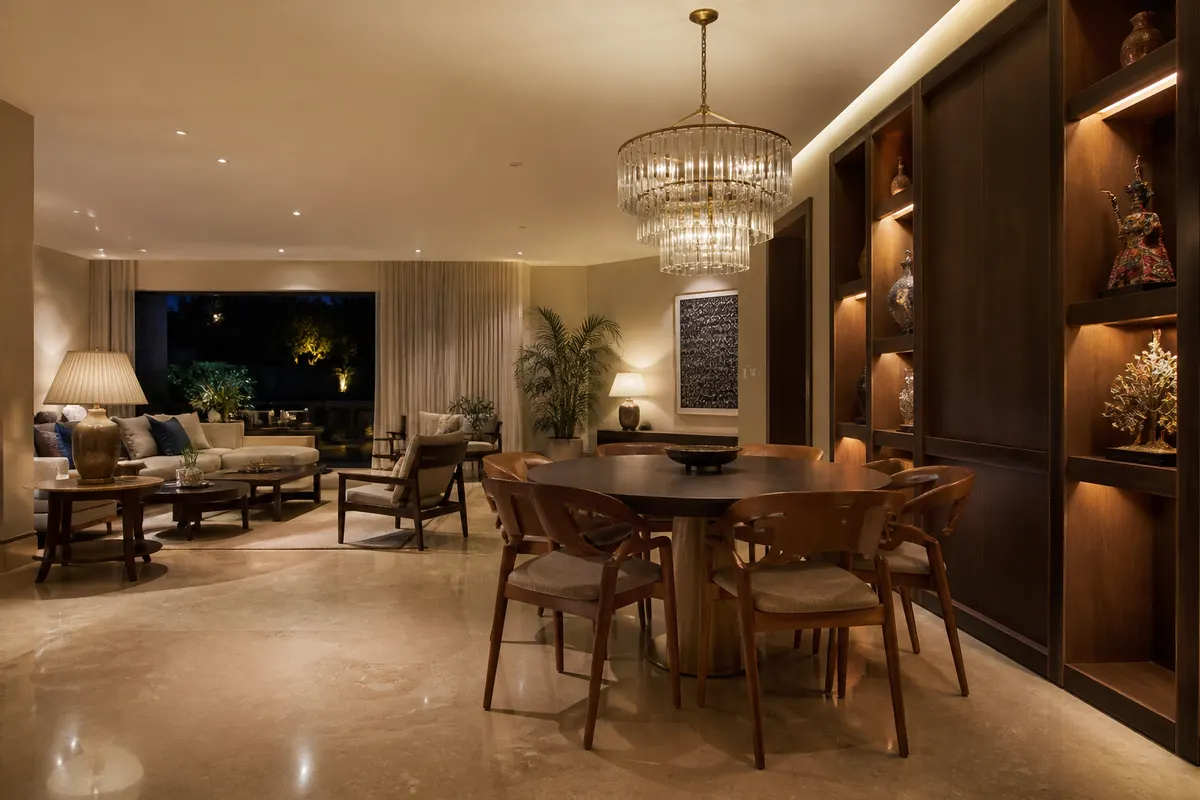
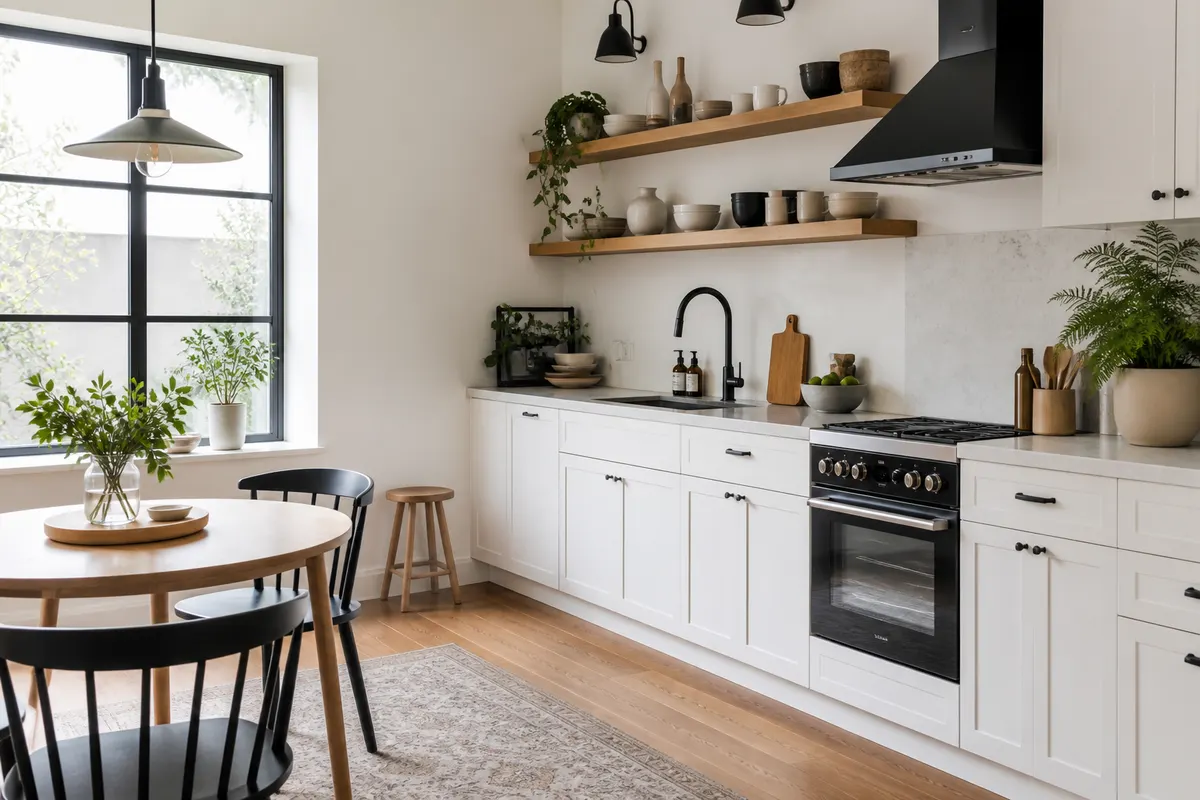
Calloway Lofts stack two light-filled levels into a compact footprint. The lower floor holds an open kitchen and living space with a travertine floor and a wall of walnut shelving, while the upper level keeps both bedrooms quiet and away from the street. Oversized windows face east for morning light, every unit has in-suite laundry and a lockable bike room, and the shared rooftop terrace has grills, planters and a clear view of the foothills. The light rail stop is a four-minute walk, which keeps weekday commutes simple and rental demand steady.
Plan Your Budget
Beyond the price, look at the monthly picture: association dues of about $310 cover the roof, exterior and rooftop upkeep, and all-electric utilities have averaged under $140 a month for current owners. Ask us for a side-by-side estimate with your lender's numbers.
/ Where it is
/ Take the first step
Start your move with a clear plan
A friendly first call about budget, timing and the neighborhoods on your list, with no pressure to commit.