hello@solveig.studio

Shaping
Spaces
With
Quiet
Intent

Scroll
Two lines open – MAIL US
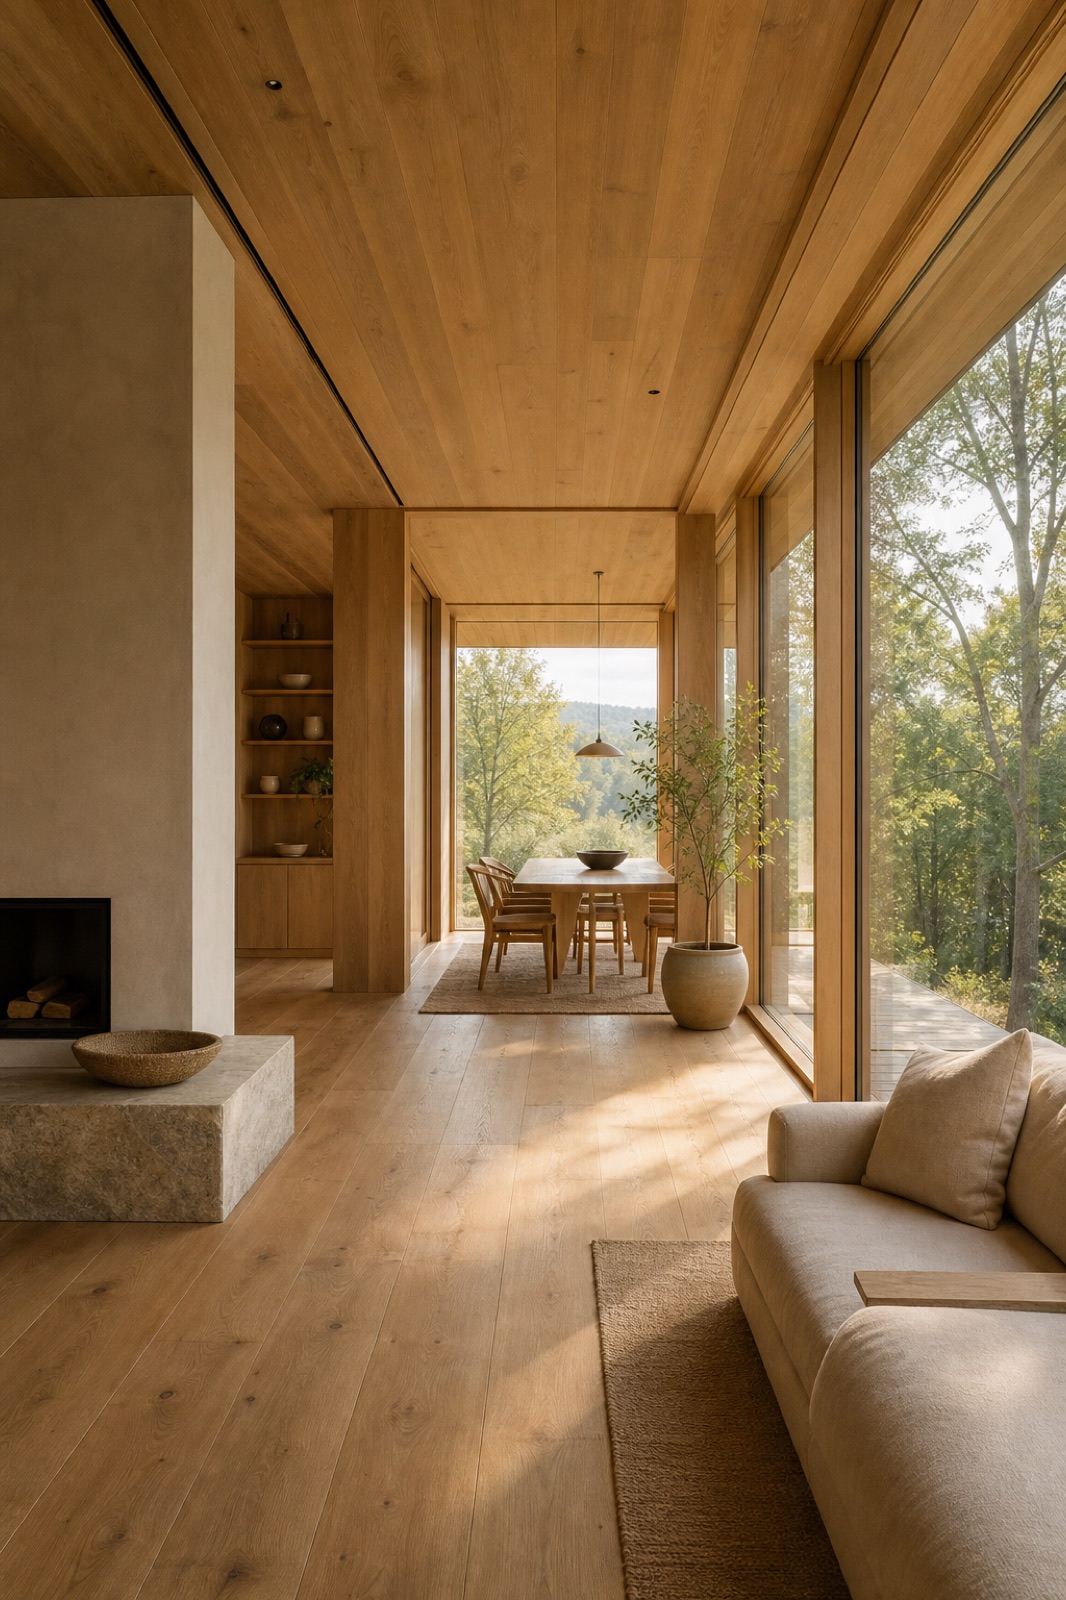
Warm timber interior of a modern home
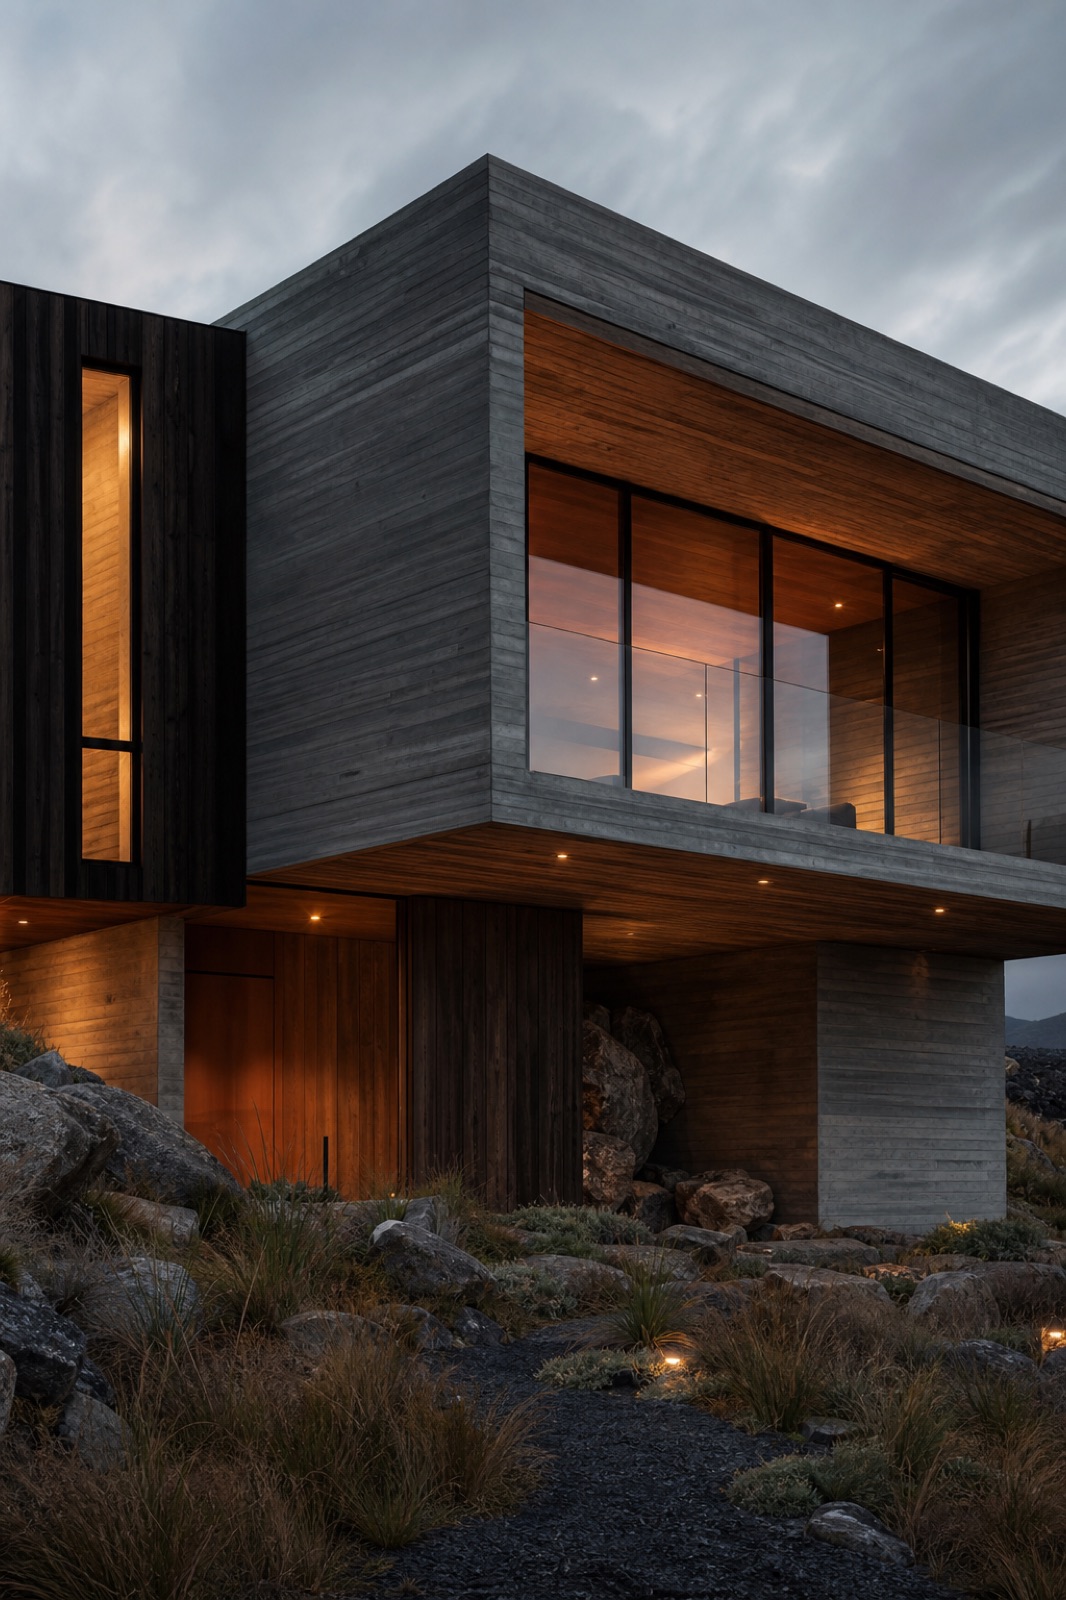
Exterior of a modern concrete and timber house

Elevating everyday living through considered interiors that balance calm, daylight and honest craft.

Rooted Design

Great architecture outlasts a trend. We shape spaces that feel enduring and quietly inevitable, where form meets function with ease.

Material Honesty

Every project is drawn to last, built with materials we can trace to the mill and detailed to age better with each passing year.

0
(Our Craft)

Considered Solutions for Modern Living and Lasting Places

Residential Architecture

Private homes drawn from the site up, tuned to the light, the slope and the way you live a day.
Biophilic Interiors

Rooms that hold daylight and green, made of materials we can name the source of.

Urban Framework

Masterplans and civic pieces that give a place a spine it can grow along for decades.

Sustainable Building

Low-carbon construction detailed to last a century and age better every year of it.

Bespoke Joinery

Cabinetry and furniture drawn to the millimetre of your room and the reach of your hand.

3D Visualisation

Photoreal renders and walkthroughs so the decision is made before a wall is poured.

Interior Detailing

The joints nobody notices, sweated until the whole room reads calm and inevitable.

Site Strategy

Reading a plot for its wind, its view and its quiet before a single line is drawn.

(The Practice)

Deliberate Architects Shaping Calm, Enduring, and Human Spaces

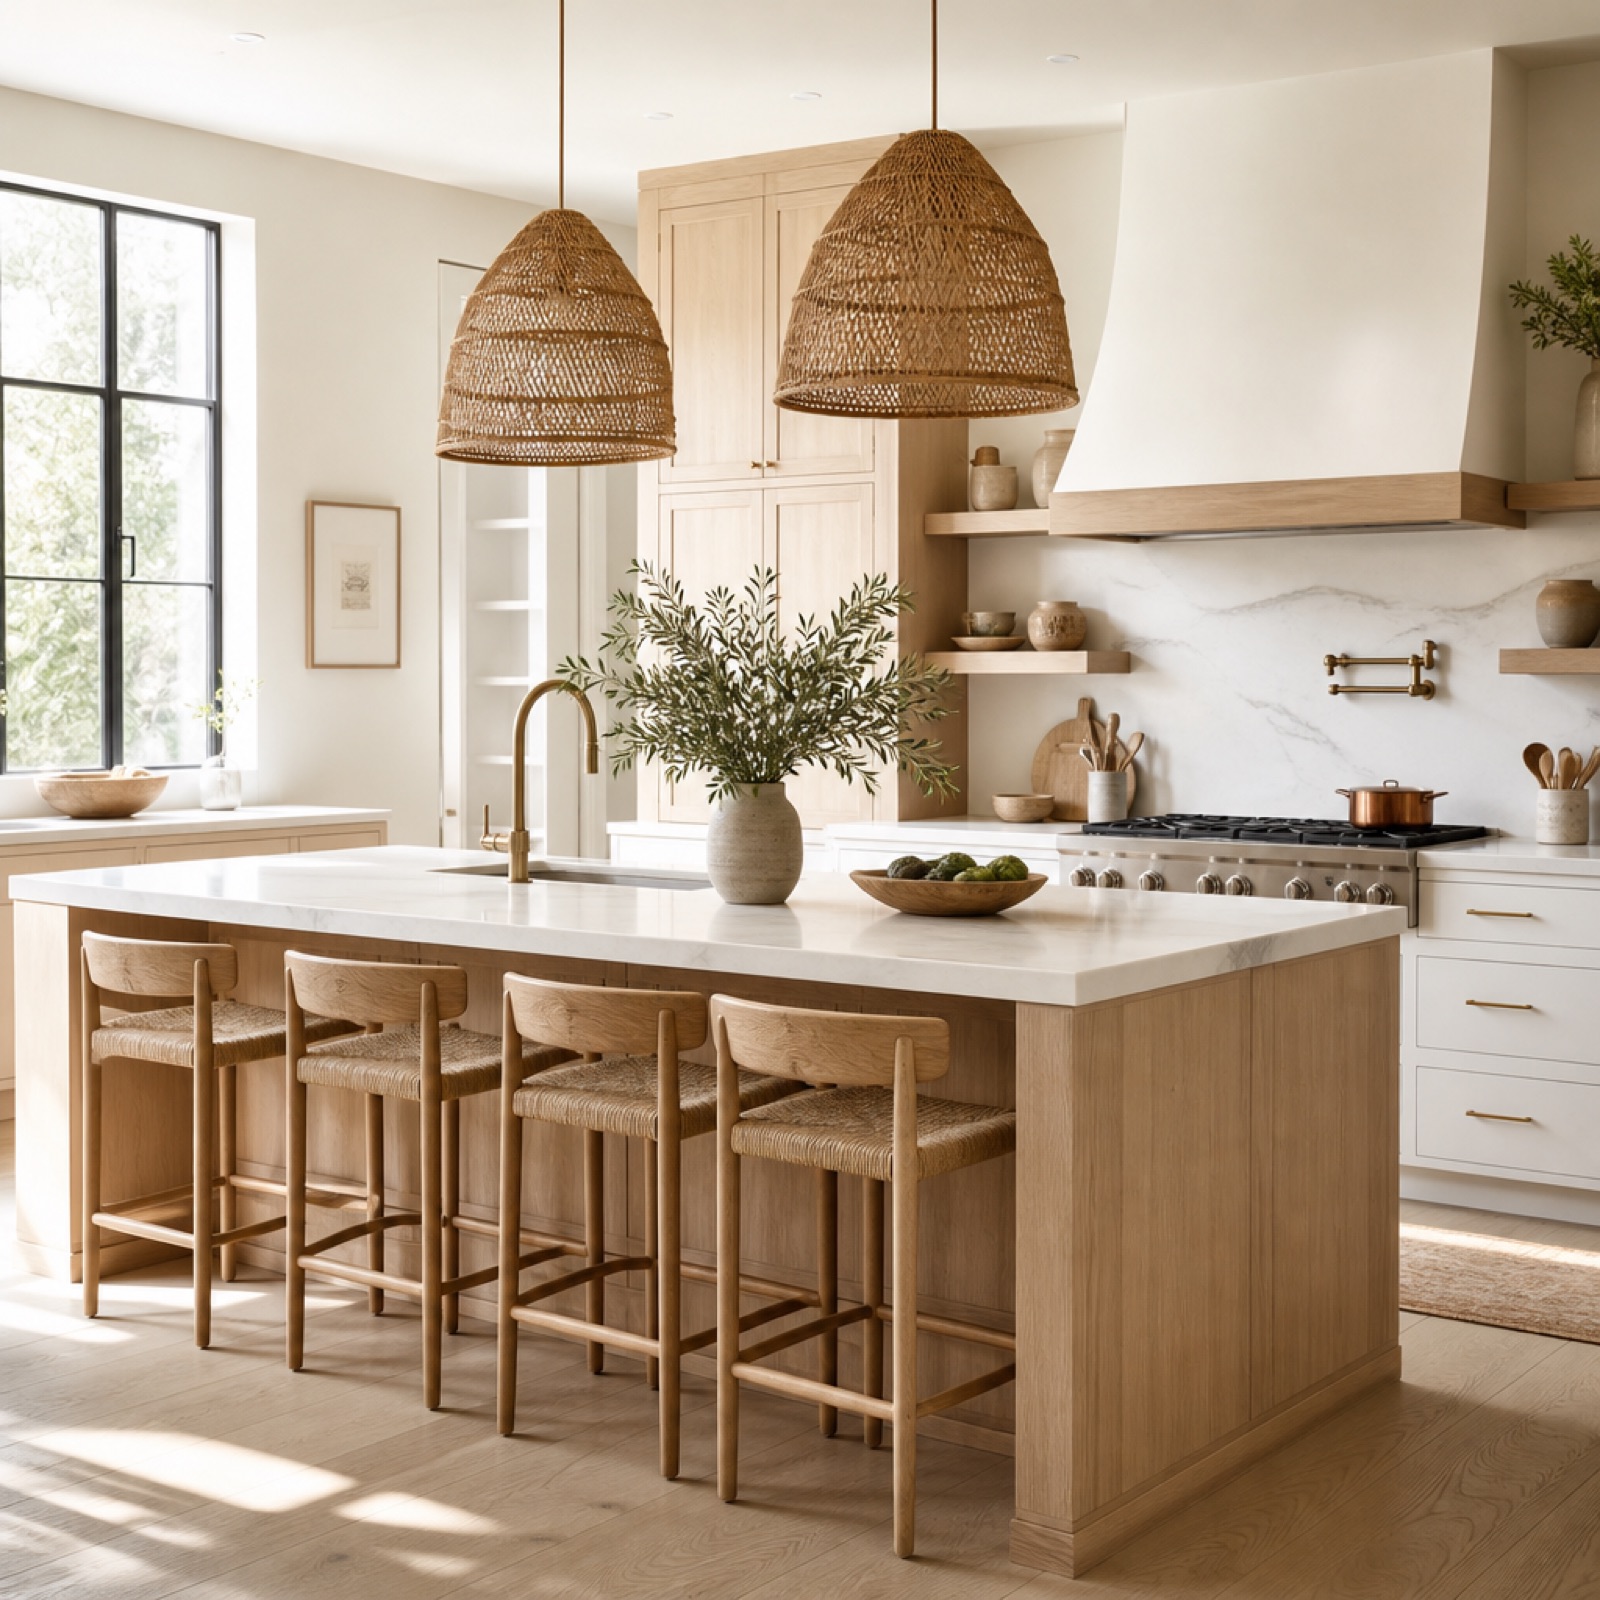
Interior of a home Solveig Studio designed
Approach

We stay small on purpose. Every home is drawn from its site up, tuned to daylight, material and the way you move through a day, then carried to the last detail by the people who first sketched it.
By the numbers
0
Projects delivered
0
Happy clients
0
Years in practice
A selection of our recent studio work

Quiet Landmarks

View All
A House That Keeps Its Quiet
Residential / 2025

A House That Keeps Its Quiet

Timber That Learns the Light
Interiors / 2025

Timber That Learns the Light

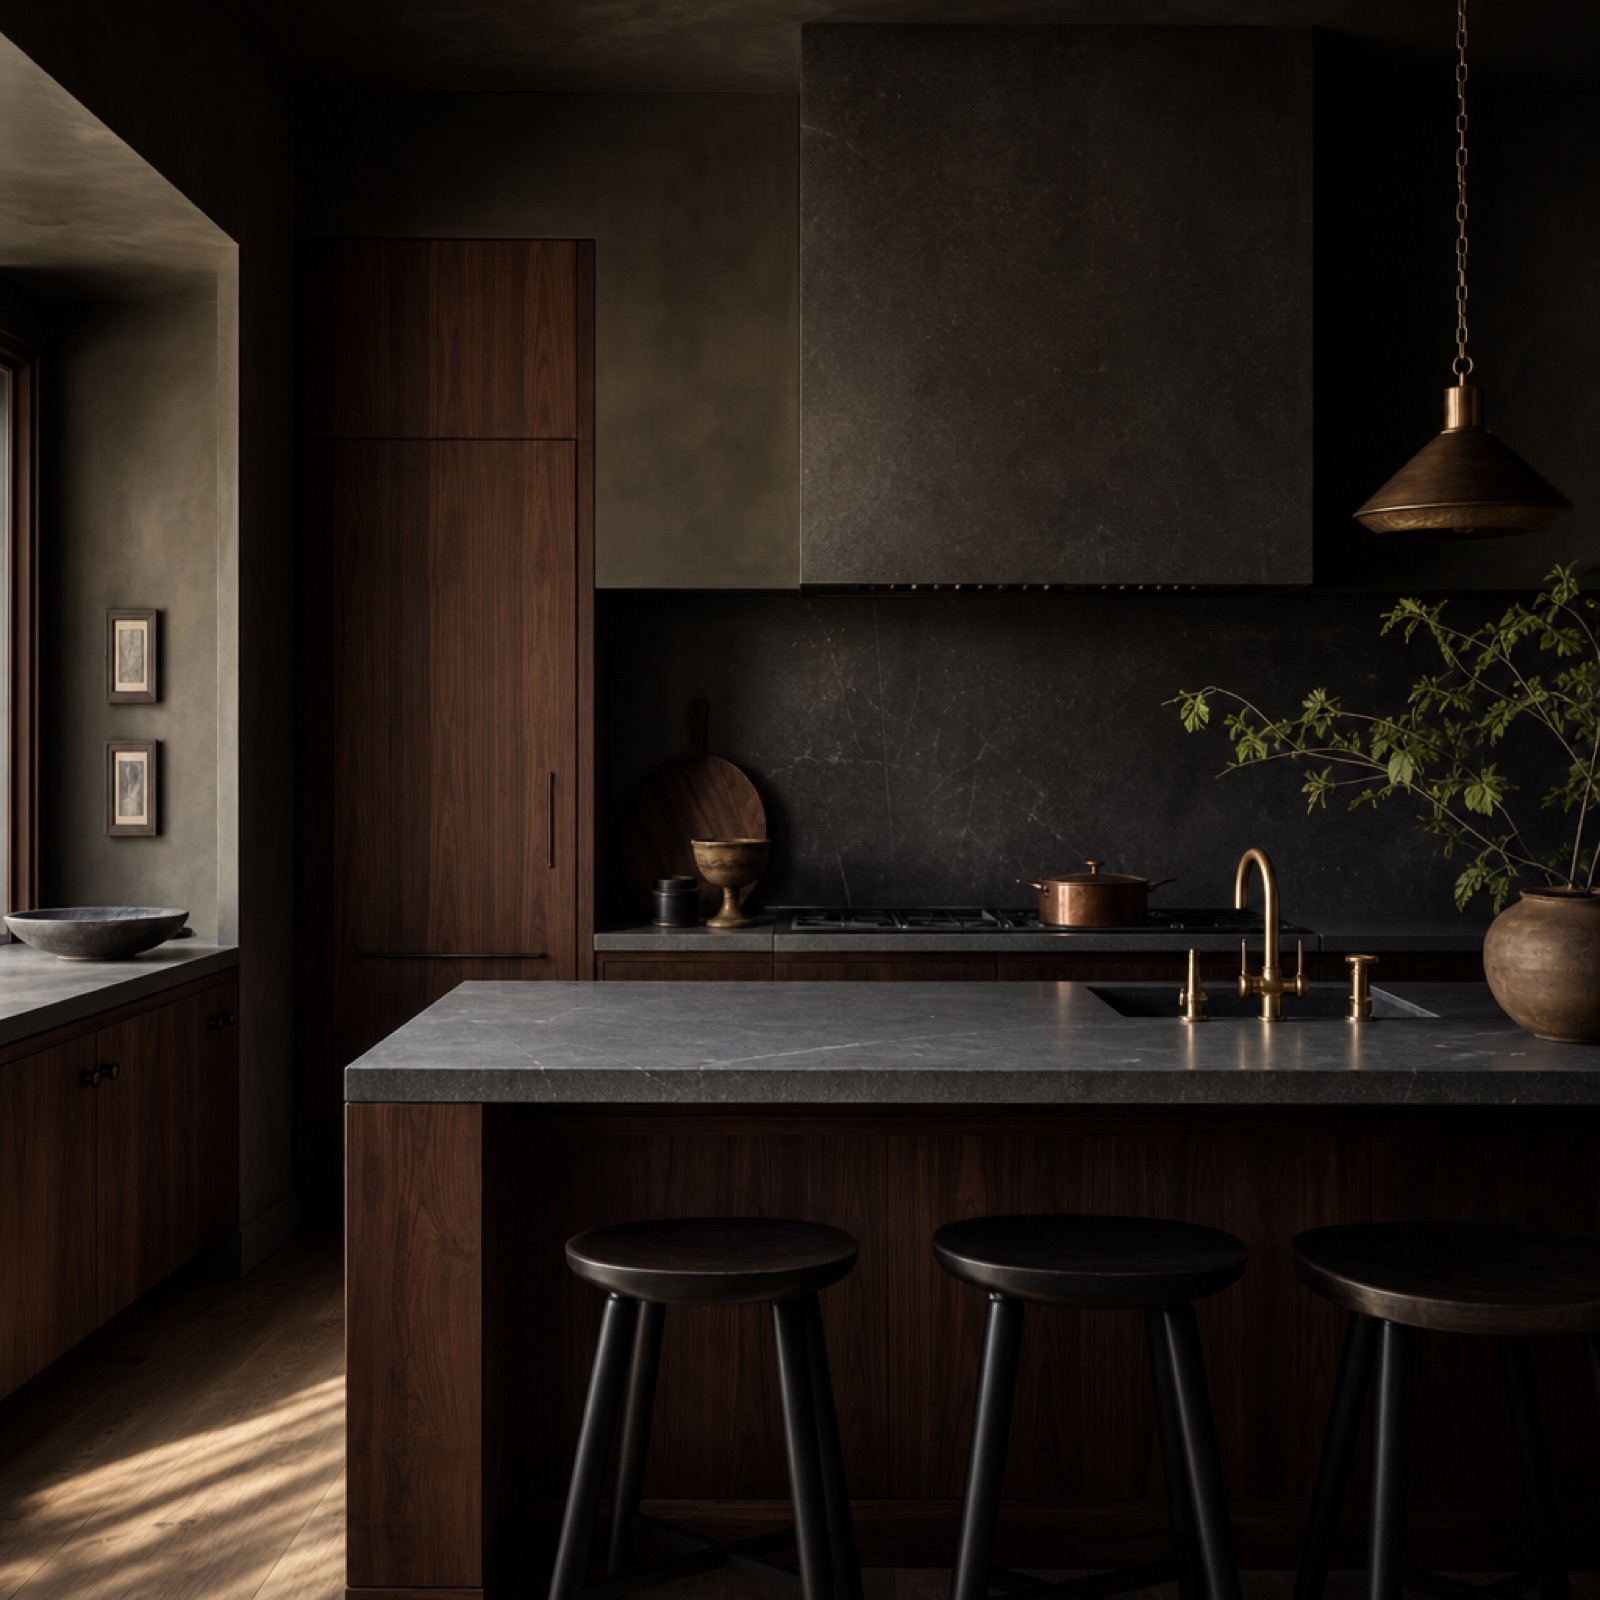
The Long Walnut Kitchen
Joinery / 2024

The Long Walnut Kitchen

A Courtyard for Slow Mornings
Interiors / 2024

A Courtyard for Slow Mornings

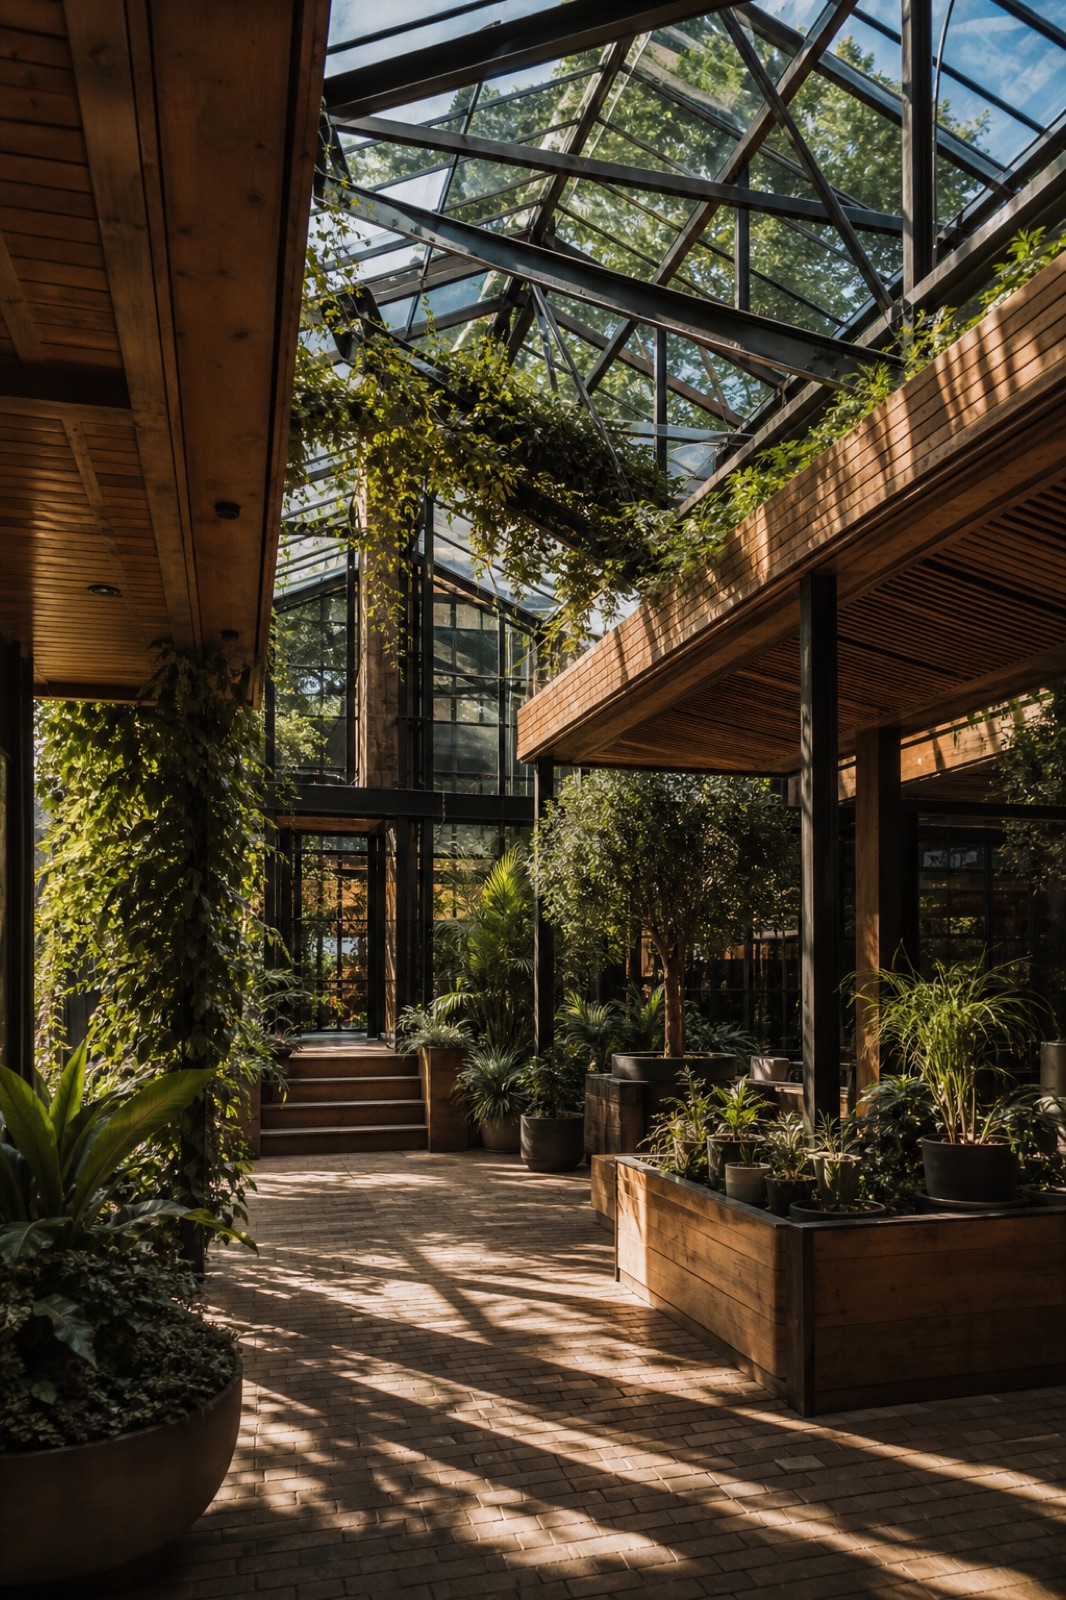
The Glasshouse Pavilion
Public / 2023

The Glasshouse Pavilion

A Home Made of Angles
Residential / 2023

A Home Made of Angles

A client of Solveig Studio
”

They listened for a long time before they drew a single line, then handed us a home that fits the way we actually live in it.

Marcus Rehn, Atelier Lume
”

Every hard decision came with a clear reason. The budget held, the timeline held, and the light in the finished rooms is extraordinary.

Priya Anand, Private Client
”

A studio that sweats the joints nobody will ever see. Two years in, the house still feels like it was drawn yesterday.

Devin Cole, Feld Collective