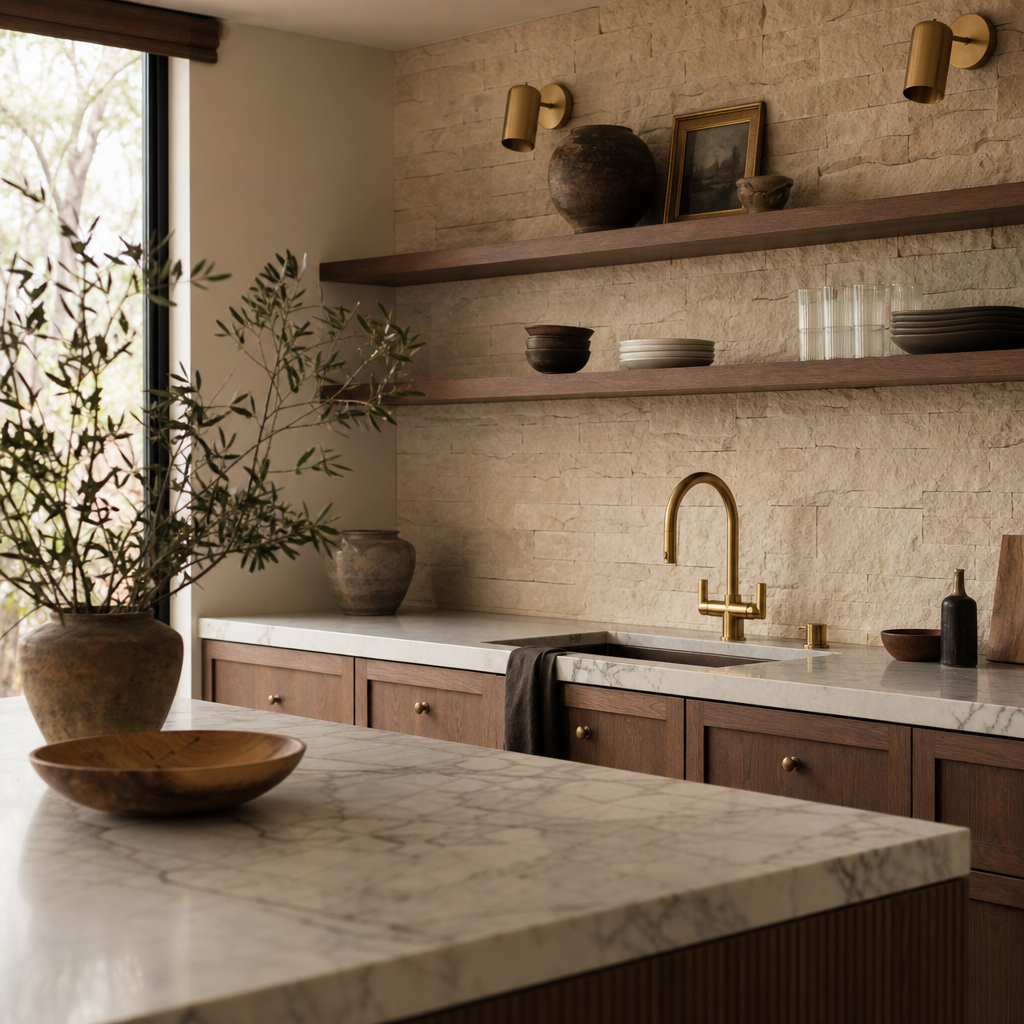
U-Form Kitchen
A wrap of cabinetry that keeps the cook at the centre, with the sink, hob and store all a half-step apart.
An architecture and interior studio shaping quiet, durable homes that age well in their own weather.
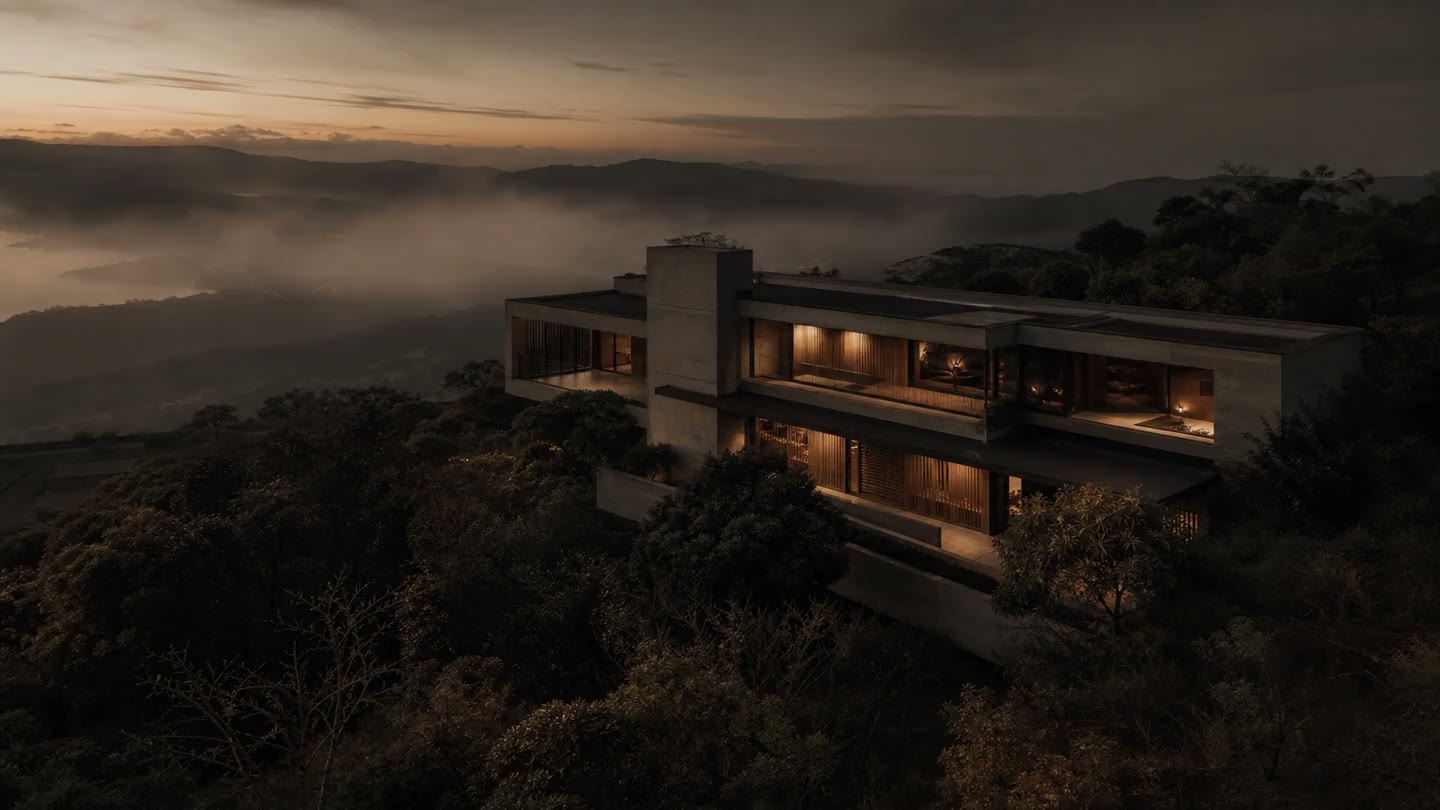
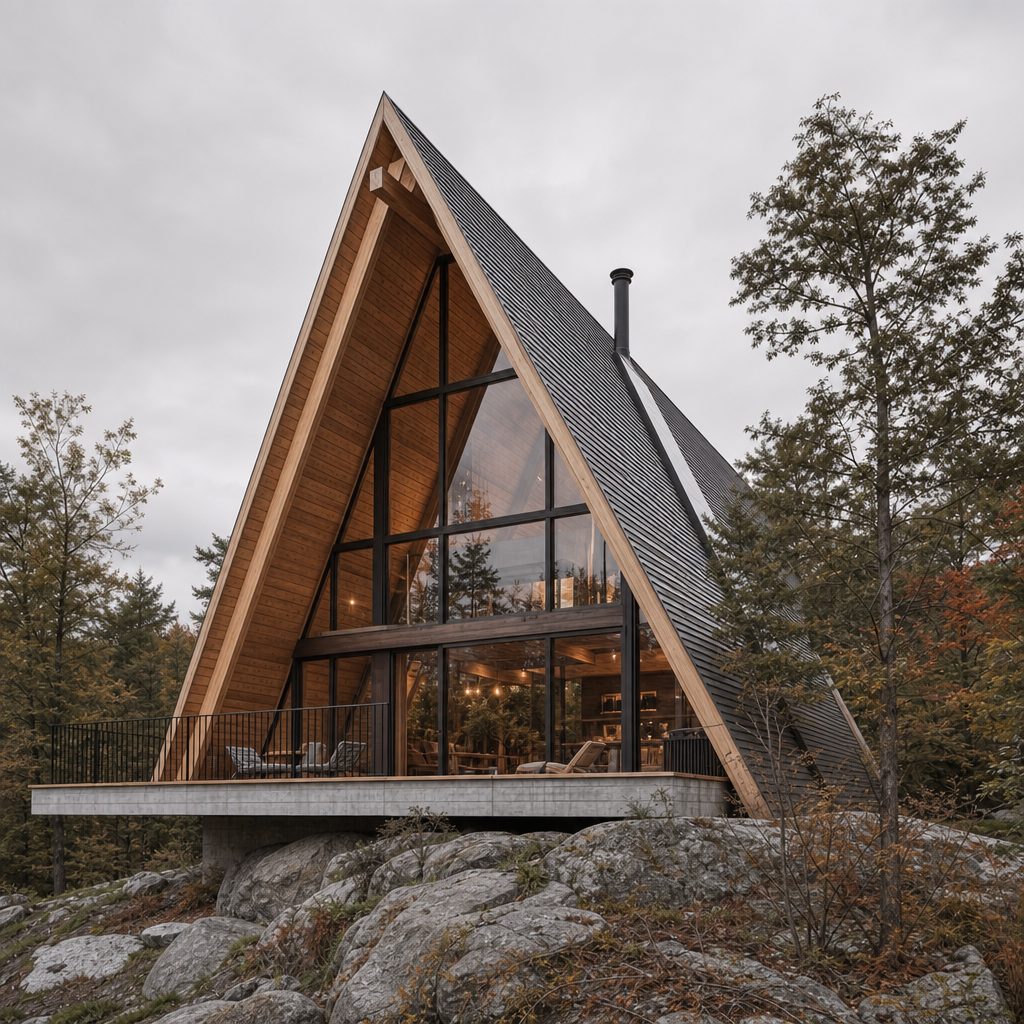
A good house is a slow argument between a site and a life. We shape private homes that answer both, tuned to the light, the slope and the way you actually move through a day. Built with materials we can name the source of, made to look better a decade in.
A wrap of cabinetry that keeps the cook at the centre, with the sink, hob and store all a half-step apart.
Two clean runs that open a room to its light, leaving the long wall free for a table and everyday life.
A peninsula that draws a quiet edge between cooking and gathering without ever closing the plan off.
Showcasing our studio
design projects
They listened before they drew a single line, then handed us a home that fits the way we actually live in it.
Every hard decision came with a clear reason. The budget held and the light in the finished rooms is extraordinary.
A studio that sweats the joints nobody sees. Two years in, the house still feels like it was drawn yesterday.
Calm, exact and never precious about their own ideas. They built the house we wanted, not the one they wanted.
The plan reads like a good paragraph, nothing wasted. We moved in and never once wished a wall was somewhere else.
From the first site walk they understood the slope, the wind and the view. The result belongs exactly where it stands.