About us
Norhaven
For over two decades we have shaped homes across the Northwest that put daylight, material and the slope of the land ahead of fashion. We stay small on purpose, so the architect who draws your first sketch is the one who signs off the last detail on site.
A House, In Numbers
Floor Area512 m²
Floors2
Bedrooms4
Bathrooms3
Ceiling3.2 m
Total Cost$3,940,000
The Studio Team
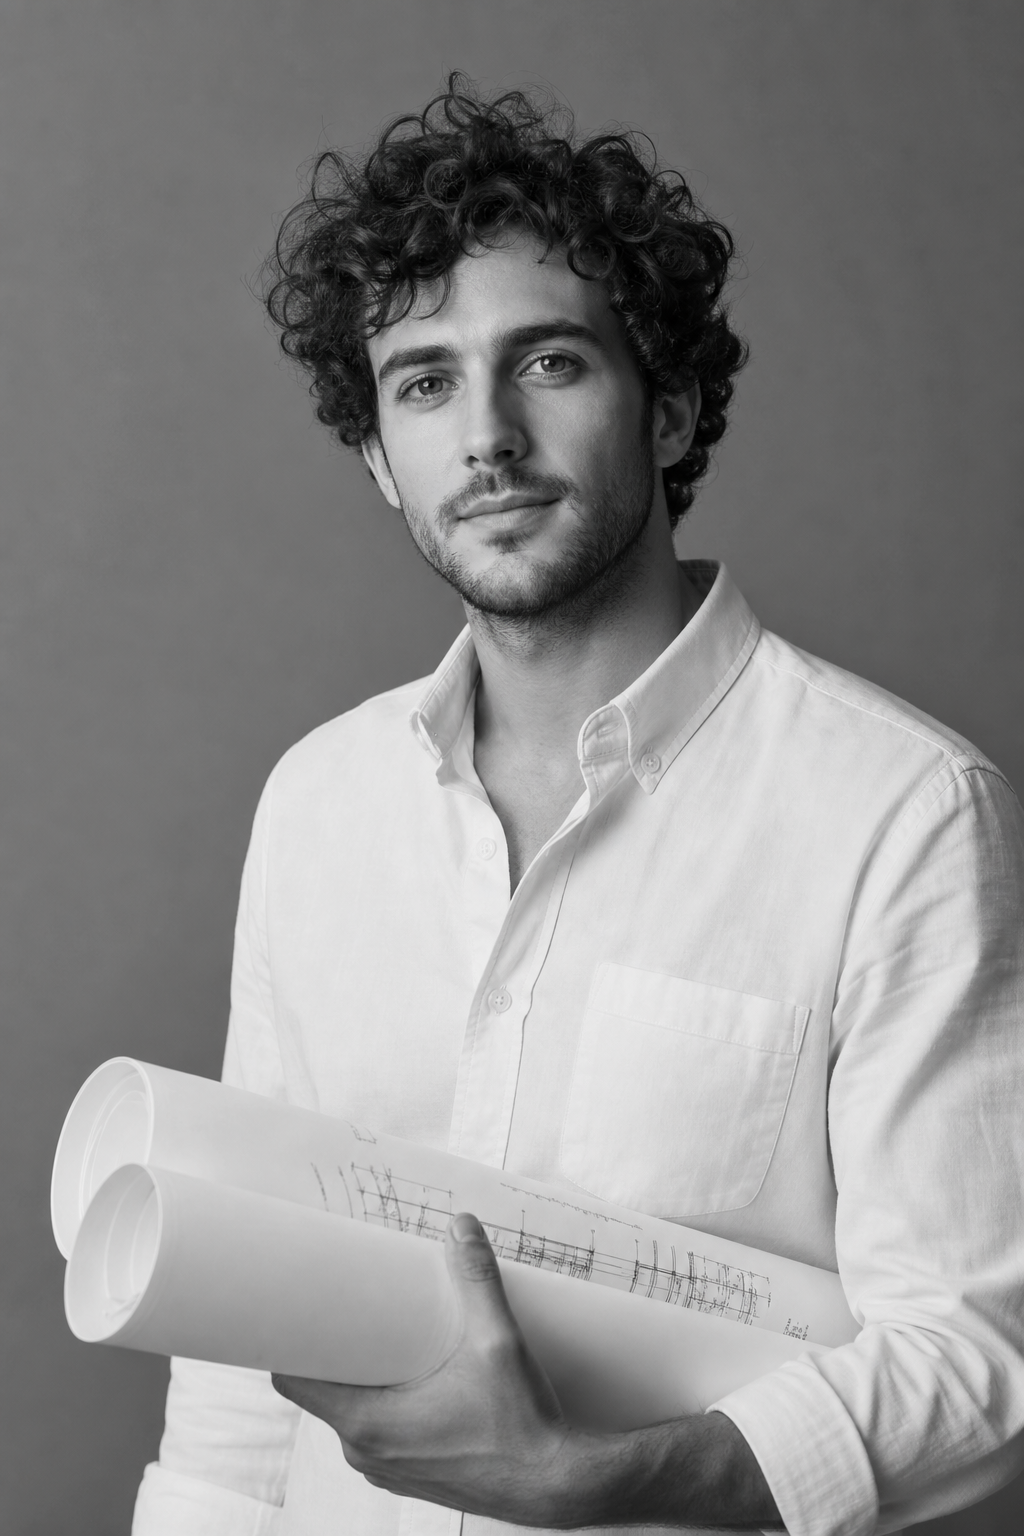

Join us and help shape projects that make a real difference. Together we build more than careers, we build places that last.
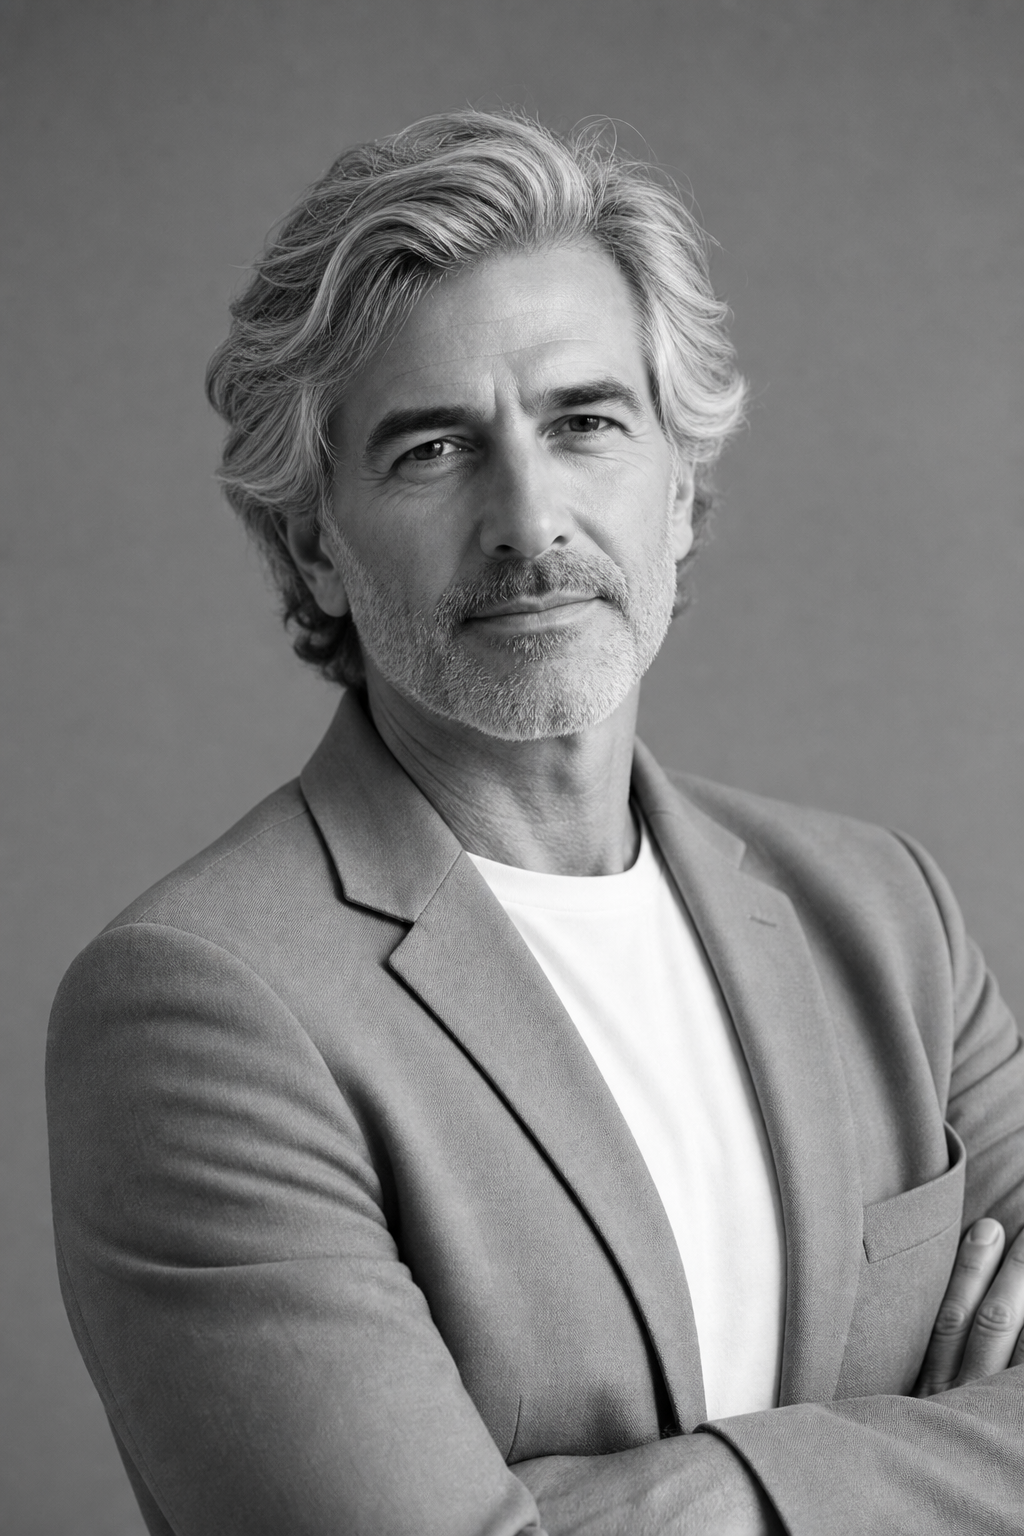

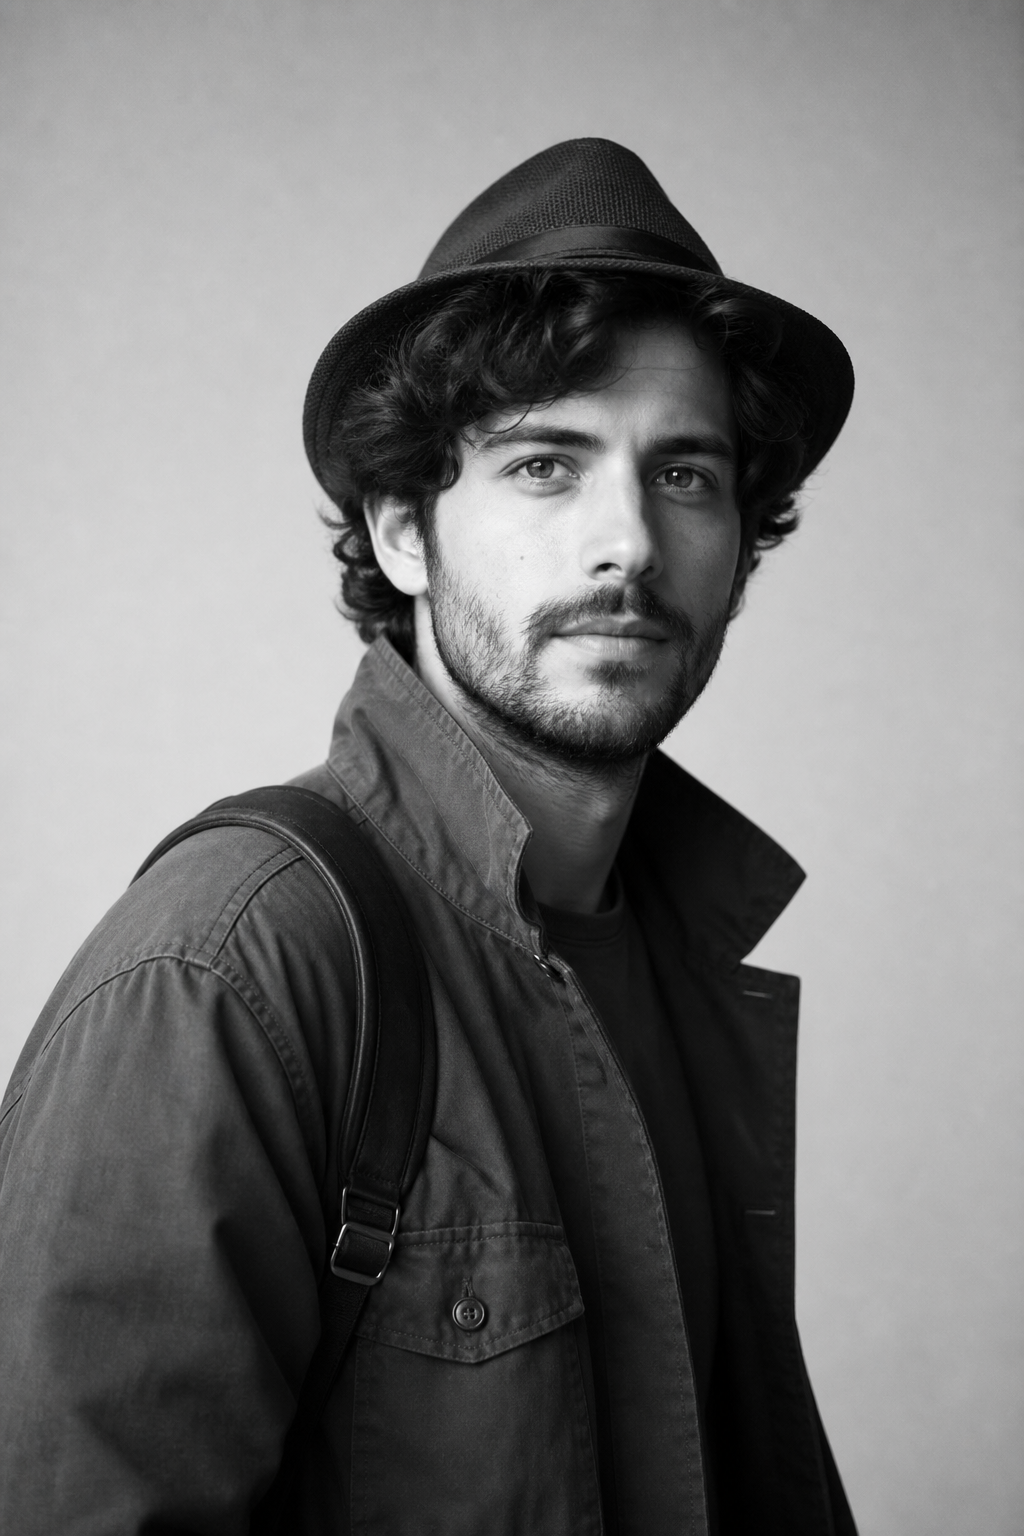
Become part of a small, forward-thinking studio where craft and care come first.
Work With UsFrequently
Asked
Questions
Send us a note with your site, your rough budget and how you want to live. We reply within two days with a fixed-fee proposal and a realistic programme, no obligation.
One studio carries your project from the first site walk to the last handrail. The architect who sketches the idea is the one who signs off the detail on site.
Every project starts from your site and your life, never a house type. We shape the brief with you, then design a building that could only stand where yours does.
You get a single point of contact for the whole job, weekly updates during design and site, and a studio that answers the phone long after the keys are handed over.
Yes. We will walk you through finished homes in detail, including the numbers, the timelines and the decisions we would make differently a second time.
Our studio · trusted by 75,000+ homeowners and partners
NORTH RIDGEARCHITECTURE
FENWICK & COSTUDIO
ATELIER LARKDESIGN BUILD
COLEINTERIORS
THE STONEYARD