A garden plan drawn for your lot, your soil and the way you use the yard
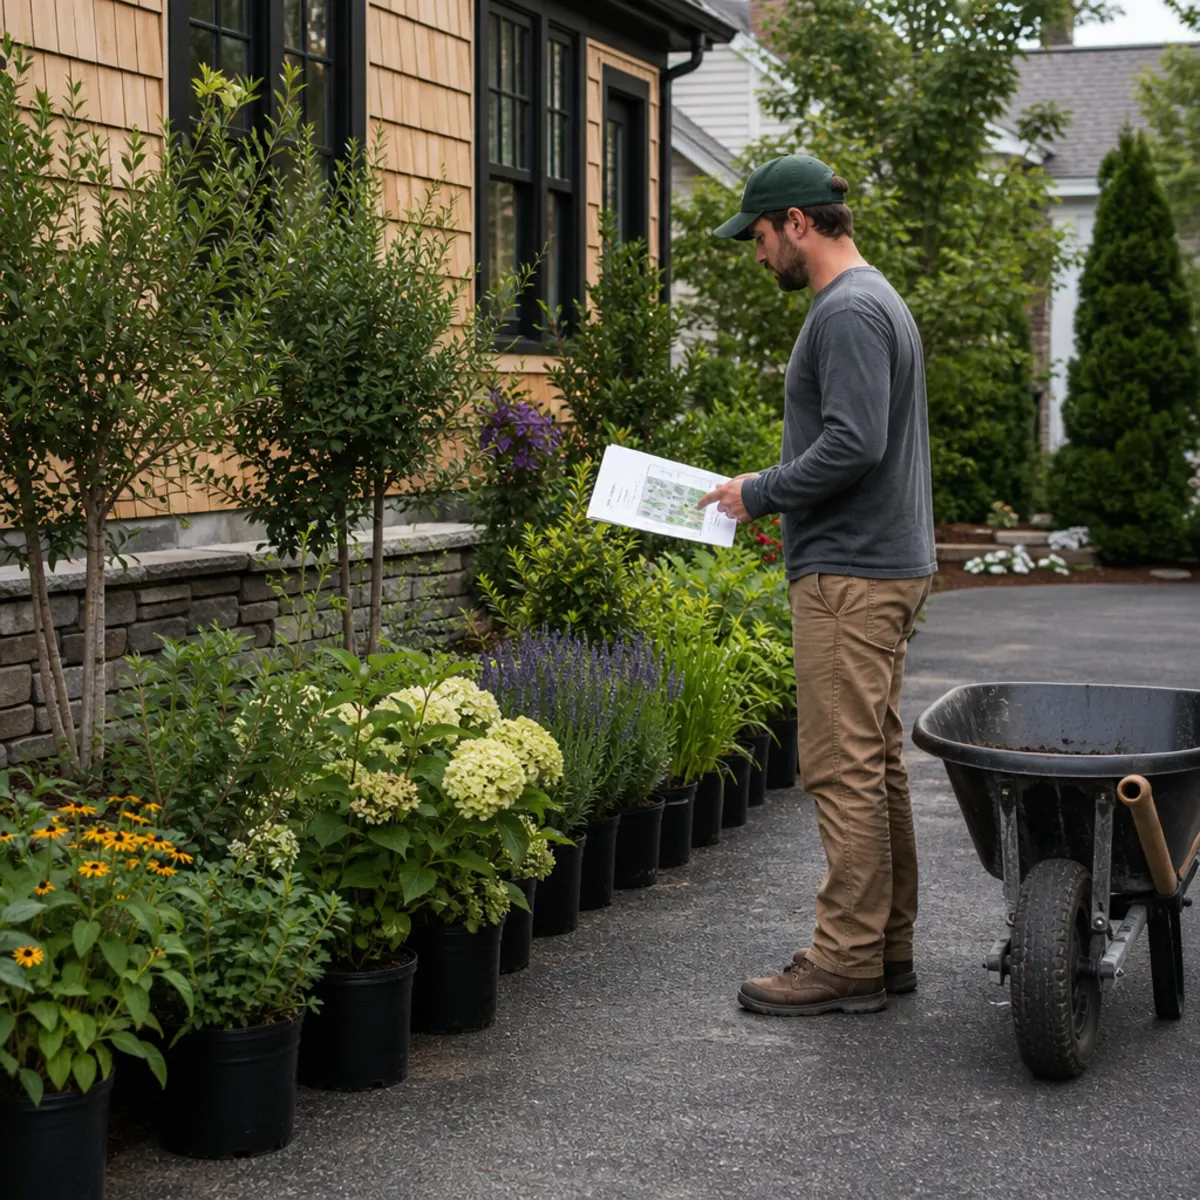
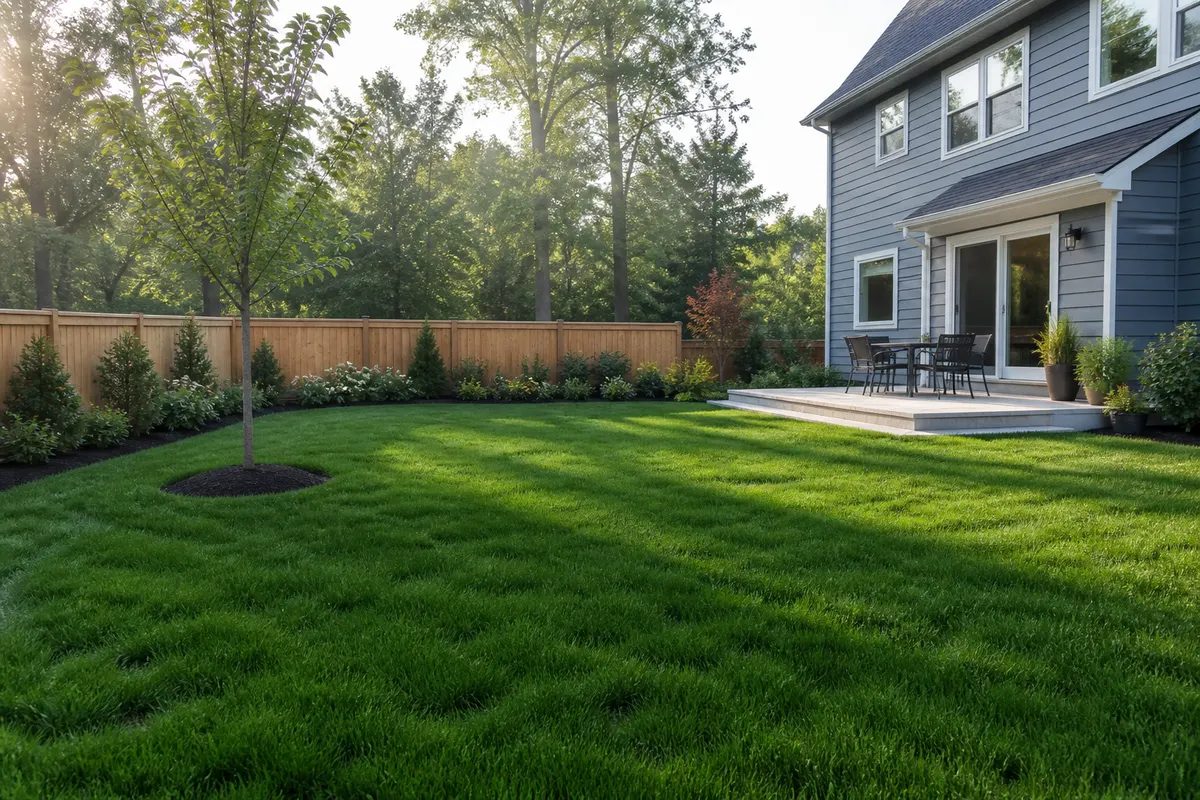
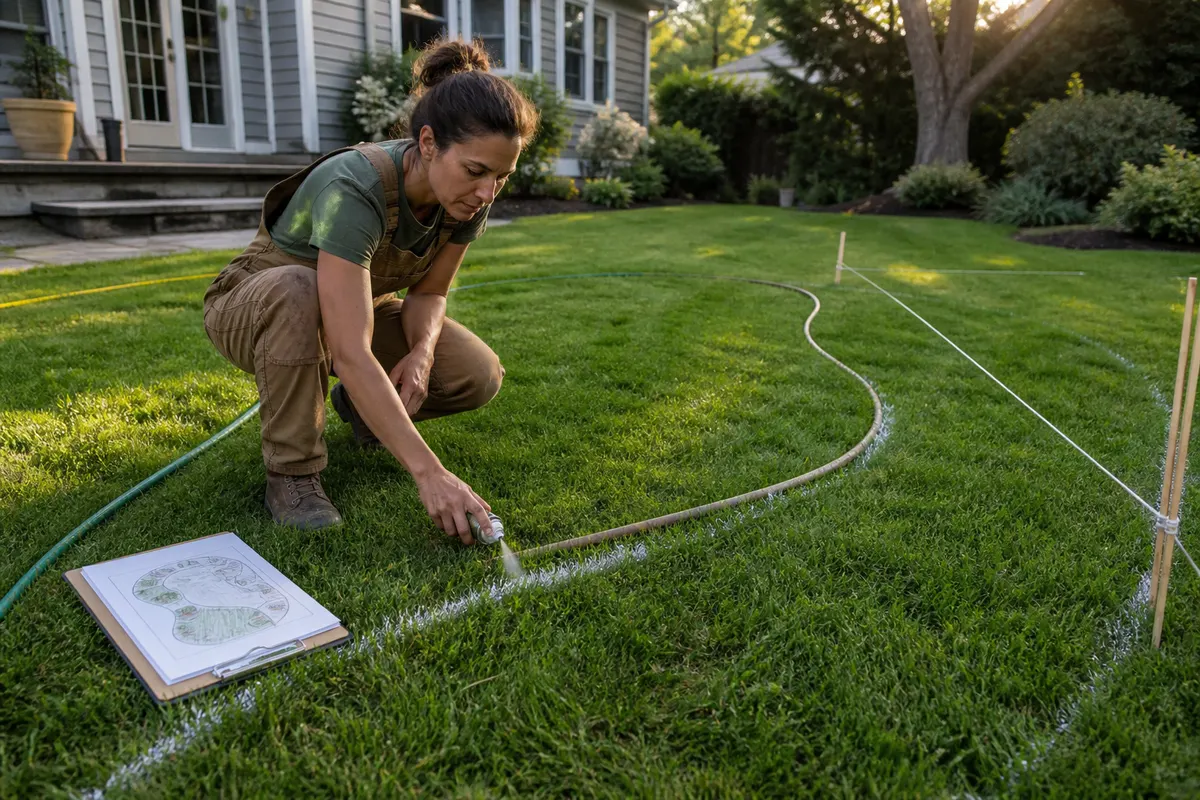
Good gardens start on paper. We walk your property, test the soil, map sun and shade through the day and ask how you actually use the space: where the kids play, where you sit in the evening, what you see from the kitchen window. Then we draw a scaled plan with a plant list and a fixed build quote, so you know what the finished yard will look like and cost before a single bed is dug.
What is included
- On-site walk with a designer, about 90 minutes
- Soil test for pH, texture and organic matter
- Sun, shade and drainage mapping
- Scaled base plan of the house, lot and utilities
- Two layout concepts to compare
- Final planting plan with bed shapes and spacing
- Plant list with mature sizes and bloom seasons
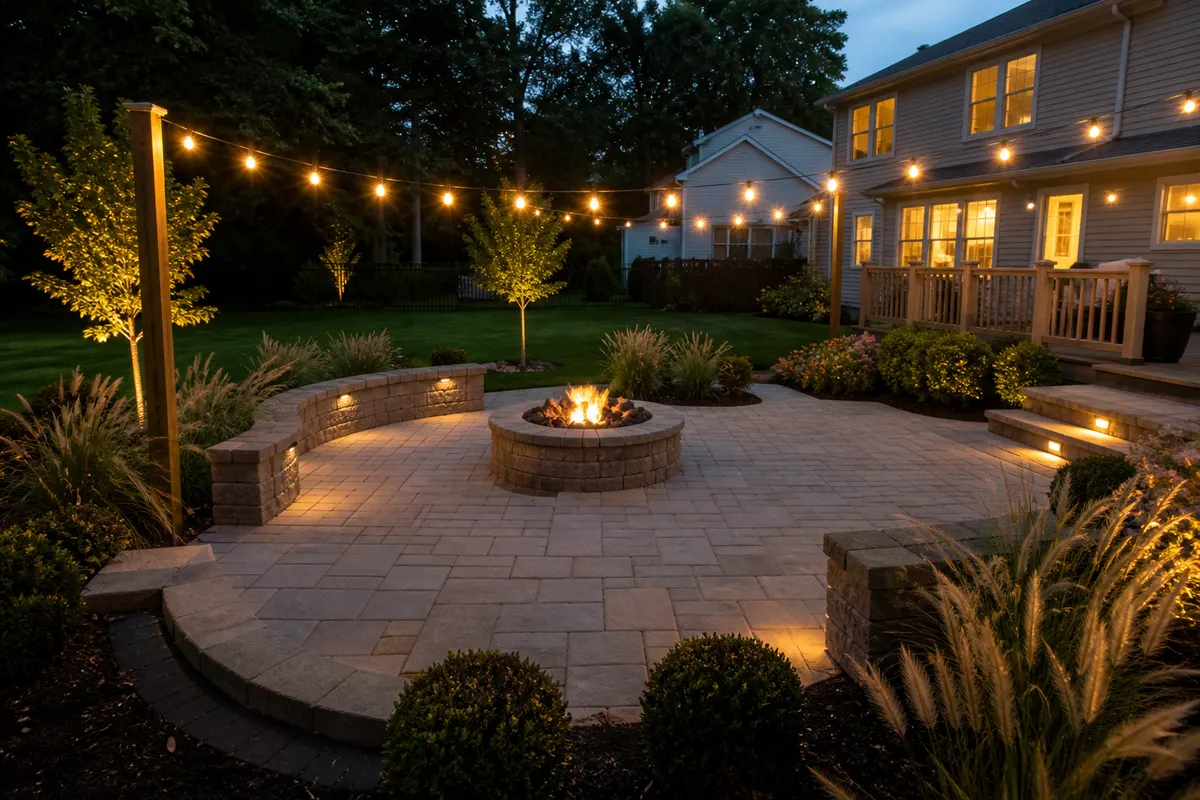
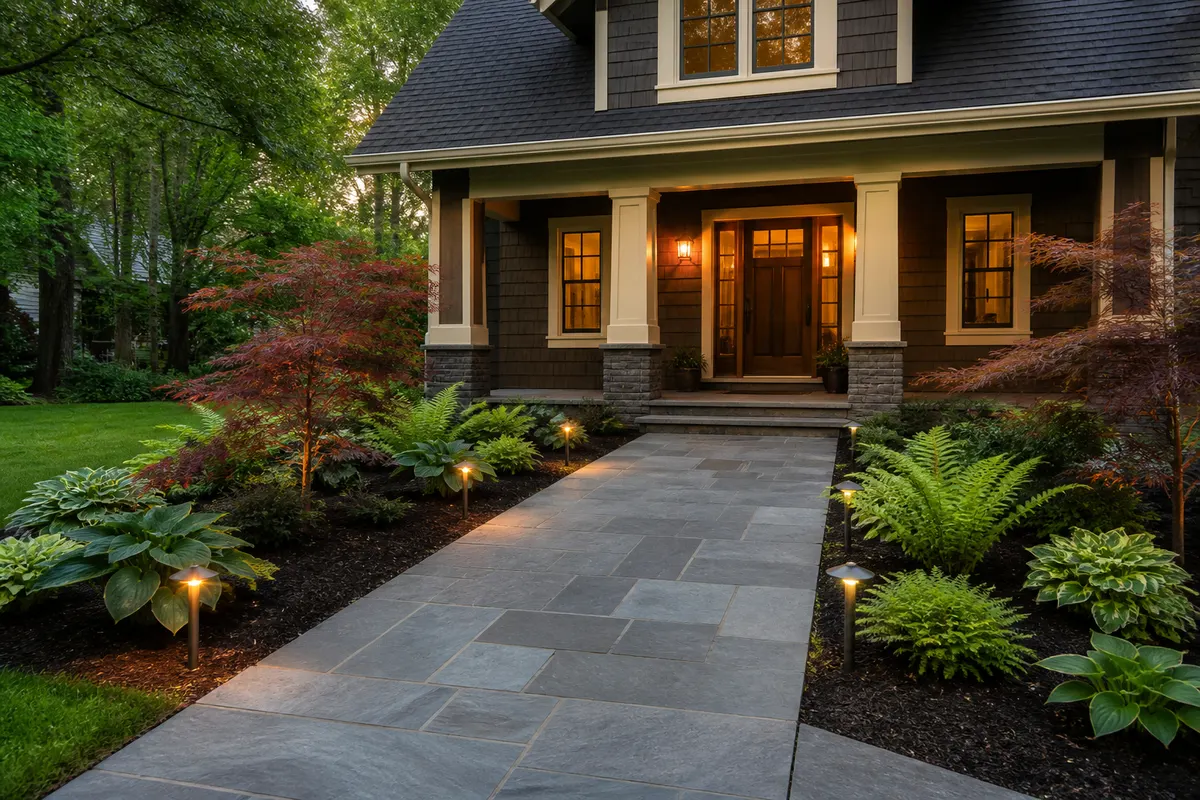
- Path, patio and lighting locations
- Fixed quote for the full build
- Design fee credited back when we build it
What shapes the price of a design
The fee depends mostly on how much ground the plan covers and how much detail it needs. A single front bed with a path is a short job; a whole property with grading, a patio, lighting zones and a phased planting schedule takes longer to measure and draw. Steep lots, drainage problems and HOA review add time. We quote the design fee in writing after the site walk, before any drawing starts, and it is credited back in full when our crew builds the plan within twelve months.
When to start planning
Late summer and winter are the calm seasons for design. Plans drawn from August to February are ready for a fall planting window or an early spring build, when nurseries are fully stocked and our install calendar still has openings. If you want a patio in place by Memorial Day, start the design conversation in January so materials and permits line up.
Plants picked for Johnson County conditions
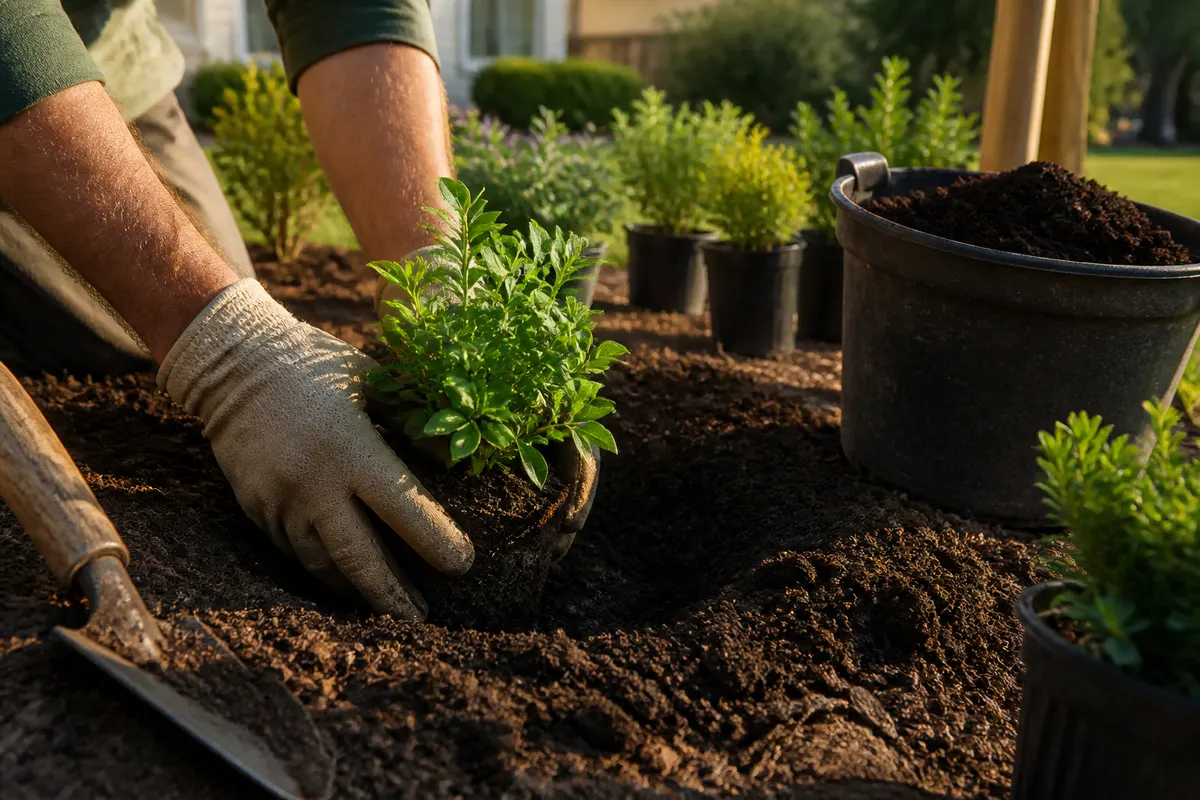
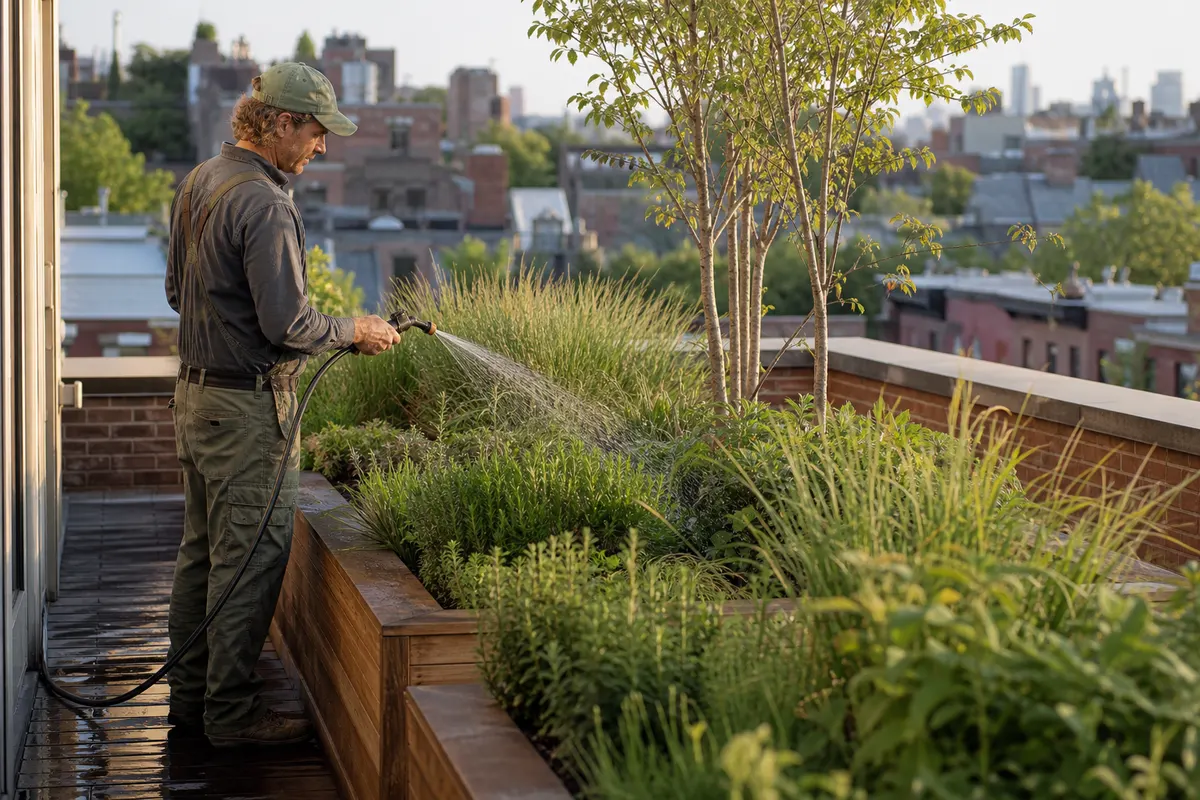
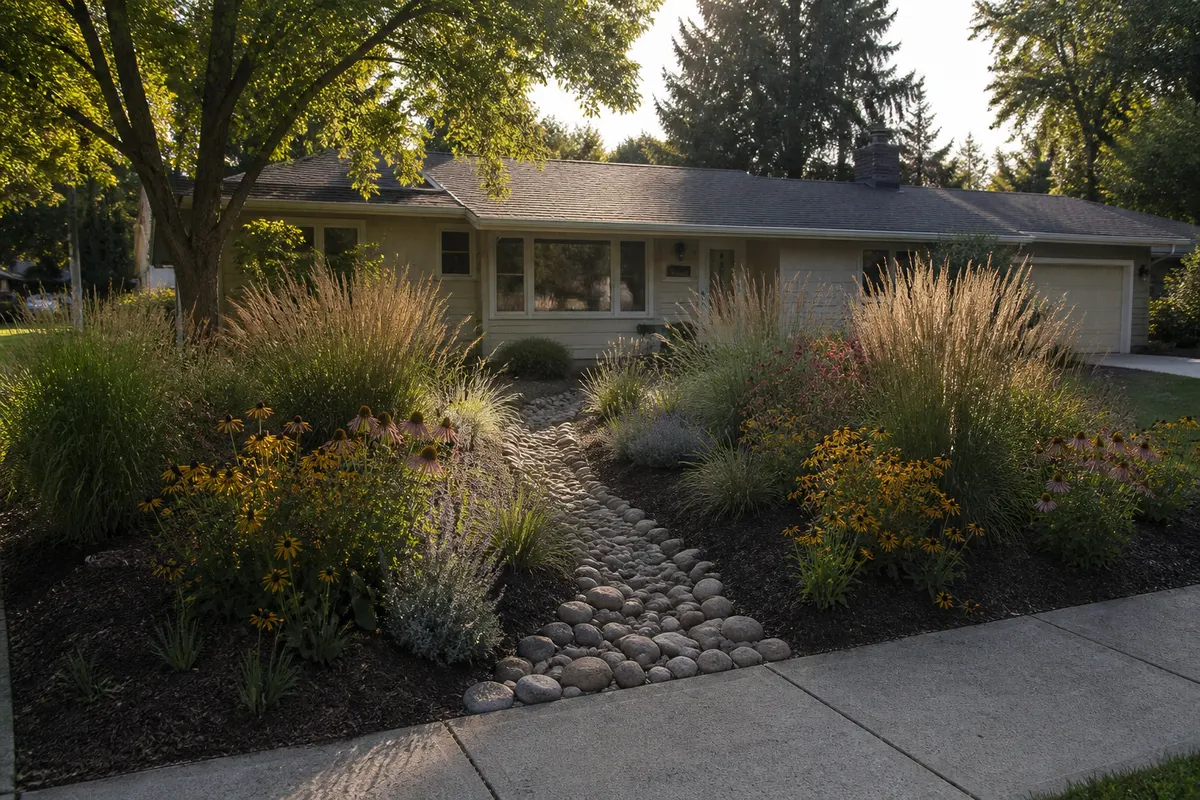
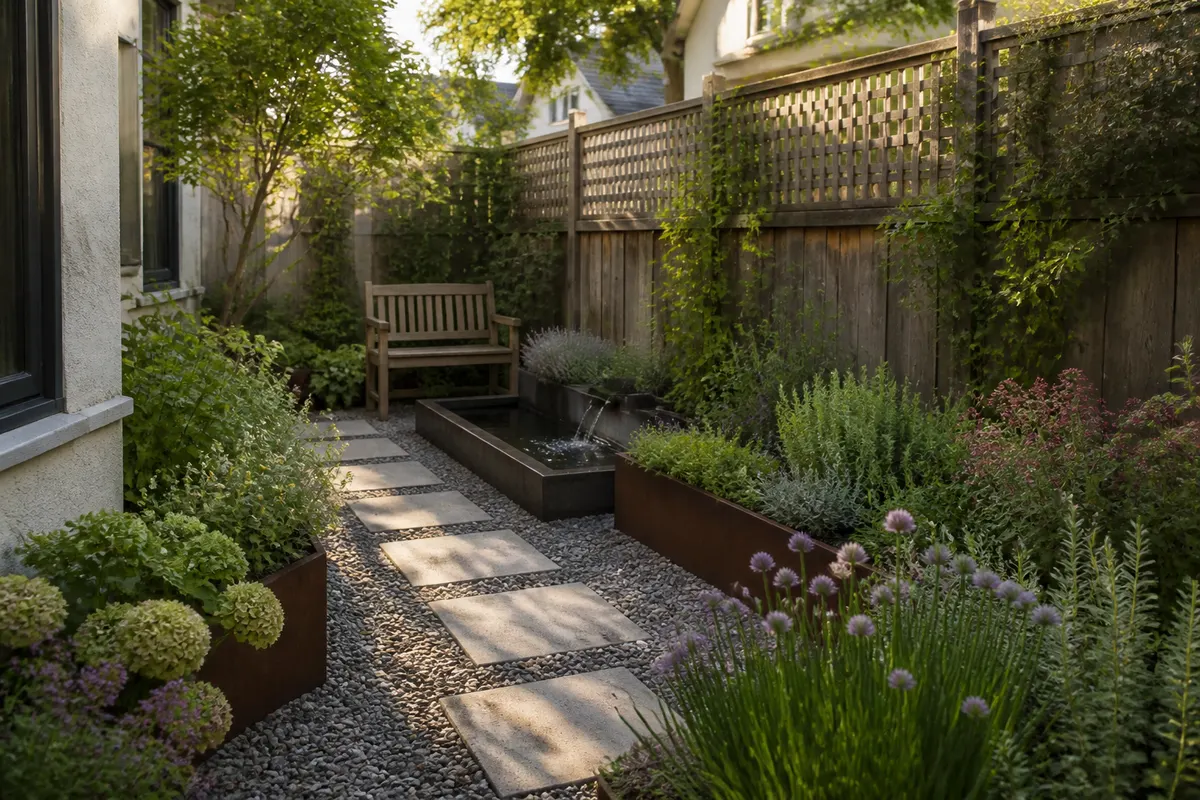
Most yards here sit on heavy clay that stays wet in April and cracks in August. We choose trees, shrubs and perennials that handle both, favor natives and proven cultivars, and space them for their mature size so the beds fill in without being ripped out in five years.
A plan you can build in phases
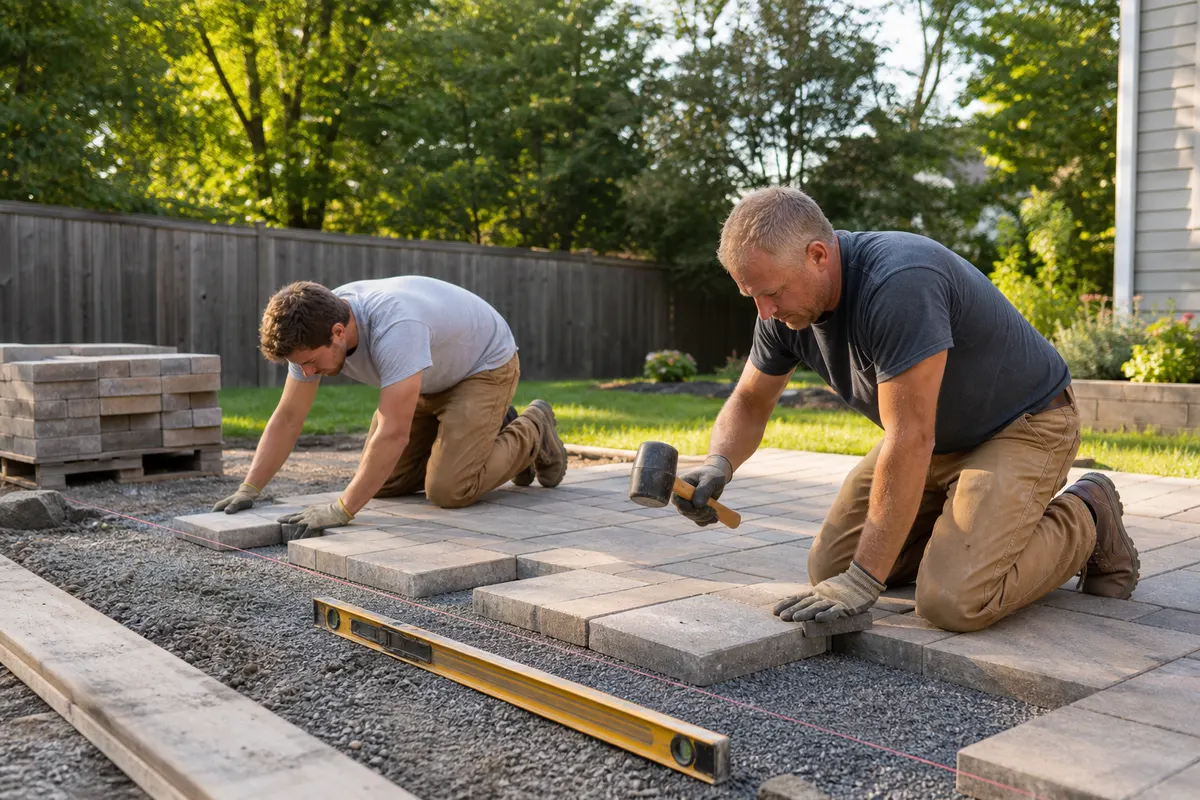
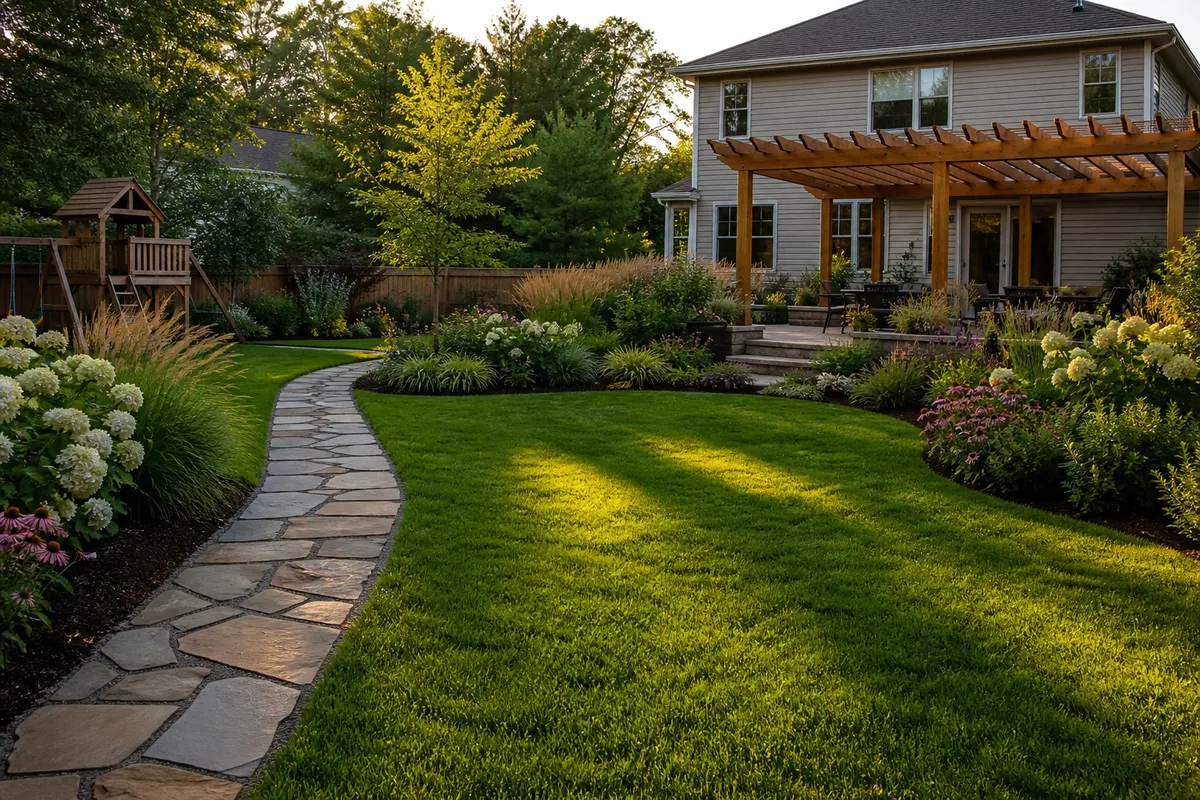
Not every yard gets built in one season. We mark the plan in phases, usually structure and hardscape first, then trees and shrubs, then perennials, so each stage looks finished on its own and the budget stays predictable.
“We had a list of wants and no idea how they fit together. The plan put the patio where the evening shade is and moved the play lawn where we can see it from the kitchen. Two summers in, it works exactly the way it was drawn.”
How yard and garden design works with us
- 01
Site walk and soil test
We measure the lot, photograph every angle, take soil samples and listen to how you want to use the yard.
- 02
Two concepts
Within two weeks you see two layout options with rough budgets, and we talk through what to keep.
- 03
Final plan and quote
The chosen concept becomes a scaled planting plan with a plant list and a fixed price to build it.
- 04
Build it, or take it with you
Book our crew to install it, with the design fee credited, or keep the plan and build it yourself.
Yard and garden design questions, answered
Front or back yard plans usually start at $1,450, and whole-property plans run higher depending on size and detail. The fee is credited in full when our crew installs the plan within a year.
No. The plan is yours to keep. Many clients build it with us, some do it themselves in phases, and a few hand it to a contractor they already trust.
About three to four weeks from site walk to final plan, depending on how many changes you want between the first concepts and the finished drawing.
Yes. We note healthy trees and shrubs on the base plan, suggest which ones to keep or move, and design new beds around them so the yard looks planned, not patched.
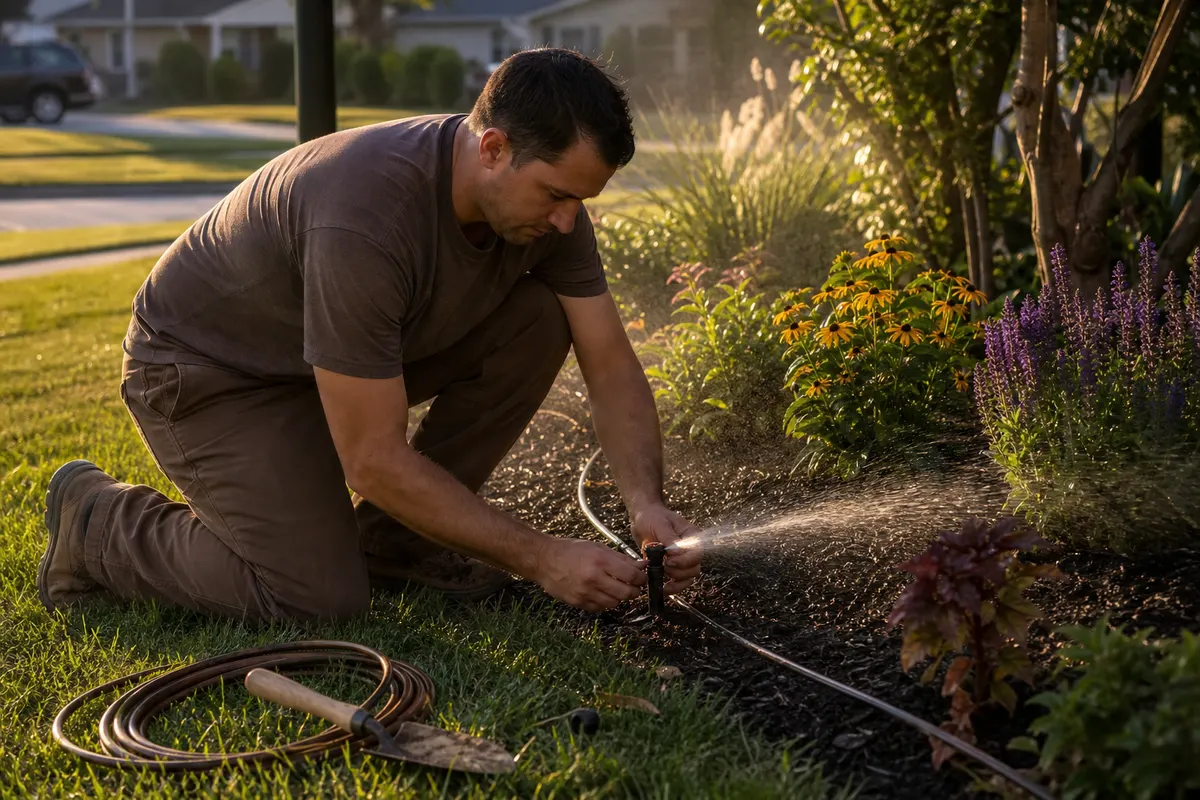
Fixture locations for low-voltage lighting and irrigation zones are marked on the plan, so wiring and water lines go in before the planting, not after it.