DISCOVERY
Measured survey, light readings and a long conversation about how the room is really used.
Six people in a Brooklyn workroom, drawing residential and workplace interiors that survive weekday use. One project lead per job, start to snag list.
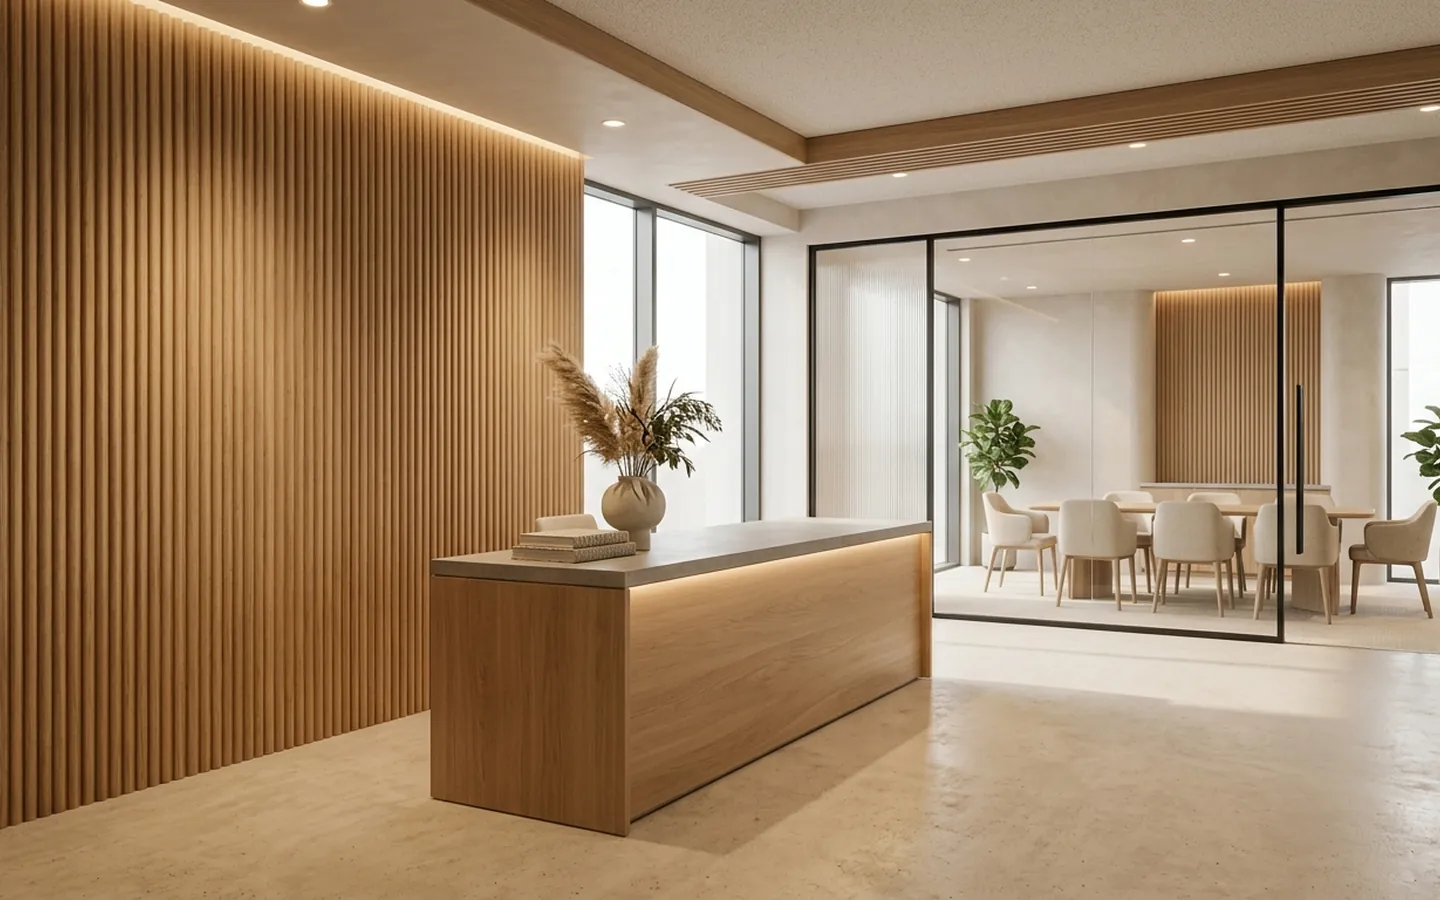
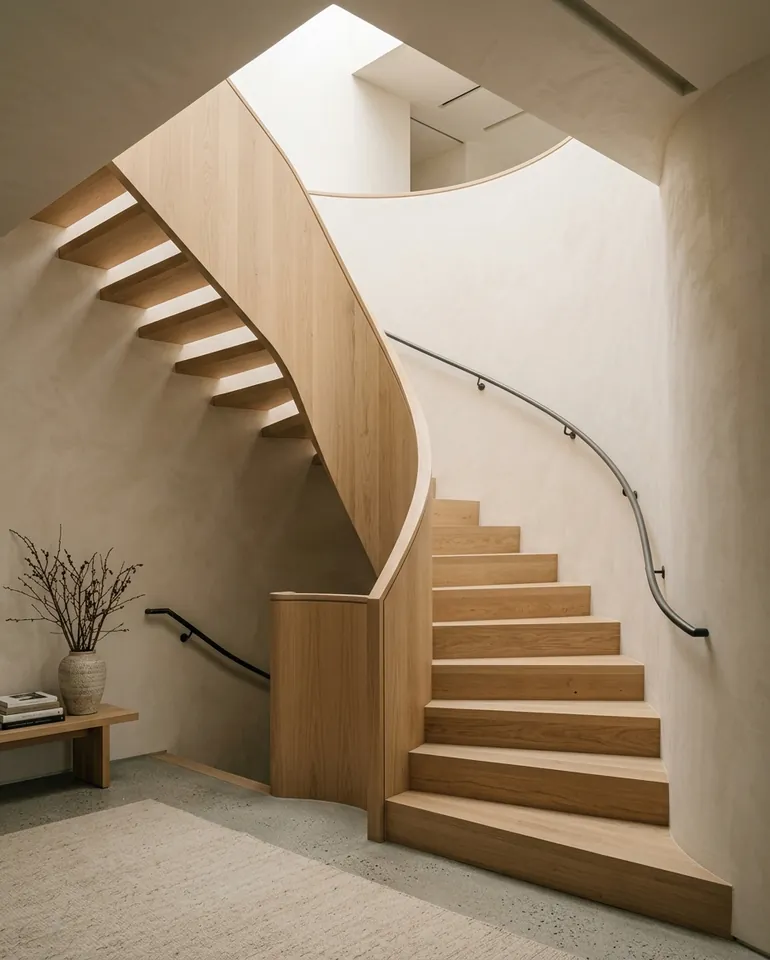
Rooms planned around measured light, honest materials and the way a household or a team actually moves. Nothing is specified until the plan works on paper.
A practice that stays small enough for the founder to walk every site, and disciplined enough that the number quoted at the start is the number invoiced at the end.
Figures are illustrative demonstration content.
Measured survey, light readings and a long conversation about how the room is really used.
Plans, elevations and a full size tape layout you can walk through before anything is ordered.
A fixed palette, sampled in your own light, with every finish costed before it is signed off.
One project lead on site, one schedule, and a snag walk before you are asked to sign anything.

Founder and principal

Technical director

Senior interior designer

Design lead, workplace

Materials and sourcing

Project delivery lead
Team members shown are fictional characters created for this demonstration site.
“ They spent two weeks measuring light before they showed us a single drawing. By the time we saw the plan there was nothing left to argue about. ”
“ Our floor has twelve people, one window wall and two columns. It somehow now holds a quiet end and a loud end at the same time. ”
“ The budget did not move once. When the slab turned out to be uneven they solved it inside the number instead of sending us a letter. ”
Reviews, ratings and project counts on this page are illustrative demonstration content.
Award names, categories and years are fictional demonstration content and do not refer to any real programme.