Quarry Kitchen
The brief
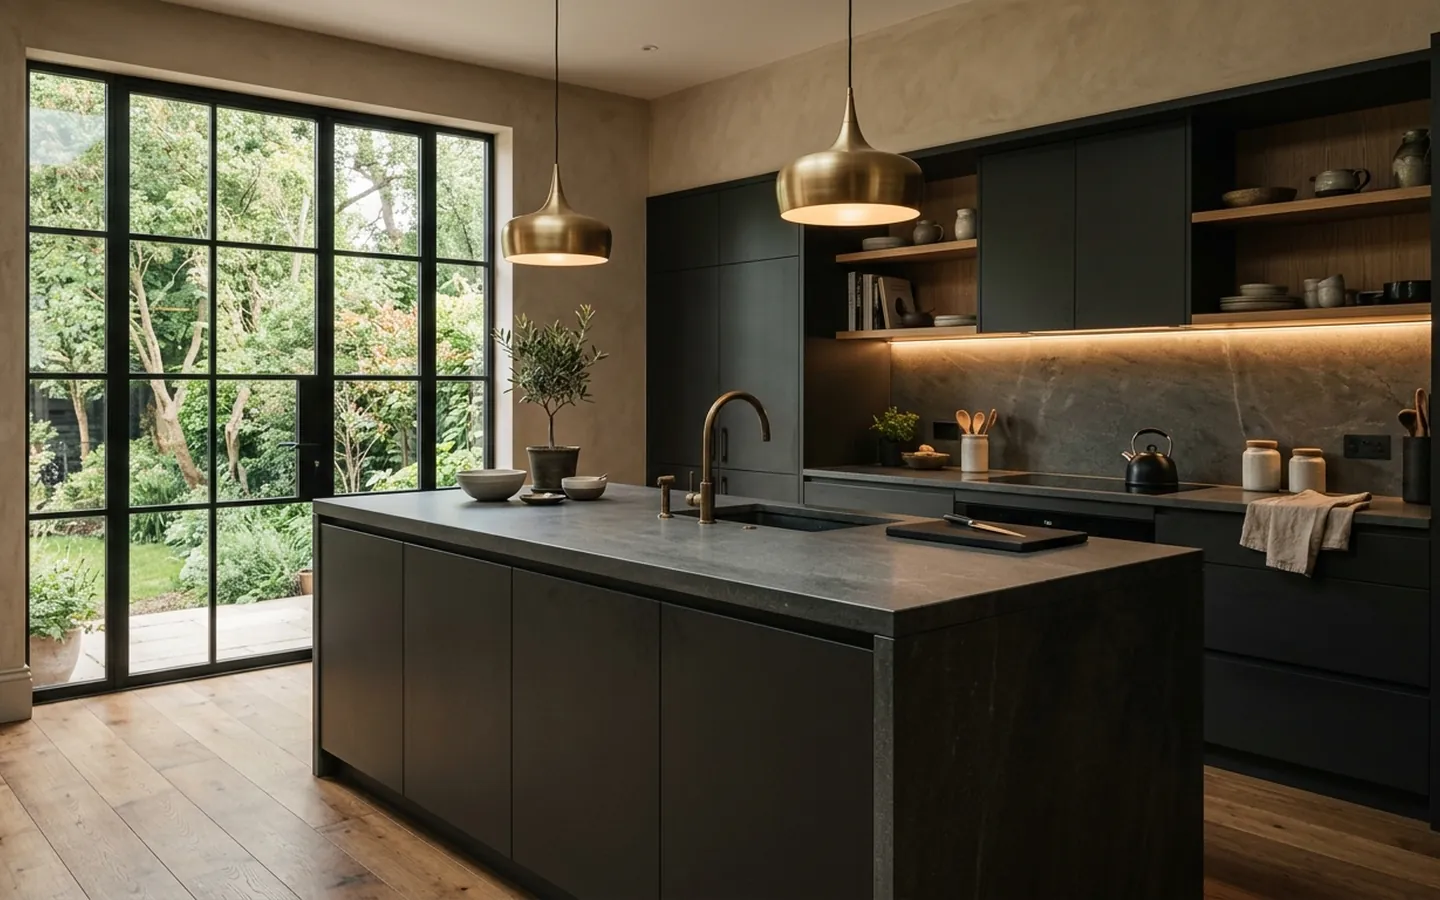
Marta cooks seriously and entertains constantly, and the existing kitchen was built for neither. A peninsula blocked the only sensible route to the garden, the range sat under a low soffit that trapped heat, and every surface was a pale gloss that showed the Texas light as glare rather than brightness.
Going dark was a climate decision before it was an aesthetic one. Matte charcoal cabinetry and honed stone absorb the hard afternoon light instead of bouncing it, which makes the room measurably more comfortable to stand in at the hottest part of the day. Warmth comes back in through brass, timber shelving and a low, generous lighting layer.
The peninsula became an island set off axis so the garden door is reachable from the hall without crossing the cooking zone. That one move changed the way the whole ground floor is used, and it cost nothing beyond the plumbing diversion.
Storage was planned around Marta's actual inventory rather than a standard kitchen. We counted the pans, measured the stock pots, and sized the drawers to them. Nothing in the room is a guess.
What we changed
- Matte dark finishes chosen to absorb afternoon glare, not for fashion
- Peninsula replaced with an off axis island that frees the route to the garden
- Soffit removed and the extraction rebuilt to clear heat properly
- Drawer sizes set from a measured inventory of the client's own equipment
- Brass and timber layered back in so the room stays warm in winter light
The hard part
The soffit was hiding a drainage run from the bathroom above, discovered on day three. Rerouting was not possible within the budget, so the extraction hood was redesigned as a shallow plaster canopy that steps around the run. It reads as a deliberate architectural form and nobody has ever asked what is inside it.
The second issue was the stone. The slab Marta chose had a dramatic vein that would have been cut straight through by the standard island layout. We resized the island by four inches and moved the sink cutout so the vein runs uninterrupted along the working edge. Four inches, three days of setting out, and it is the first thing anyone notices.
Decisions that mattered
- Resize the island to protect the stone vein rather than accept a standard cut
- Rebuild the hood as a plaster canopy around the drainage run
- Keep the floor pale so the dark cabinetry does not close the room in
- Put the tall storage on the hall wall, away from the cooking triangle
Where it landed
Marta cooked a nine person dinner in the room eleven days after handover and sent one photograph with no caption. We took that as a pass.
Austin, TX. Budget $54,000. This project, its client, its budget and its timeline are fictional demonstration content.