Northlight Bedroom
The brief
Harrison had the biggest bedroom in the house and never used it for anything except sleeping badly. The room faced north, which is beautiful for nine months and bleak for three, and it had accumulated the usual drift of furniture that a large room attracts: two chests, a chair nobody sat in, and a television on a stand.
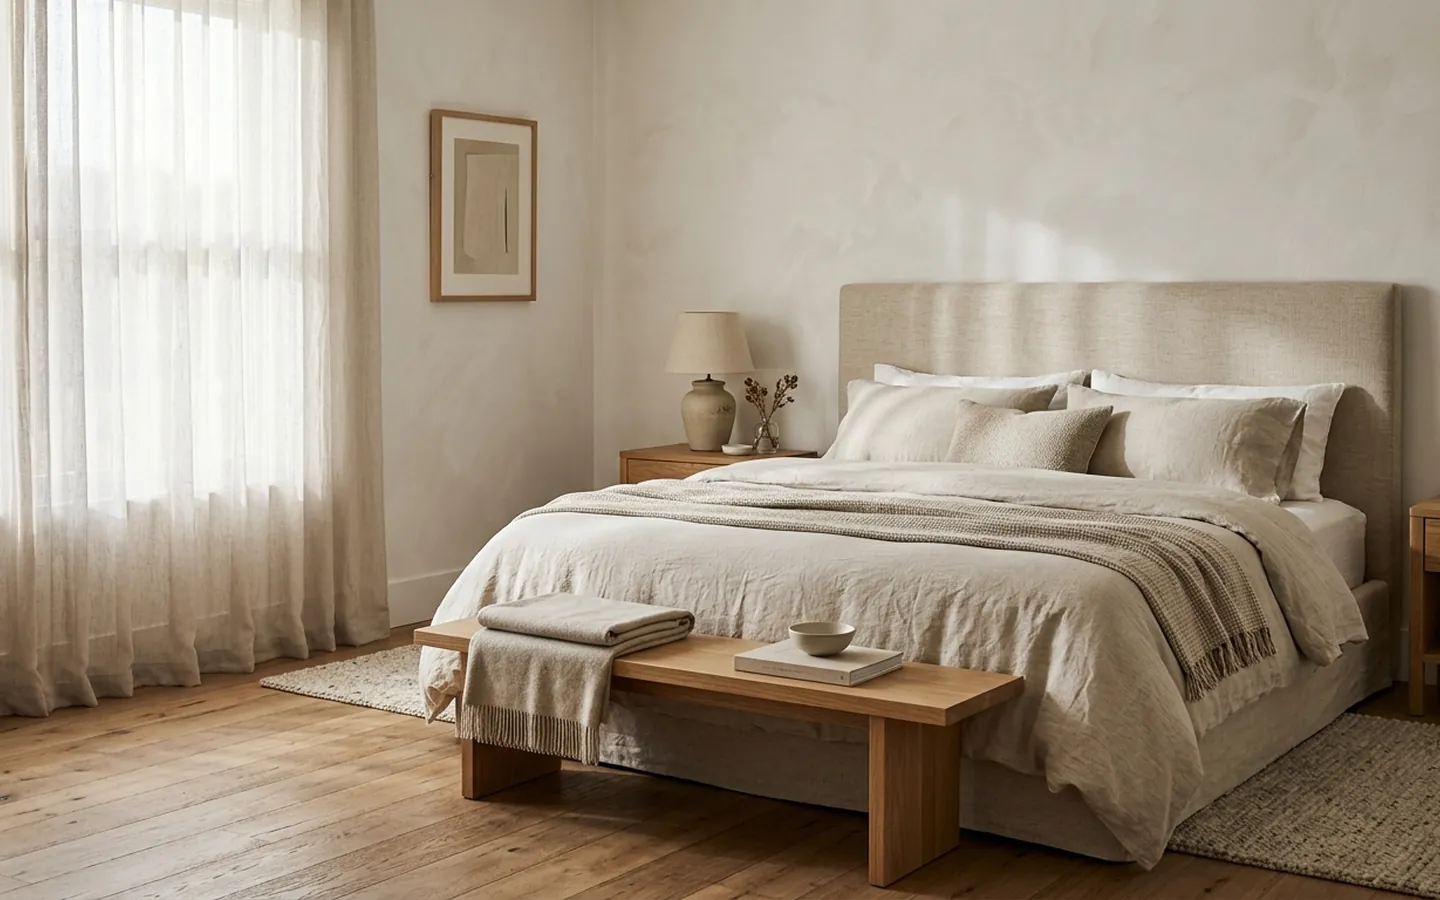
We removed almost everything. What remains is a bed, a low timber bench, one reading chair by the window and a full wall of concealed storage finished in the same plaster as the walls, so it disappears. The room is now roughly forty percent empty, which is the point.
North light is even and cool, so the palette does the warming: oatmeal linen, undyed wool, a warm white plaster rather than a grey one, and oak flooring in a wide plank that reads soft rather than striped. Sheer curtains diffuse rather than block, because the problem was never too much light.
The artificial layer was designed for a five in the morning riser. Nothing overhead. Two low warm sources on dimmers and a single reading light, so the room can be used in the dark without resetting anyone's eyes.
What we changed
- Furniture reduced to four pieces, with storage buried in a plaster faced wall
- Palette warmed deliberately to counter cool north light
- No overhead lighting at all: two low sources plus one reading light
- Wide oak plank flooring chosen to read soft rather than striped
- Sheer curtains to diffuse rather than block the only window
The hard part
Concealing a full wall of storage behind plaster means every door has to sit dead flush across eleven feet, in a timber framed house that moves seasonally. We specified a shadow gap of a consistent four millimetres and a substrate that carries the movement, then made the trades set the whole wall out twice before fixing anything. It took eight extra days and it is the reason the wall still reads as a wall.
The second challenge was quieter: convincing the client that a large room with less in it would feel larger and calmer, not unfinished. We mocked the layout up full size in tape on the floor and left it for a week before ordering anything. He asked us to remove one more piece.
Decisions that mattered
- Tape the layout out full size and live with it for a week before ordering
- Carry seasonal movement in the substrate so the plaster wall stays flush
- Refuse an overhead fitting even though the ceiling rose was already there
- Warm the palette rather than fight the north orientation with lamps
Where it landed
Harrison reports sleeping through to six most days. We make no claims about causation, but the room is quieter and there is almost nothing in it to trip over at five in the morning.
Portland, OR. Budget $41,000. This project, its client, its budget and its timeline are fictional demonstration content.