DISCOVERY
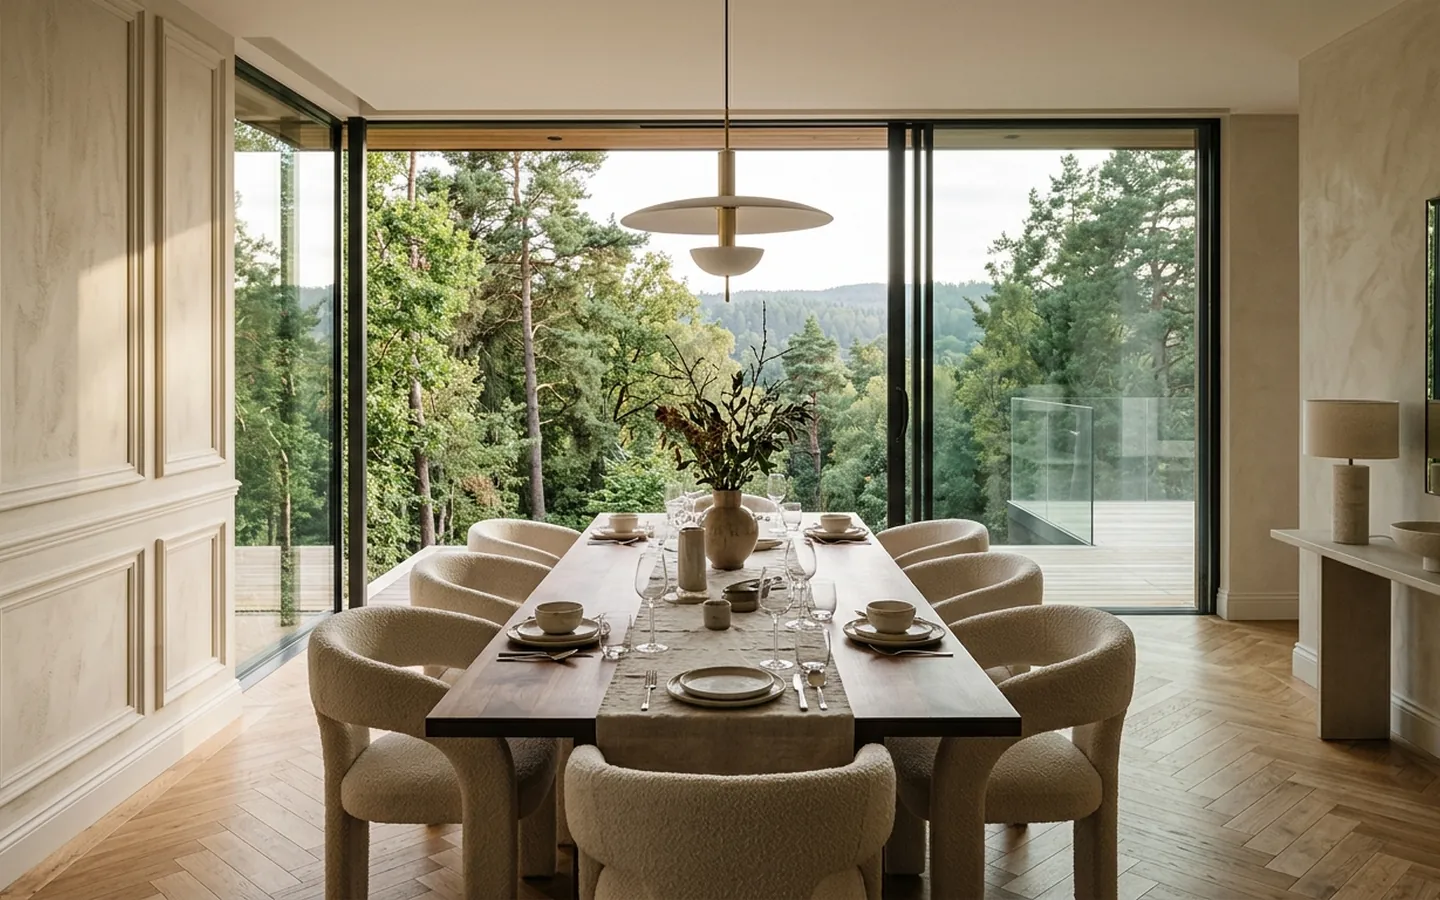
Measured survey, light readings and a long conversation about how the room is really used.



TRUSTED BY 245 HOMES
We plan, detail and furnish rooms that stay calm for years. Residential and workplace interiors, drawn and delivered by one team.
Every project starts with measurement, light readings and a long conversation. Nothing is specified until the plan works on paper.
Figures are illustrative demonstration content.
WHO WE BUILD FOR
Client names and marks are fictional demonstration content.

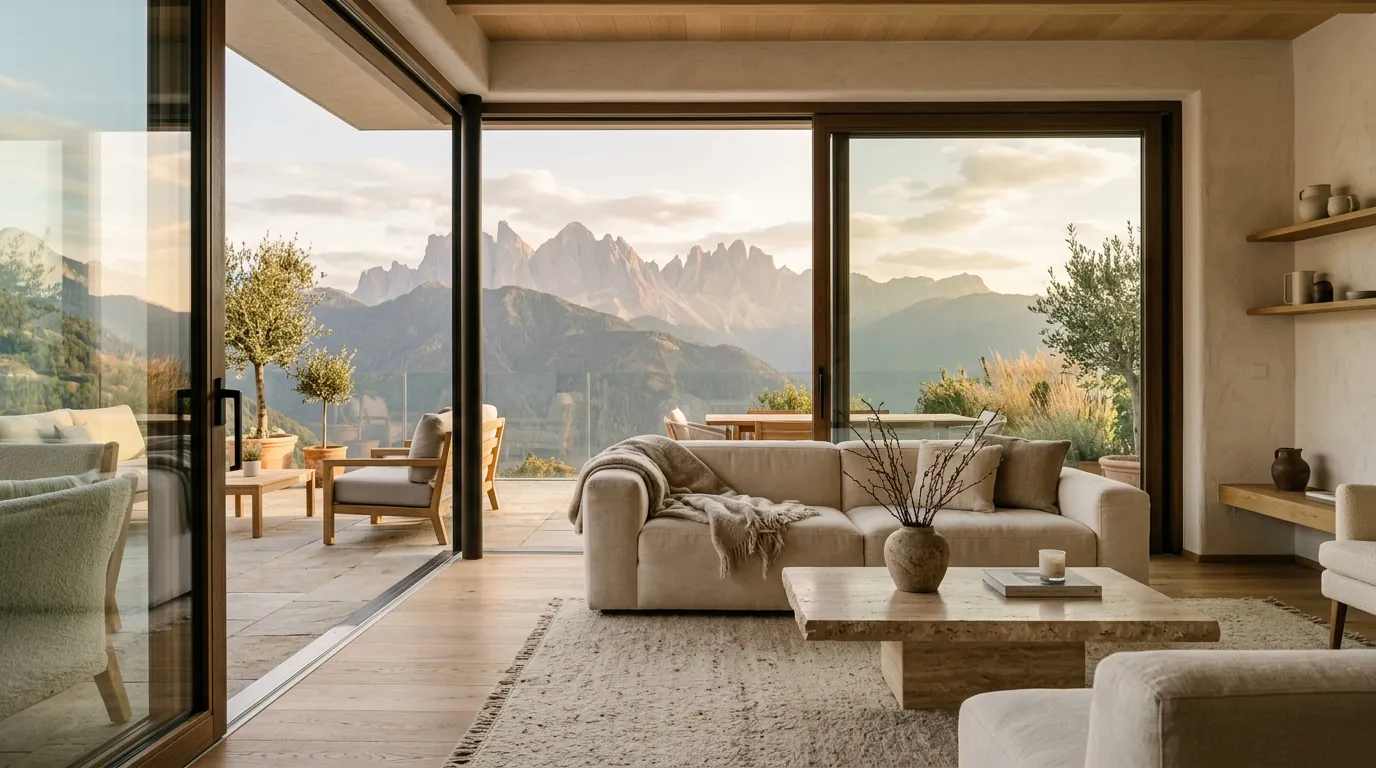
Measured survey, light readings and a long conversation about how the room is really used.
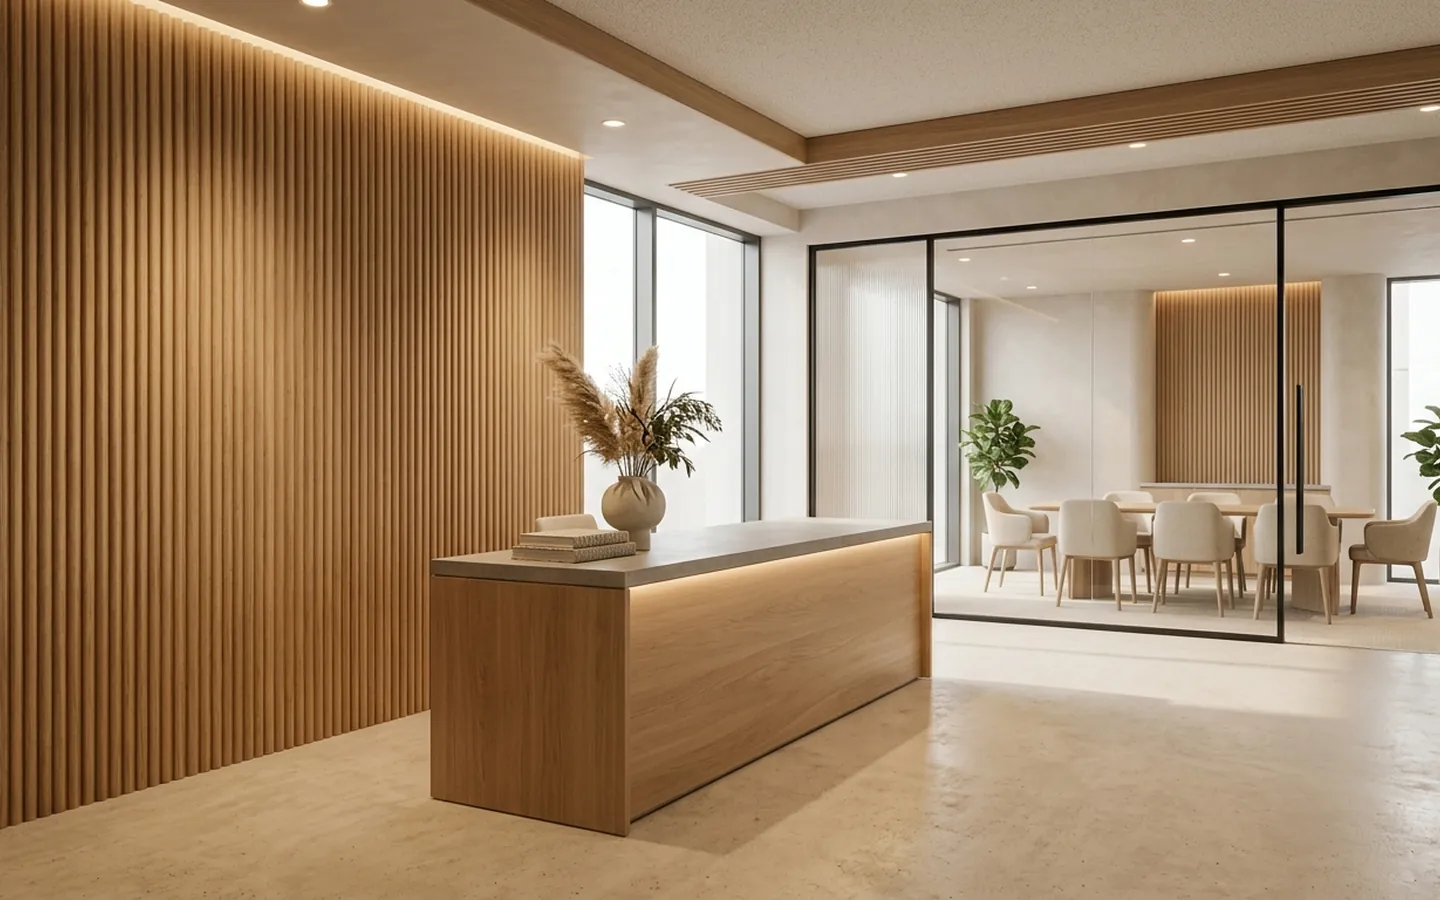
Plans, elevations and a full size tape layout you can walk through before anything is ordered.
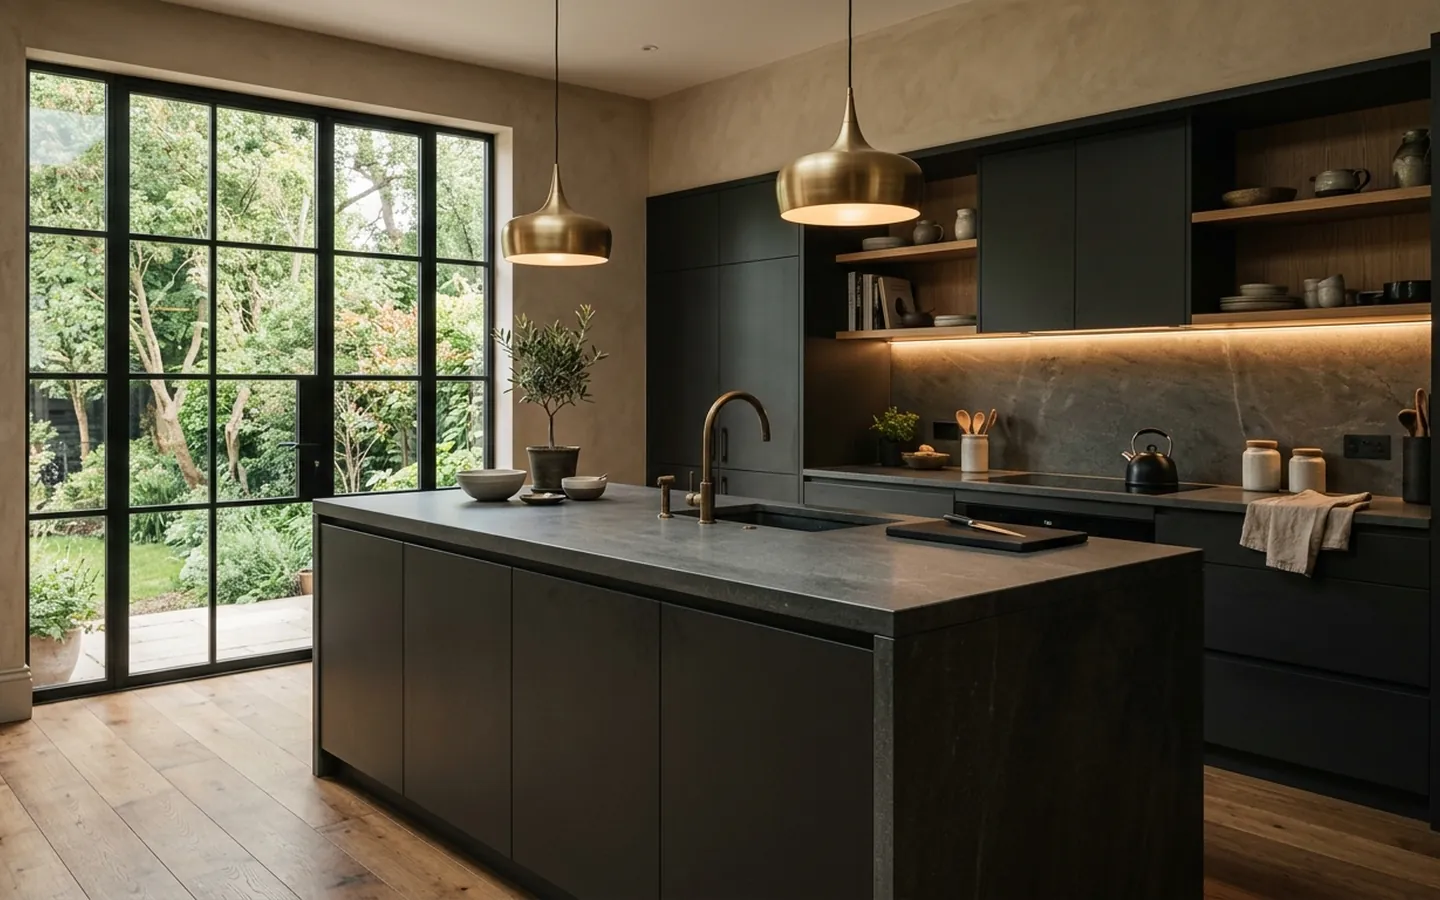
A fixed palette, sampled in your own light, with every finish costed before it is signed off.
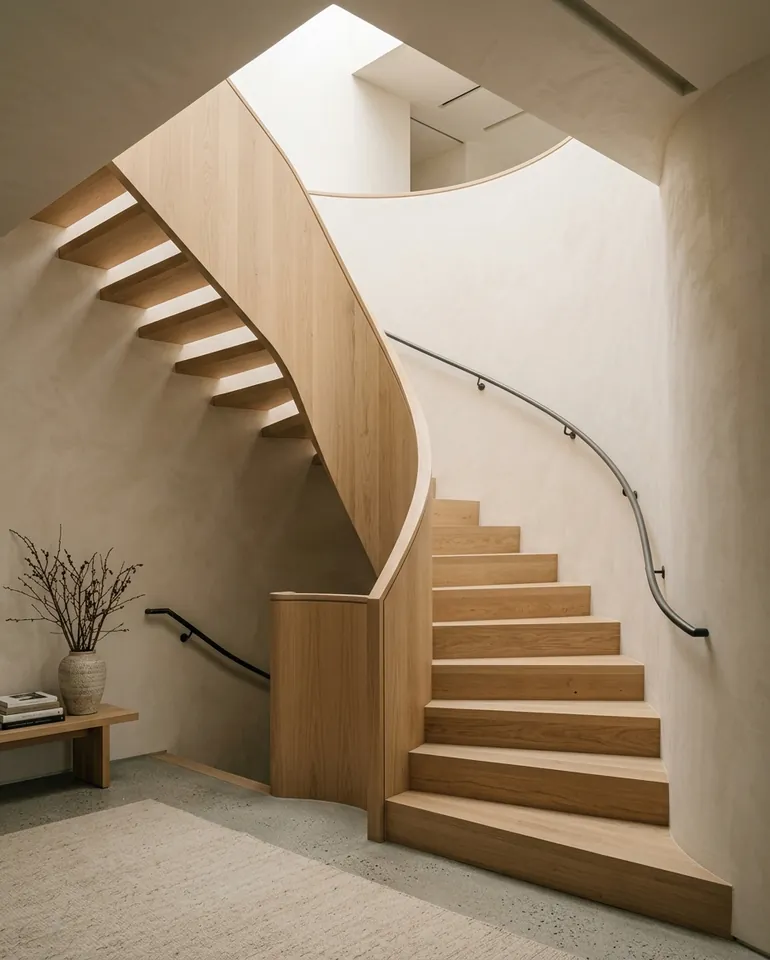
One project lead on site, one schedule, and a snag walk before you are asked to sign anything.
“ They spent two weeks measuring light before they showed us a single drawing. By the time we saw the plan there was nothing left to argue about. ”
“ Our floor has twelve people, one window wall and two columns. It somehow now holds a quiet end and a loud end at the same time. ”

“ The budget did not move once. When the slab turned out to be uneven they solved it inside the number instead of sending us a letter. ”

Reviews, ratings and project counts on this page are illustrative demonstration content.
With a paid measured survey. We spend a day in the space recording dimensions, light at three times of day, and the way you move through the rooms. You get the survey drawings whether or not you go further with us.
A single room runs eight to fourteen weeks. A full ground floor is usually five to eight months, and roughly half of that is lead time on furniture and joinery rather than work on site.
Yes. After the survey we issue a costed schedule with every item priced. If something on site forces a change, we solve it inside the number and show you the trade off before anything is ordered.
We produce plans, elevations and a full size tape layout on your own floor. Renderings are available, but the tape tends to change more minds and costs a great deal less.
Gladly, and we will tell you honestly which pieces are worth keeping. Most projects reuse more than clients expect, usually because the piece was fine and the position was not.
We do. One project lead runs the schedule, holds the trades to it, and walks the snag list with you before the final invoice is issued.
Journal entries are illustrative demonstration content and do not link to articles in this demo build.