Atelier Workrooms
The brief
The Devereauxs run a small product practice and had outgrown a loft that was never designed for focused work. Two columns sat awkwardly in the middle of the plan, the only daylight came from a single north wall, and every meeting happened in the same corner, which meant the whole floor heard it.
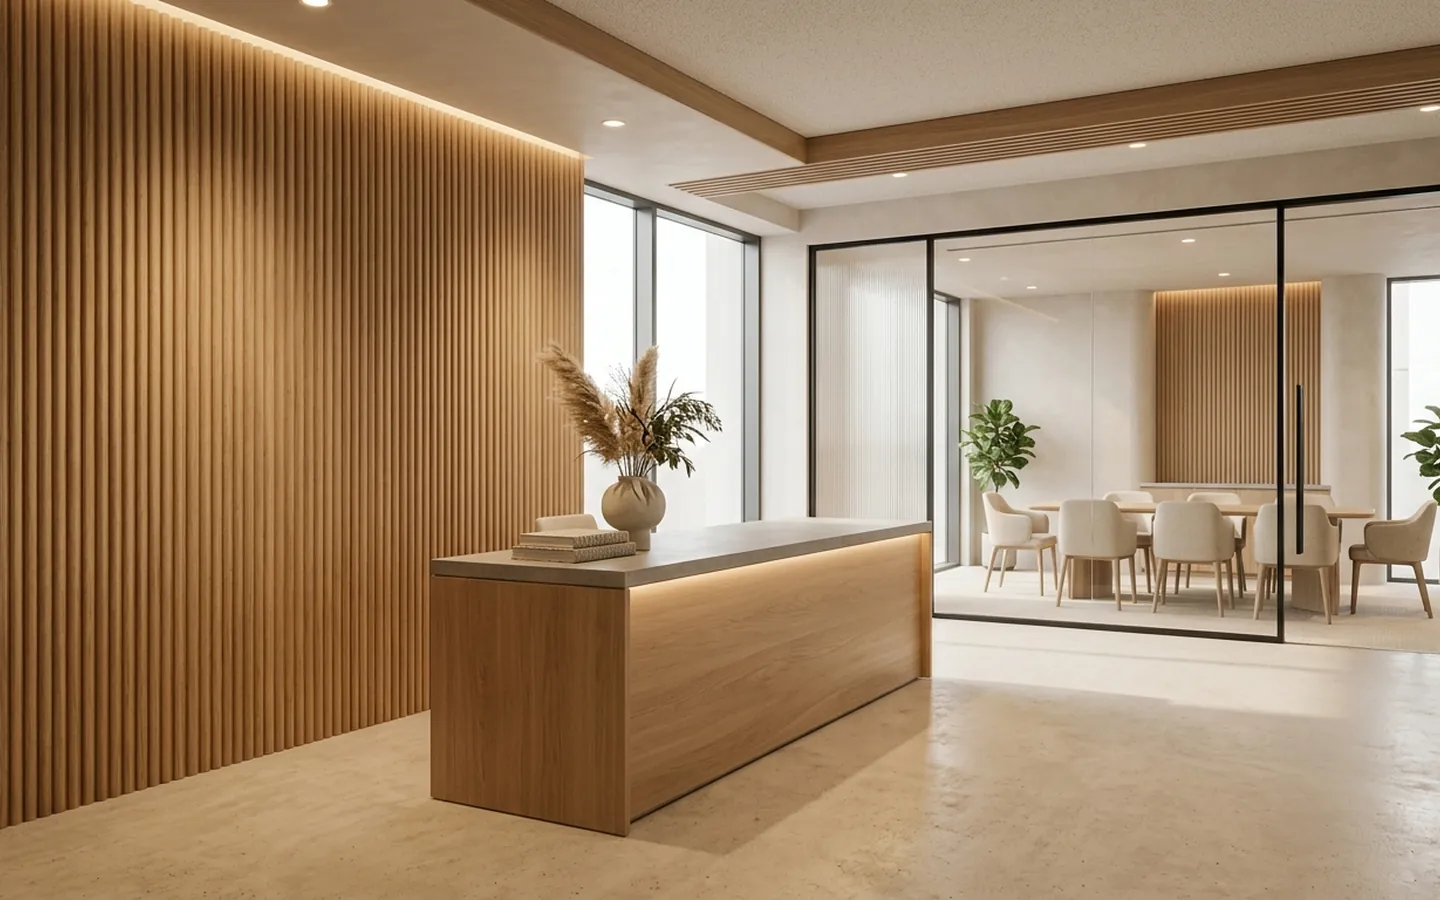
We treated the columns as the organising idea rather than the problem. A fluted white oak wall now runs between them, splitting the floor into a quiet drawing end and a social end without closing either off. The wall carries all the storage, the power, and a low reception desk at the entry, so nothing else in the room needs to be heavy.
Daylight was rationed carefully. Desks sit parallel to the window wall so no one works with glare on a screen, and the meeting room was pushed to the darker side and glazed on two faces, which borrows light without stealing the good wall from the people who use it all day.
Material choices were made against the way the practice actually works: samples get taped to things, prototypes get dragged across floors, and nobody has time to be precious. Pale concrete underfoot, oak at hand height, and a single deep green for the soft seating. Everything repairable, nothing precious.
What we changed
- Two structural columns turned into the spine of a fluted oak dividing wall
- All storage, power and the reception desk consolidated into one element
- Desks set parallel to the glazing so no screen faces a glare source
- Meeting room glazed on two faces to borrow light from the good wall
- Finishes chosen to survive tape, prototypes and casters
The hard part
The landlord would not permit any fixing into the columns, which is what the first scheme depended on. The oak wall was rebuilt as a freestanding structure with a weighted base, engineered to stand on its own and simply pass the columns. It cost more, took three weeks longer, and is better, because it can be dismantled and taken to the next lease.
Acoustics again. An open plan with a hard floor and a glass meeting room is a recipe for a room that sounds like a station concourse. The oak flutes are not decorative: they are spaced and backed to break up reflections, and the ceiling over the drawing end carries a dark acoustic baffle that disappears visually and does most of the work.
Decisions that mattered
- Build the dividing wall freestanding so it survives the next lease
- Put the meeting room on the dark side and glaze it rather than hoard the window
- Use fluting as an acoustic device first and a finish second
- Specify one seating fabric across the whole floor to keep replacements simple
Where it landed
Twelve people, one window wall and two columns that were never going anywhere. The floor now holds a quiet drawing end and a loud social end at the same time, which was the entire brief.
Brooklyn, NY. Budget $92,000. This project, its client, its budget and its timeline are fictional demonstration content.