Ridgeline Residence
The brief
The Alcotts bought a 1970s hillside house for the view and then spent four years avoiding the rooms that had it. The living end was cut into three small zones by a pair of half walls, the dining table sat against the darkest interior corner, and the kitchen faced away from the glazing entirely. Everything about the plan argued with the site.
We started with two weeks of light readings. The valley face is bright until roughly four in the afternoon and then drops fast, which meant the room needed a warm artificial layer that could take over without a visible switch in mood. That single finding drove the finish palette, the lamp count and the position of the table.
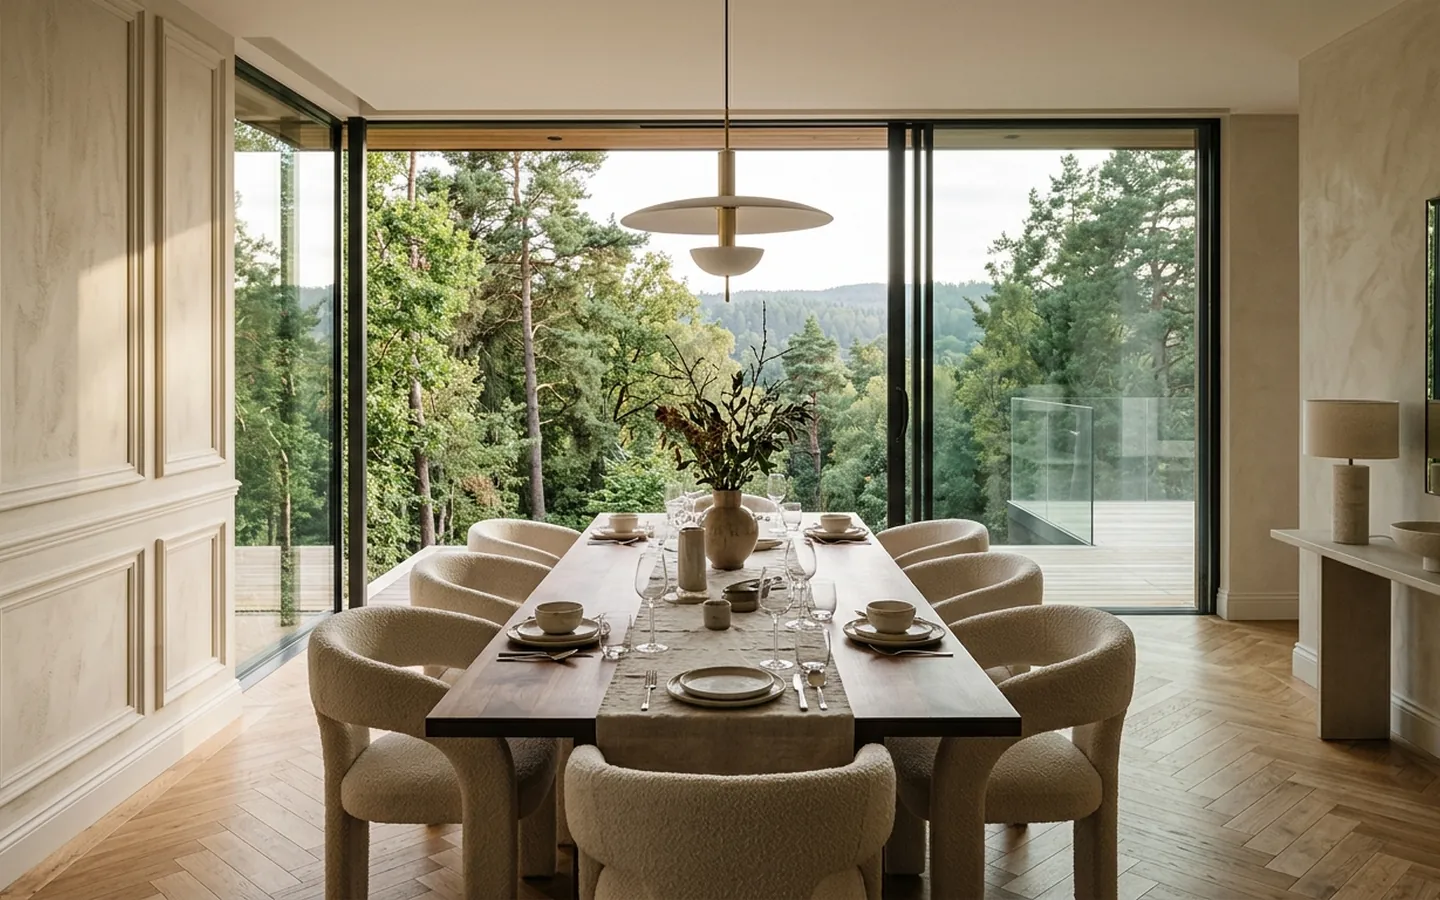
The half walls came out. The dining table moved to the glazing and grew to seat ten, which is the number the family actually hosts rather than the number the old table allowed. The kitchen turned ninety degrees so that whoever is cooking is part of the room rather than behind it. Storage that used to be scattered across four pieces of furniture is now one run of white oak millwork along the inner wall, which keeps the floor clear and the sightline to the trees unbroken.
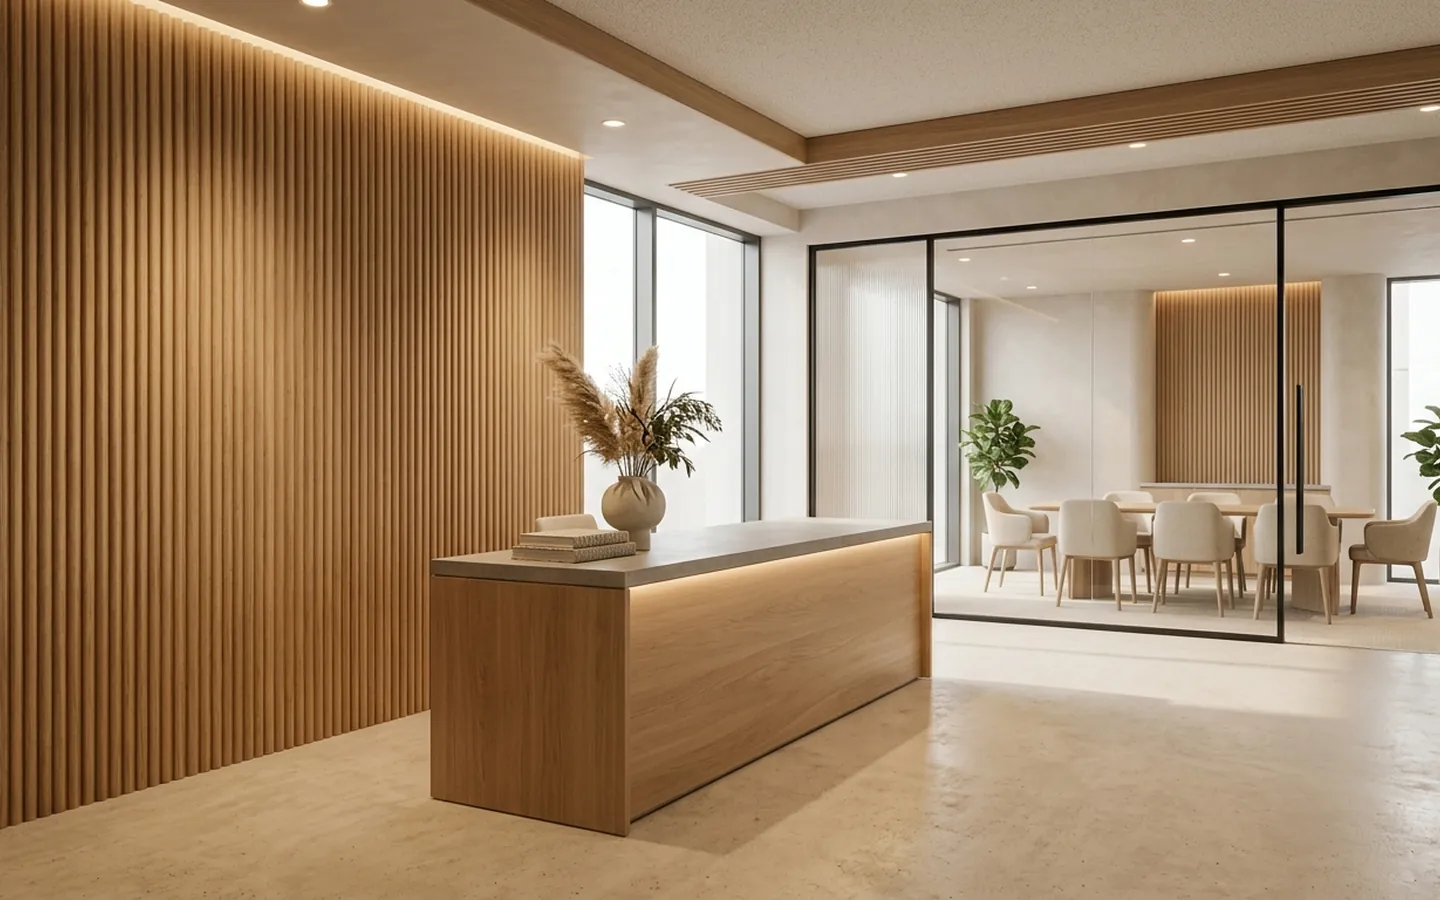
Finishes were kept to four: white oak, lime plaster, honed stone and wool. Repetition is what makes a long open plan read as one room instead of a corridor of ideas, and it also makes the house cheaper to maintain, because every surface is repairable by the same trades.
What we changed
- Three zones merged into one 42 foot open plan with a single sightline to the valley
- Dining table rebuilt at 11 feet to seat the ten people the family actually hosts
- One continuous white oak storage wall replacing four freestanding pieces
- A four material palette: white oak, lime plaster, honed stone, wool
- Layered warm lighting that takes over at four o'clock without a visible switch
The hard part
The original slab stepped down four inches at the old wall line, which is the kind of thing that only shows up once demolition starts. Levelling the whole floor would have eaten a quarter of the budget, so we used the step instead: it now reads as a deliberate threshold between the cooking end and the sitting end, picked out in a single stone nosing.
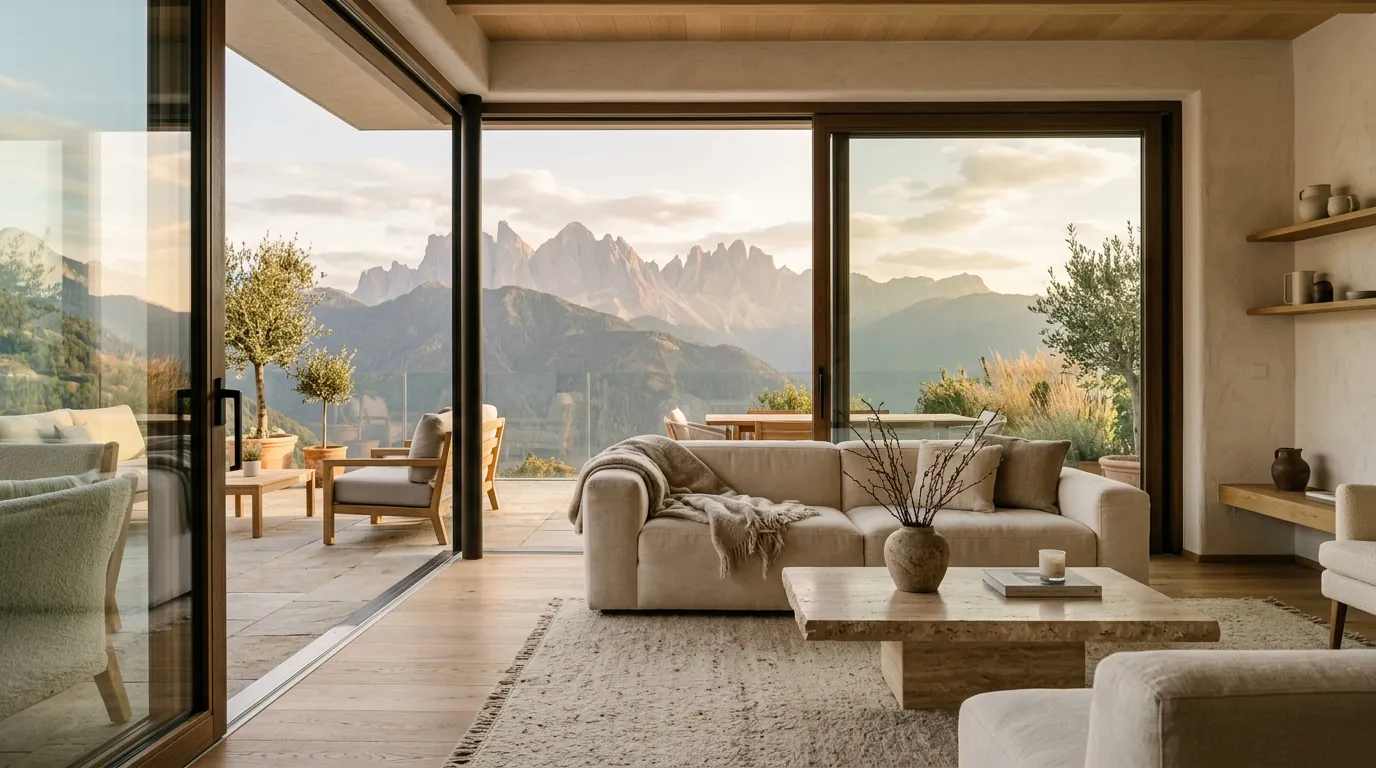
The second problem was acoustics. A long hard room with a wall of glass is a wonderful place to look at a valley and a miserable place to hold a conversation. We added a wool rug sized to the seating group, upholstered the banquette back in a heavy boucle, and specified a slatted oak ceiling panel over the dining end. Reverberation dropped enough that the table works for ten without anyone raising their voice.
Decisions that mattered
- Keep the stepped slab and detail it, rather than spending the budget levelling it
- Specify the ceiling slats early so the electrician could coordinate the lighting runs
- Buy the dining table before the millwork was drawn, so the wall could be set out from it
- Hold the palette to four materials even where a fifth would have been easier
Where it landed
The family moved back in over a weekend and reported, a month later, that they had eaten every dinner at the new table. That is the only metric the studio really tracks.
Cold Spring, NY. Budget $68,000. This project, its client, its budget and its timeline are fictional demonstration content.