14Sep
Reading a Desert Floor Plan
Short answer
Look for main rooms that face north or east, deep overhangs on south and west glass, and a covered outdoor space off the kitchen. Those three things shape comfort and cooling costs more than any finish.
Square footage gets the headline on every listing, but in the desert the direction a room faces does more to shape how a house feels in July. A floor plan already tells you most of what you need to know, as long as you read it with north in mind.
“Turn the plan until north is up, then ask where the afternoon sun will land. Most comfort questions answer themselves.”
Start with the rooms you will use most in the late afternoon and evening: the kitchen, the family room and any covered patio. In Scottsdale those rooms are happiest facing north or east, where they get soft morning light and shade after lunch. Large west-facing windows are not a deal breaker, but they need help.
A five-minute plan check
- Find north. Listing plans often omit it. Use the street map and the front door to orient the drawing.
- Mark the west glass. Highlight every large window and slider on the west and south walls.
- Look for overhangs. A dashed line beyond the wall usually means a roof overhang or patio cover. Deep is good.
- Trace the cooling path. Double-height rooms and long open spans cost more to cool. Note where the returns and zones sit if the plan shows them.
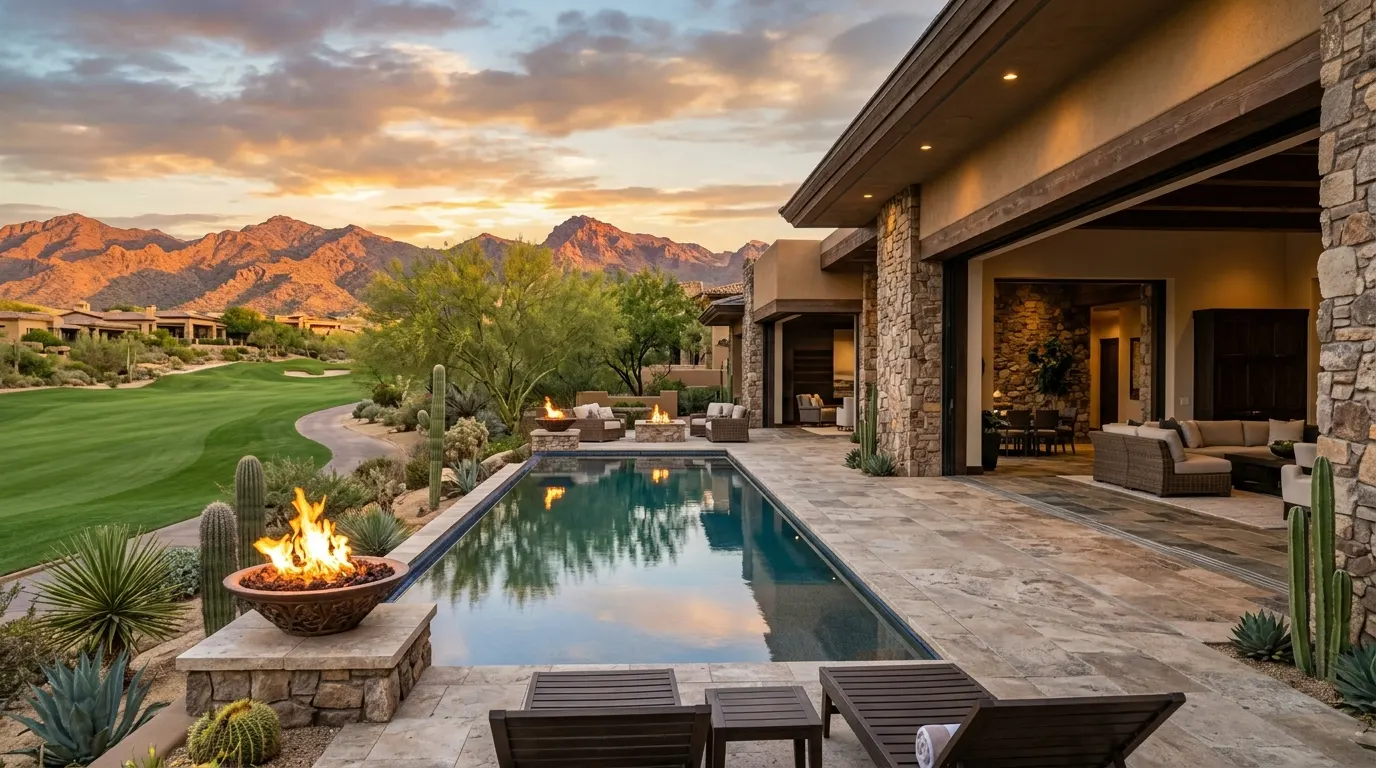
- Check the outdoor room. A covered patio directly off the kitchen gets used all year. One across the yard often does not.
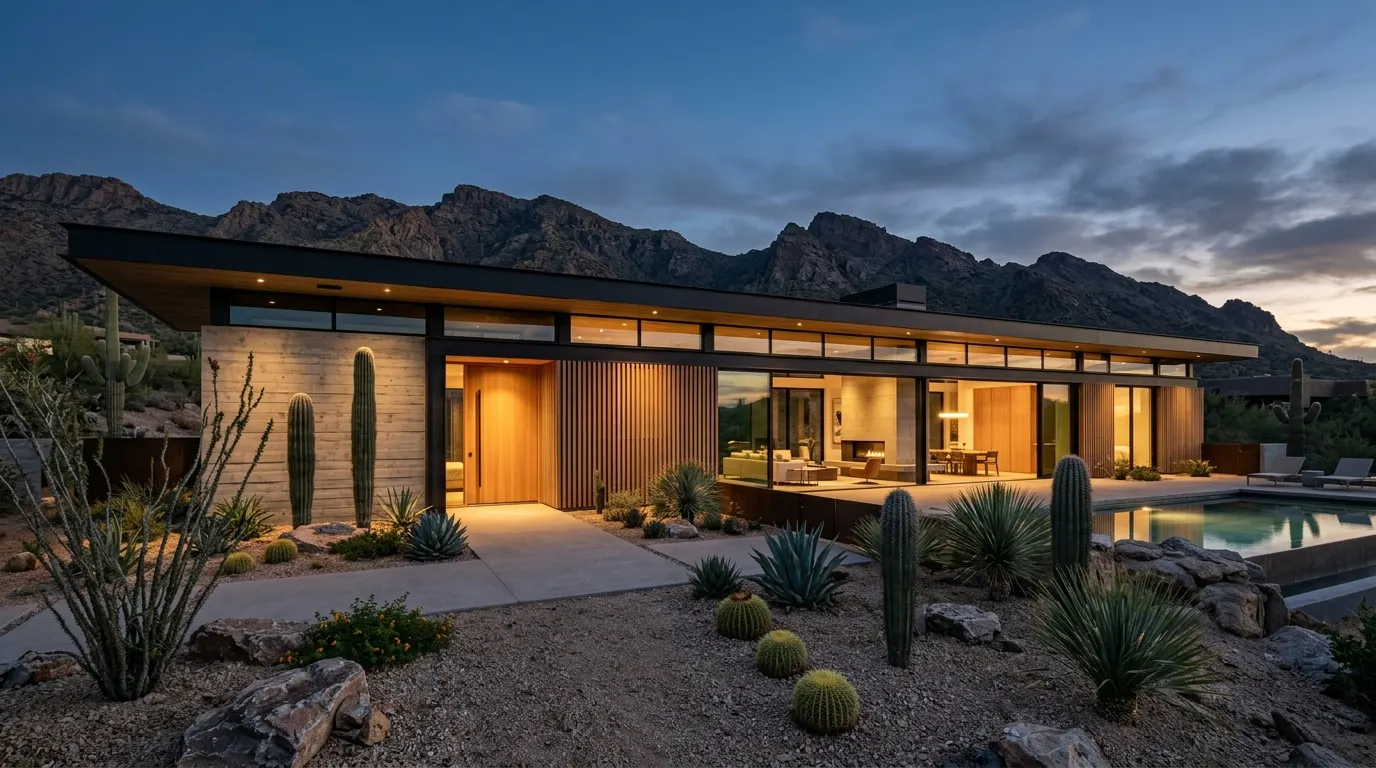
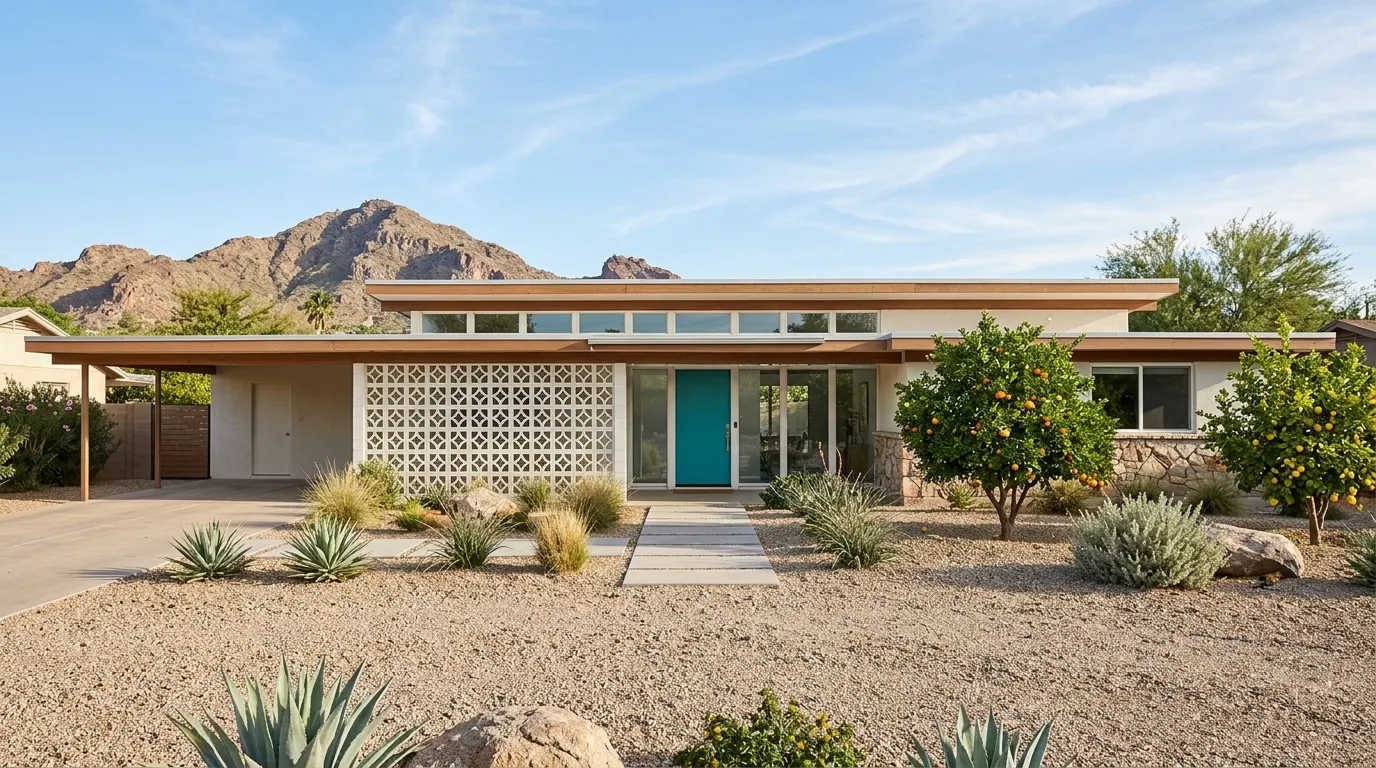
Overhangs are the quiet hero of desert design. A roof that extends three or four feet past a south-facing wall blocks the high summer sun and lets the low winter sun in. Many older ranch homes were built this way on purpose; many newer homes lean on window film and shade screens instead.
| Feature on the plan | What it usually means |
|---|---|
| Main rooms face north or east | Gentler light, lower afternoon heat gain |
| Deep overhang on south glass | Summer shade, winter warmth |
| Large west sliders, no cover | Bright evenings, higher cooling load |
| Double-height great room | Dramatic volume, more air to cool |
| Covered patio off the kitchen | An outdoor room that gets daily use |
None of this replaces a visit, and every house has trade-offs. A west-facing back yard can mean spectacular sunsets, and plenty of people choose it for exactly that. The point is to know before you fall for the photos, so the decision is yours rather than a surprise in the first summer.
Questions readers ask
Does a west-facing home cost much more to cool?
It depends on glass, shade and insulation. A well-shaded west-facing home can cost less to cool than a poorly built east-facing one, which is why we ask sellers for actual bills.
Are older ranch homes cooler than new builds?
Many have good overhangs and low profiles, but older insulation and ducts often offset that. Inspections and bills tell the real story.

Discussion
Rosa M.
This was useful. We are looking at two homes next month and will take this list with us.
Nora Ellison
Glad it helps, Rosa. Send us the addresses and we will add our notes on both.