FAQ
Straight answers about buying, building and selling
Most buyers reserve during framing or earlier. A refundable reservation holds the lot and plan for fourteen days while you review the purchase agreement, the specification sheet and the build schedule with our team.
The base price covers the lot, the plan as drawn, our standard finish package and the items listed on the specification sheet: flooring, cabinetry, counters, fixtures, appliances, landscaping and a finished garage. Upgrades are priced separately and in writing.
Small changes such as outlets, lighting and cabinet hardware are usually possible until drywall. Structural changes have to be agreed before the foundation is poured, because they affect engineering and permits.
Each home carries a one-year workmanship warranty, a two-year systems warranty and a ten-year structural warranty administered by an outside company. You receive the full terms in writing at closing.
No. Our licensed sales advisors can guide you through the purchase. If you already work with an agent, bring them along to your first visit and we will include them throughout.
Yes. Our brokerage lists resale homes too, and we can line up the sale of your current home with the completion date of your new one so you move once.
You are free to use any lender. We keep a short list of local lenders who know our build schedule and can lock rates for longer construction timelines; using them is never required.
Fees vary by community and cover common-area upkeep such as trails, pools and landscaping. Current figures are listed on each community page and in the disclosure packet, and they are illustrative on this demo site.
Most plans take seven to ten months from permit to closing, depending on size, finishes and weather. You get a written schedule at contract and an update from your construction lead every two weeks.
Yes, with an escort. We hold guided site walks every Saturday morning and at key milestones for buyers, with hard hats provided.
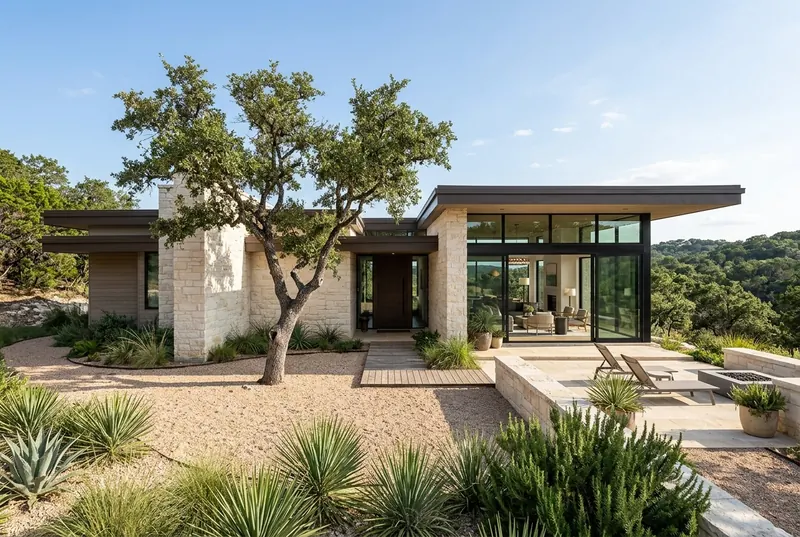
Common Plan Questions
Compare layouts side by side
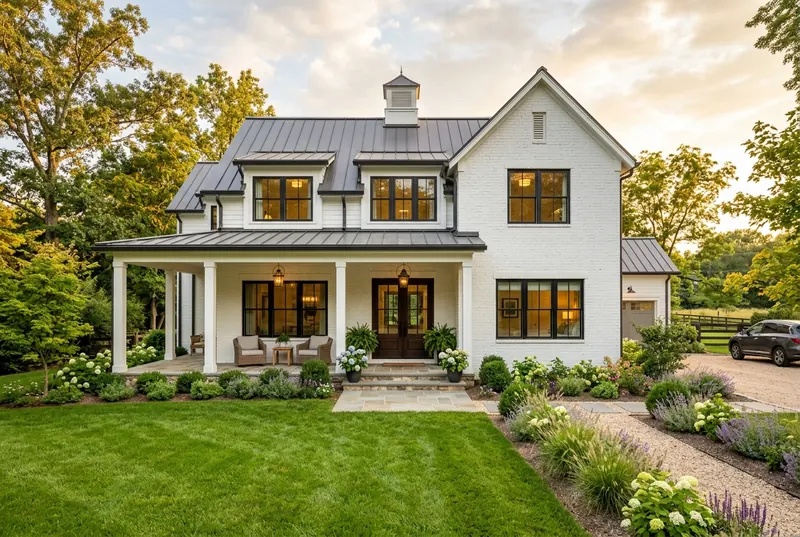
Most plan questions are easier with the drawing in front of you. Switch between three popular layouts here.
- Beds:
- 2 to 4
- Baths:
- 2 to 3.5
- Sizes:
- 1,850 to 3,420 sq ft
- Options:
- Flex room, porch, suite
Ask In Person
Have a question we missed?
Book thirty minutes with an advisor at the design studio or a model home and bring your list.
Book a consultation