Gallery
Homes, interiors and streets from our communities
Film still shown. Press play to view; nothing loads or plays until you choose.
Behind the photos
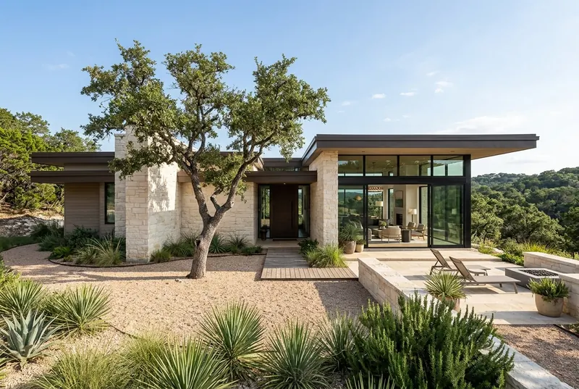
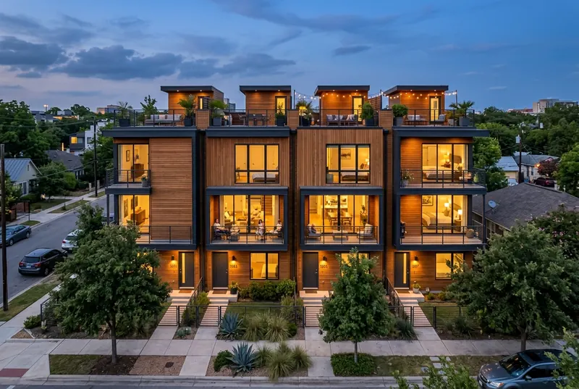
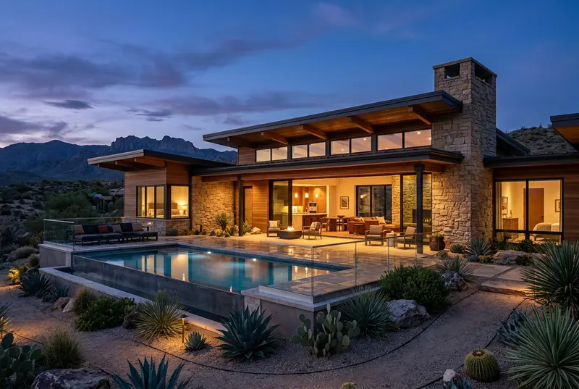
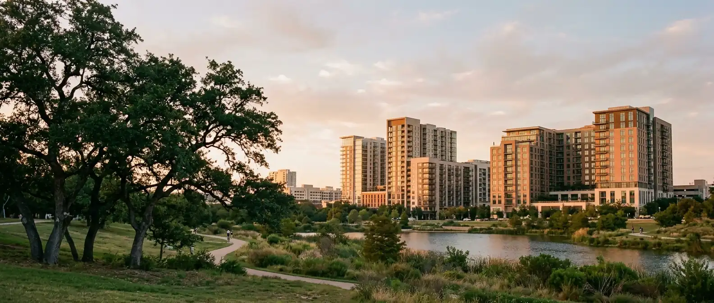
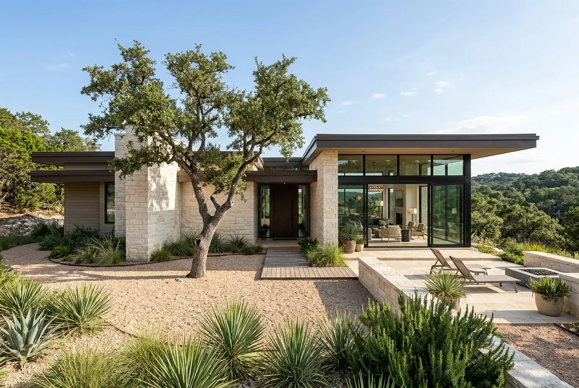
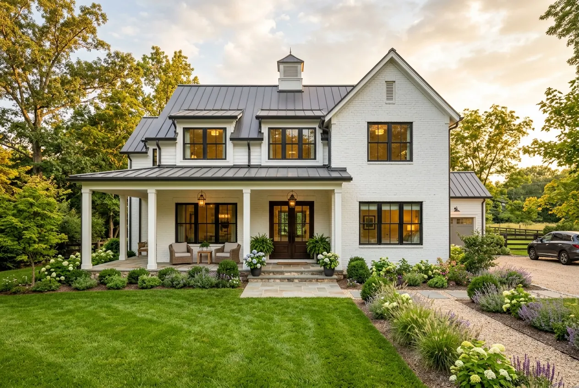
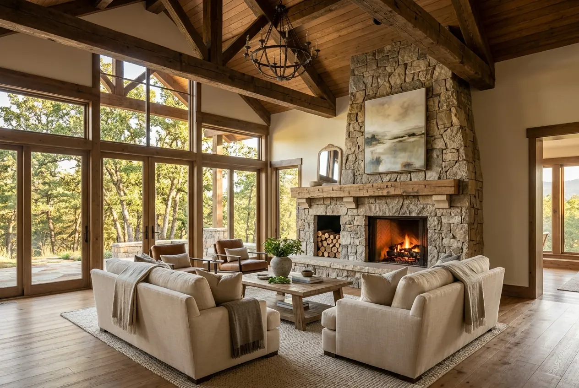
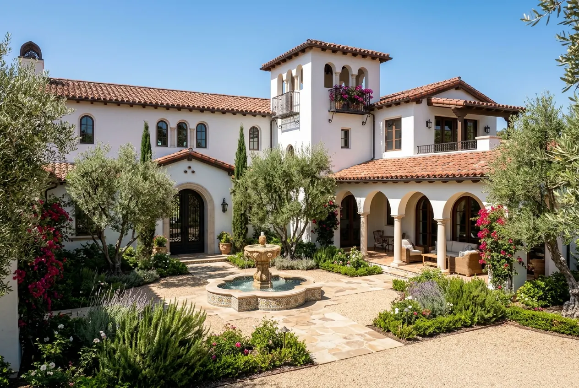
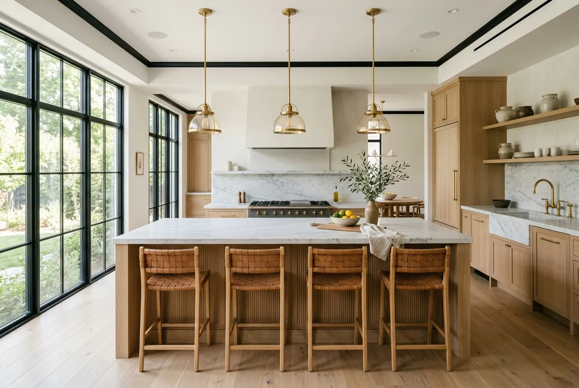
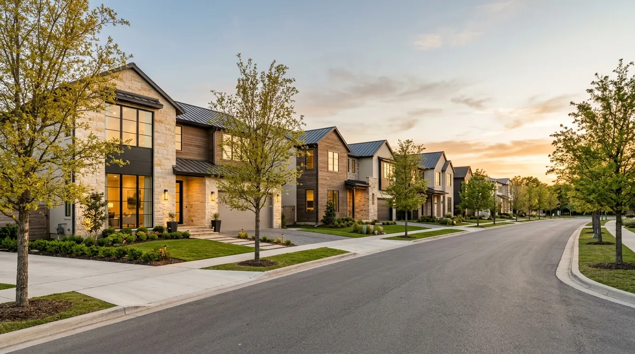
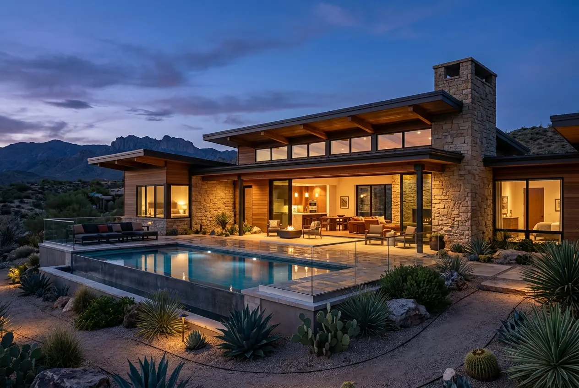
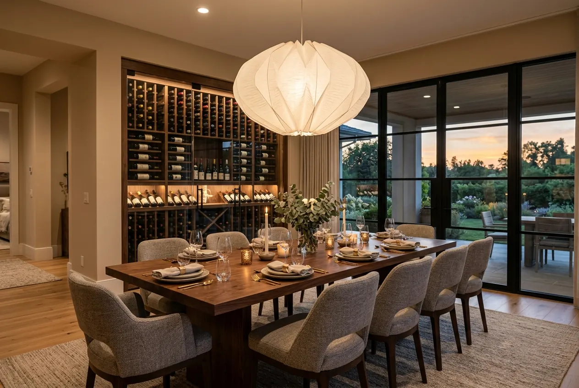
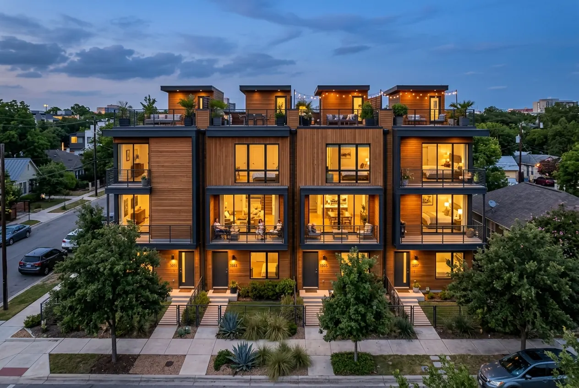
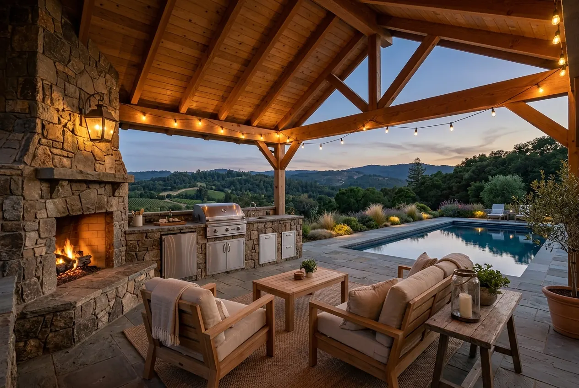
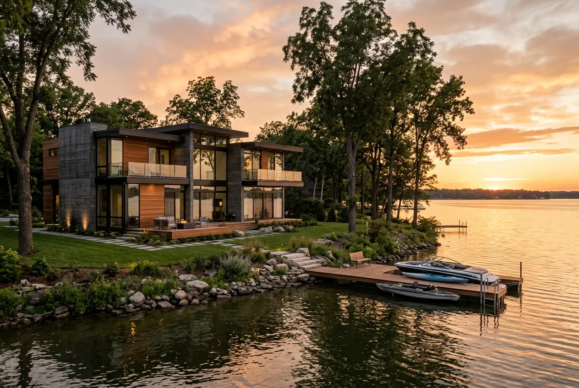
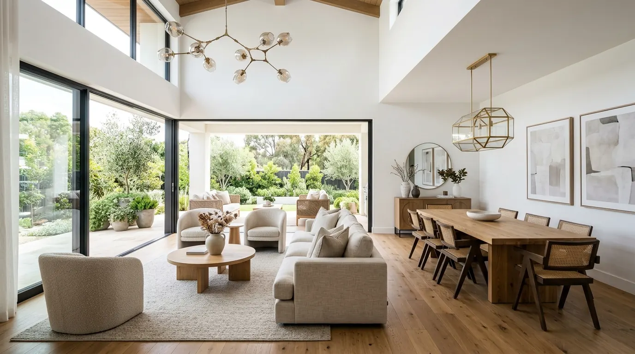
Every photo here is from a home we built or a street we laid out. Here is what you are looking at.
Exteriors
- Limestone, brick, stucco and cedar facades
- Deep overhangs for summer shade
- Native, low-water landscaping
Interiors
- White oak floors and stairs
- Quartz and honed stone counters
- Custom cabinetry from our own shop
02
Plans Behind the Photos
See the layouts in these homes
Most homes in the gallery use one of these three plans, adapted to each lot.
- Plans shown:
- 3 base designs
- Sizes:
- 1,850 to 3,420 sq ft
- Stories:
- One or two
- Lots:
- 0.2 to 0.5 acre

03
Look Closer
Details you will see in every photo
Filtered Water
Custom Cabinets
Smart Wiring
White Oak Floors
Quartz Counters
Tankless Heat
Spray Insulation
Solar-Ready Roof
EV Charger
Covered Patio
Garage Storage
Smart Irrigation