Ridgeview Commons
Farmhouse-style homes around a central green
Ridgeview Commons
A walkable community of porches, lanes and shared open space.
Ridgeview Commons is planned around a five-acre green with a clubhouse, pool and playground at its center. Homes face the street with deep porches, garages sit off rear lanes, and sidewalks are wide enough for two strollers or two dogs side by side. It is twenty-five minutes to downtown and close to shops in Bee Cave.
There are 126 homes in total, with plans from 1,850 to 3,400 sq ft and two or three bedrooms on the main floor in most designs.
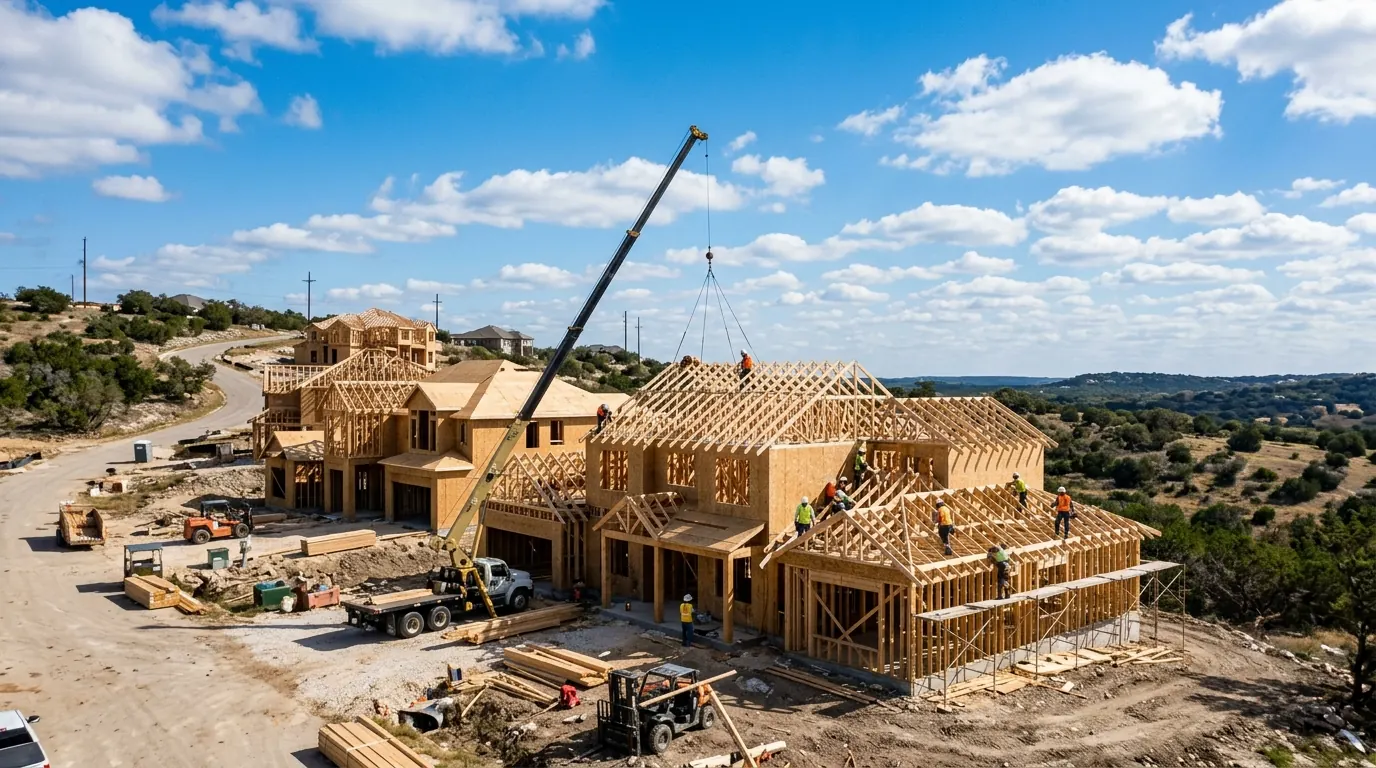
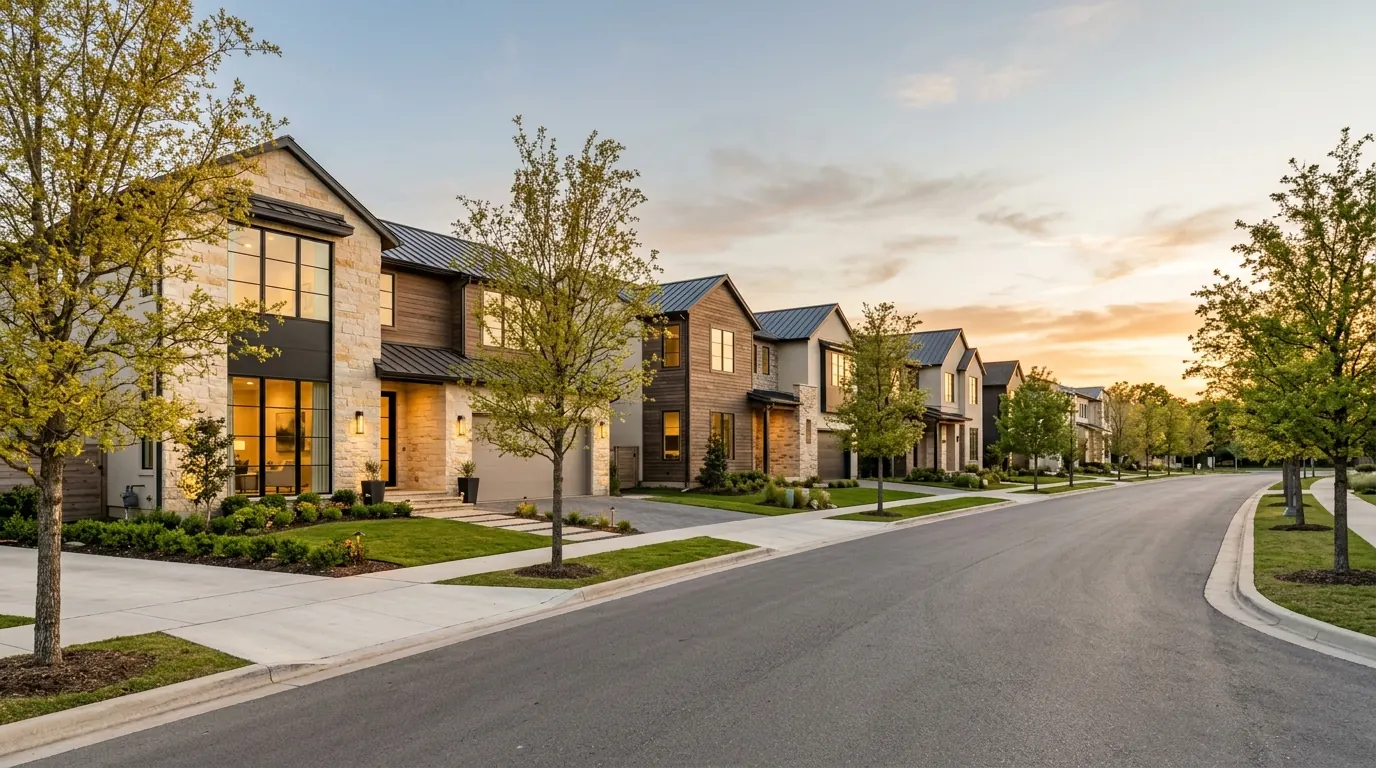
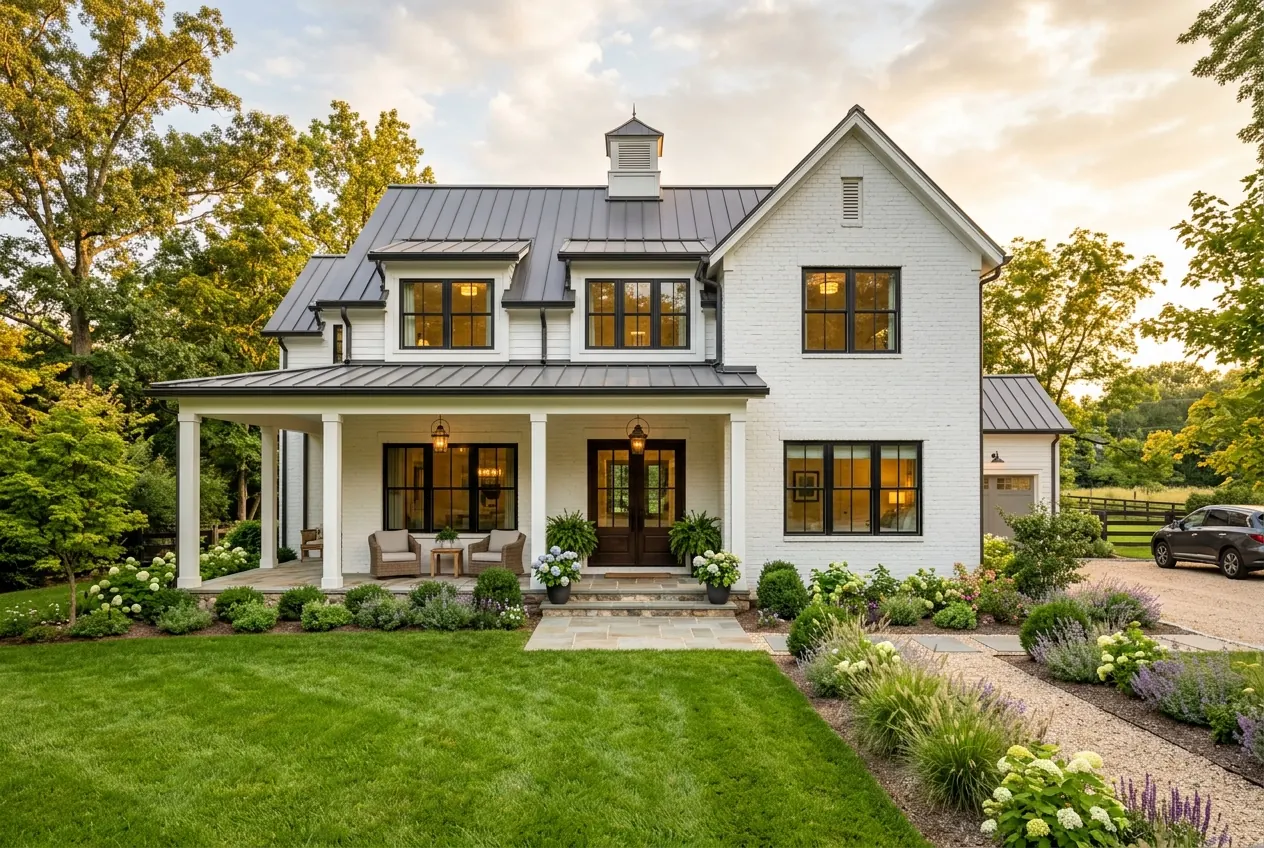
Porches on the street, garages on the lane
Putting garages on rear lanes changes how a street feels. Fronts are porches, windows and trees instead of driveways, and the sidewalks stay continuous. Lanes also give space for trash pickup and deliveries away from the green, which keeps the center of the community calm.
Community specifications
- 126 homes on 48 acres
- Five-acre central green
- Rear-lane garages on most lots
- Two- and three-car garage options
- HOA-maintained common areas
- Fiber internet and EV-ready garages
Community amenities
- Clubhouse with a catering kitchen
- Resort-style pool and sun shelf
- Playground and open lawn
- Fitness studio
- Community garden beds
- Trail loop around the green
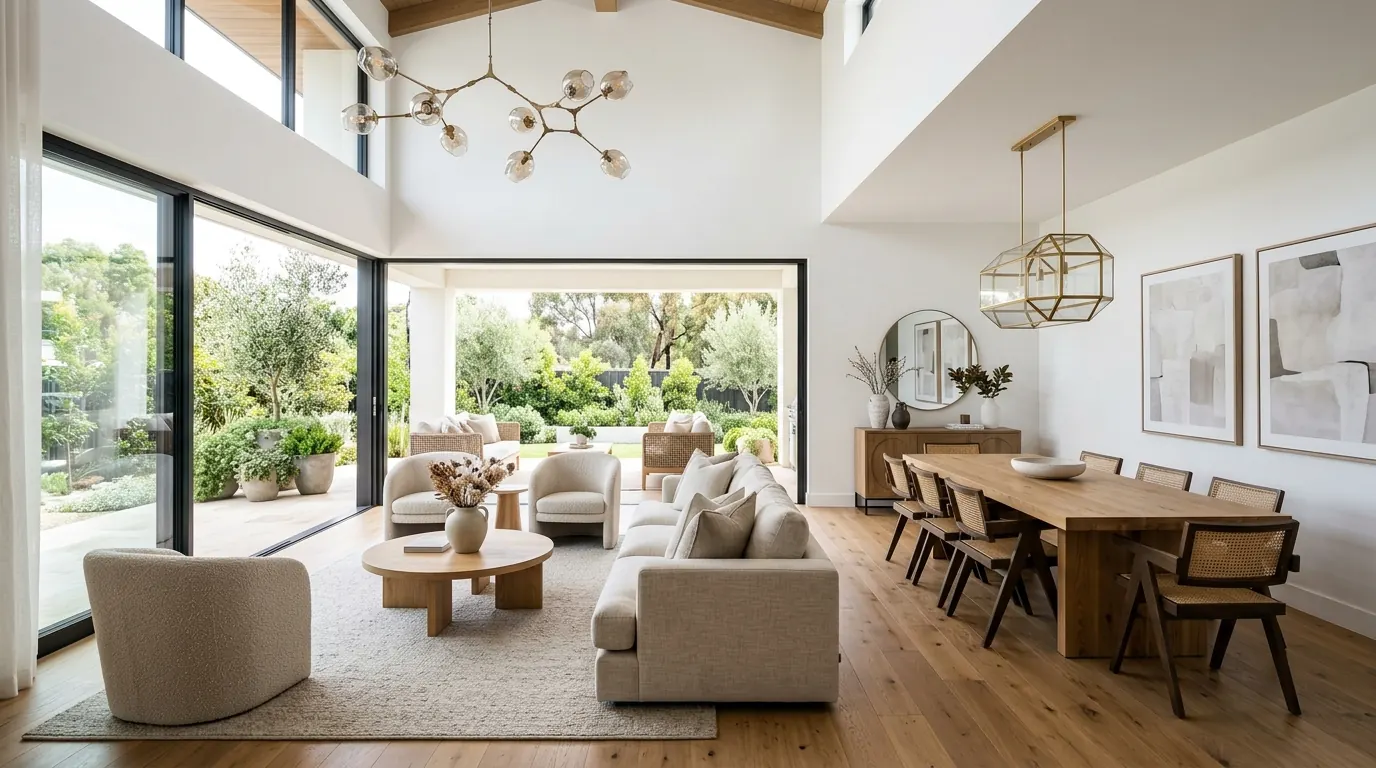
Film still shown. Press play to view; nothing loads or plays until you choose.
People buy the porch, then discover the lane. Nobody misses a driveway in front of the house.
Elena Marsh, Buyer AdvisorRidgeview Commons is about seventy percent built. Remaining homes include quick-move-in homes finishing this season and lots where you can still choose your plan and finishes.
The furnished model at 88 Commons Green Drive is open daily. Pricing and HOA dues shown on this demo site are illustrative and not offers.