Amenities
Shared spaces and standard features in our communities
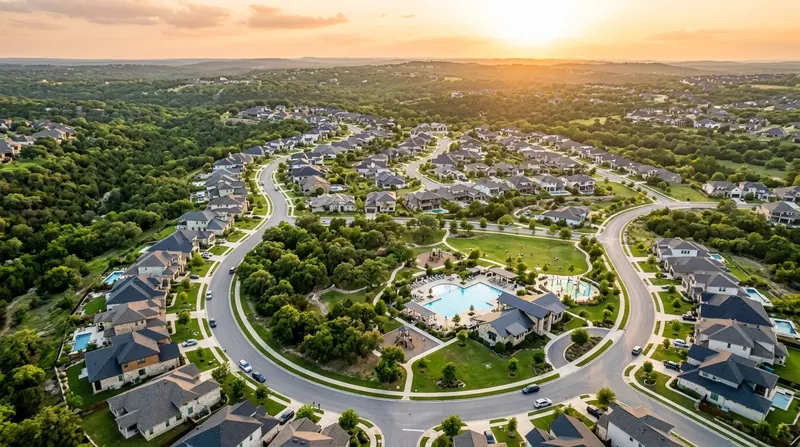
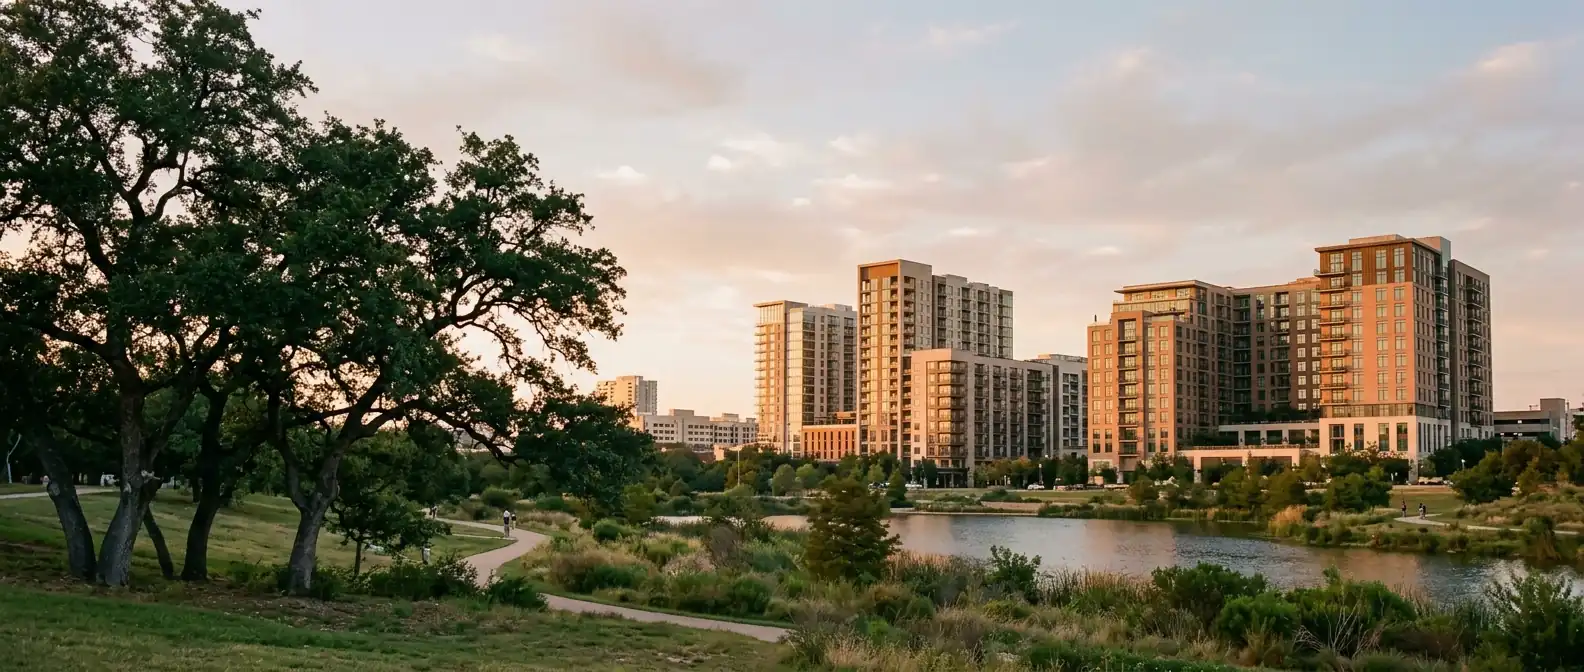
Greenbelt Trails
Four miles of crushed-granite paths link every street to the creek.
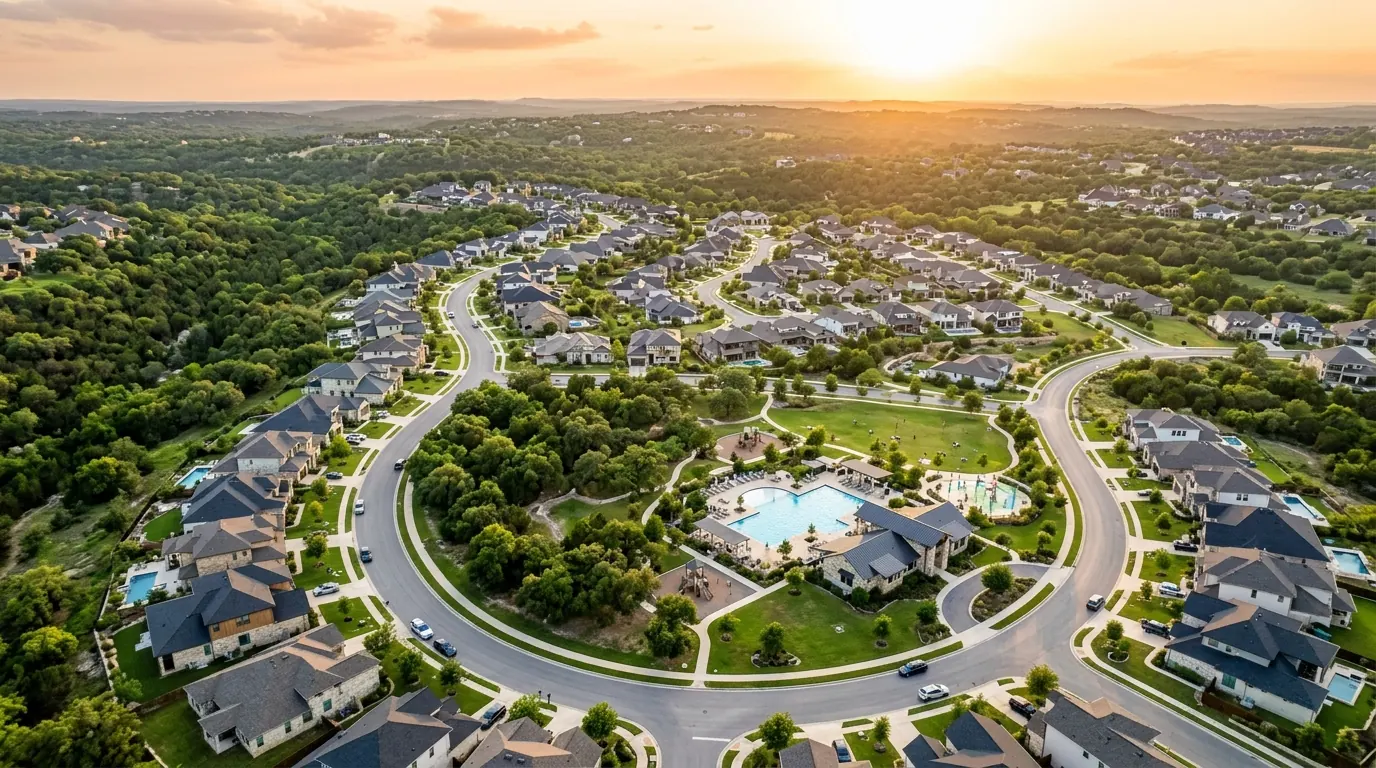
Resort-Style Pool
A lap lane, a shallow sun shelf and shaded cabanas for warm months.
Fitness Studio
Open early to late with cardio, free weights and a stretching room.
Community Garden
Raised beds with drip irrigation, rented by the season.
Off-Leash Dog Park
Two fenced runs with shade trees, benches and a wash station.
Clubhouse Kitchen
A catering kitchen and long tables you can reserve for gatherings.
Solar-Ready Roofs
Every roof is pre-wired and oriented to add panels later.
EV Charging
A charging circuit is installed in every garage at no extra cost.
Playground & Lawn
A shaded play area beside an open lawn for pickup games.
Amenities At a Glance
Shared space in our communities
A walk around the amenities
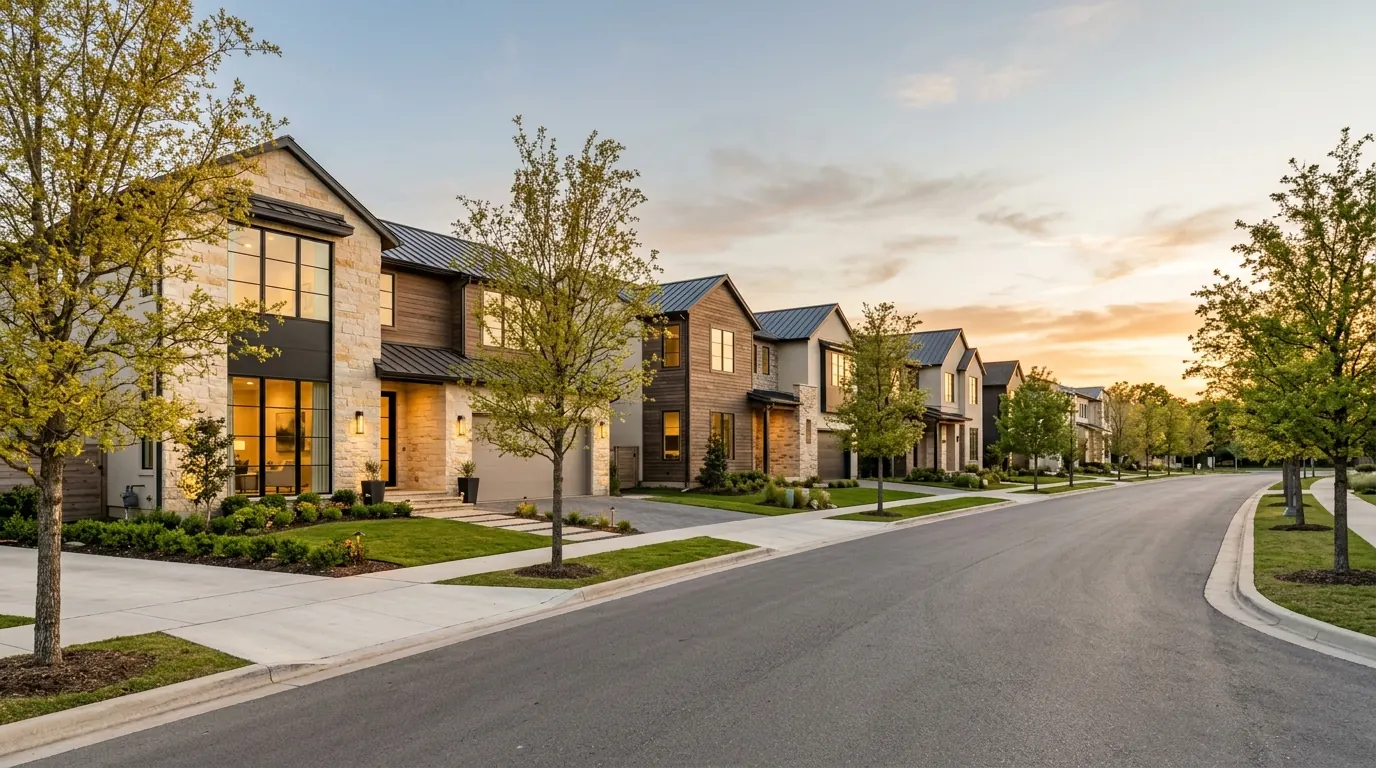
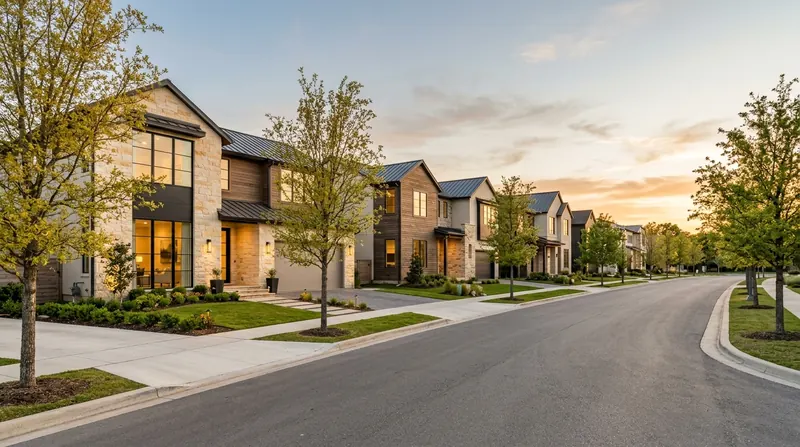
Homes Near the Green
Plans facing the shared spaces
Homes along the green and the trail loop use these layouts, with porches and windows that face the open space.
- Homes on the green:
- 34
- Trail-side lots:
- 22
- Sizes:
- 1,850 to 3,420 sq ft
- Garages:
- Rear lane