Hill Country & Lakefront
Large lots, long views and homes built around the land they sit on.
Hill Country & Lakefront Homes
Large lots, long views and homes built around the land they sit on.
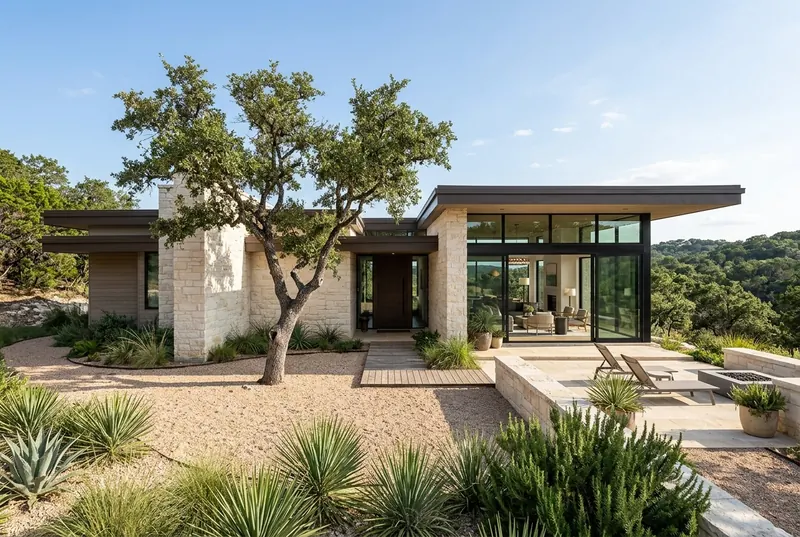
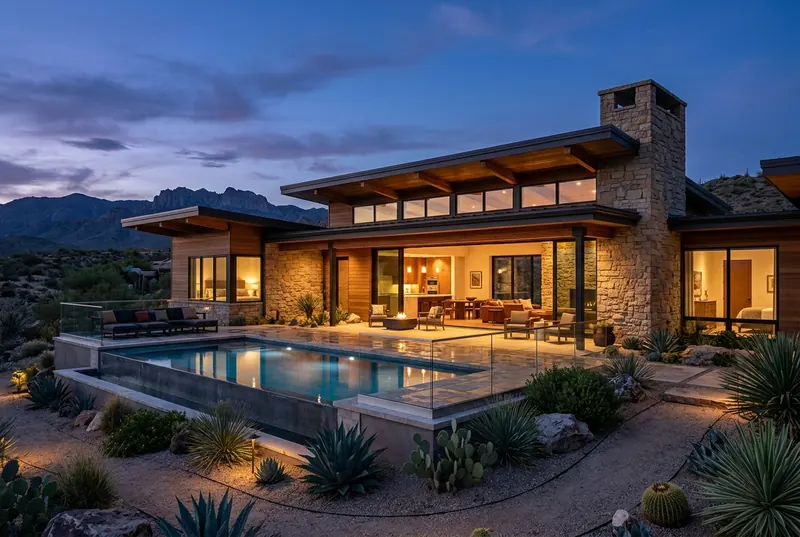
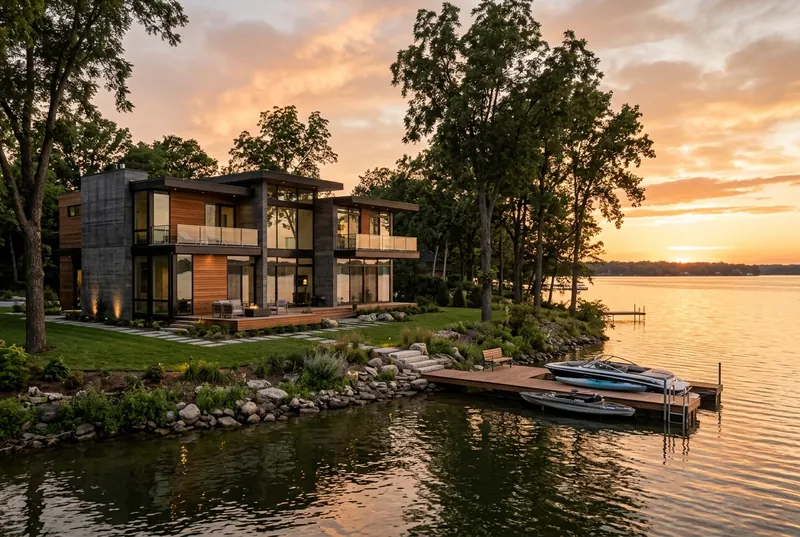
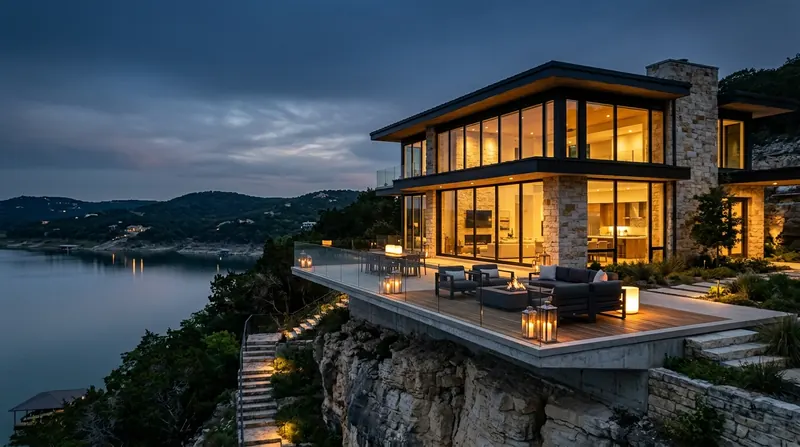
West of Austin, the land sets the rules. Limestone sits close to the surface, lots slope toward creeks and lakes, and heritage oaks deserve room. Our Hill Country and lakefront homes start with a full site study, so the plan follows the ground instead of fighting it, and the views you bought the lot for are framed from the rooms you use most.
These homes use heavier materials: stone, plaster, concrete and cedar, chosen for summer heat and long service lives. Interiors are finished to your selections with a dedicated design lead.
Building on a Hill Country lot
Hill Country lots are beautiful and unforgiving. Limestone can sit inches below the soil, slopes push rainwater toward the house and heritage oaks carry protections that shape where a foundation can go. We begin every project with a survey, a tree map, a geotechnical report and a drainage review. Those four documents decide the footprint, and they often reveal a better view corridor than the one the owner first imagined.
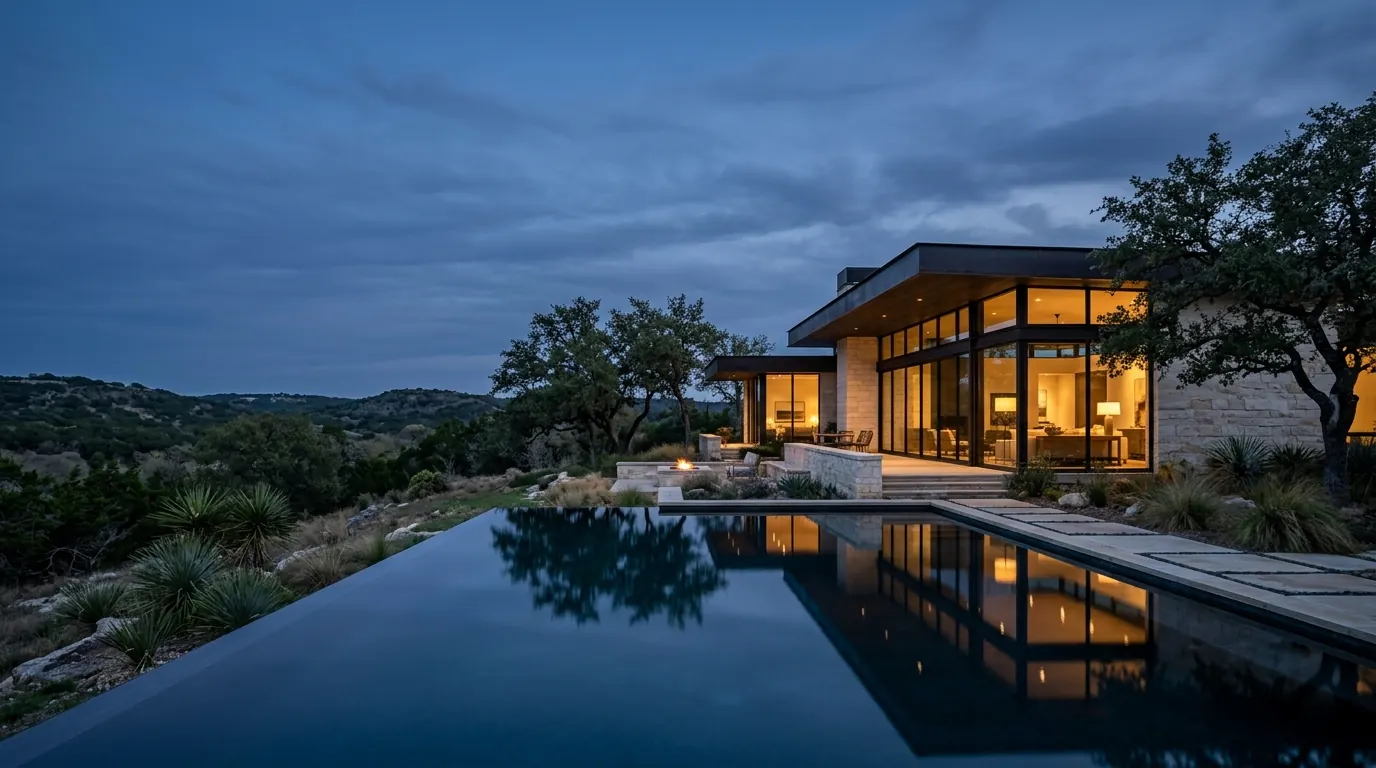
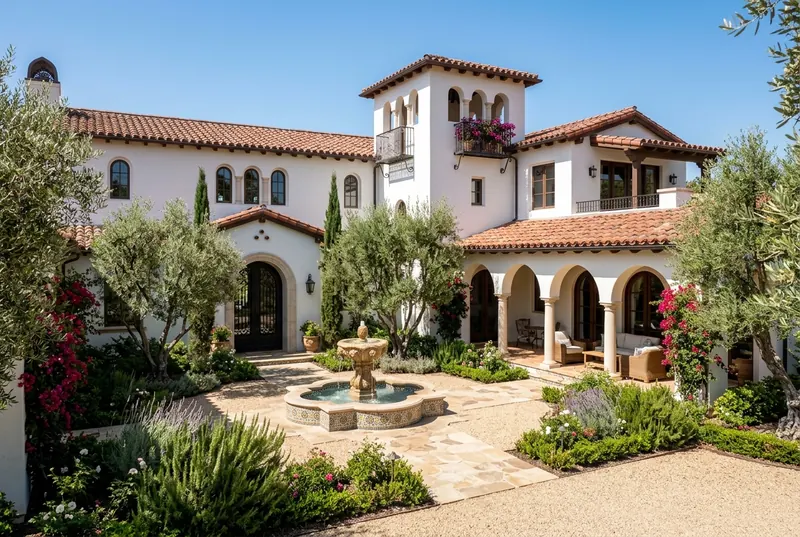
Design follows the land. Main rooms usually face north or south to control heat, with deep overhangs on any glass that faces west. Walk-out lower levels make use of slope, and terraces step down rather than sitting on tall retaining walls. Materials are chosen for long summers: limestone and plaster that stay cool, standing-seam metal roofs that shed heat, and cedar or concrete where the house meets the ground.
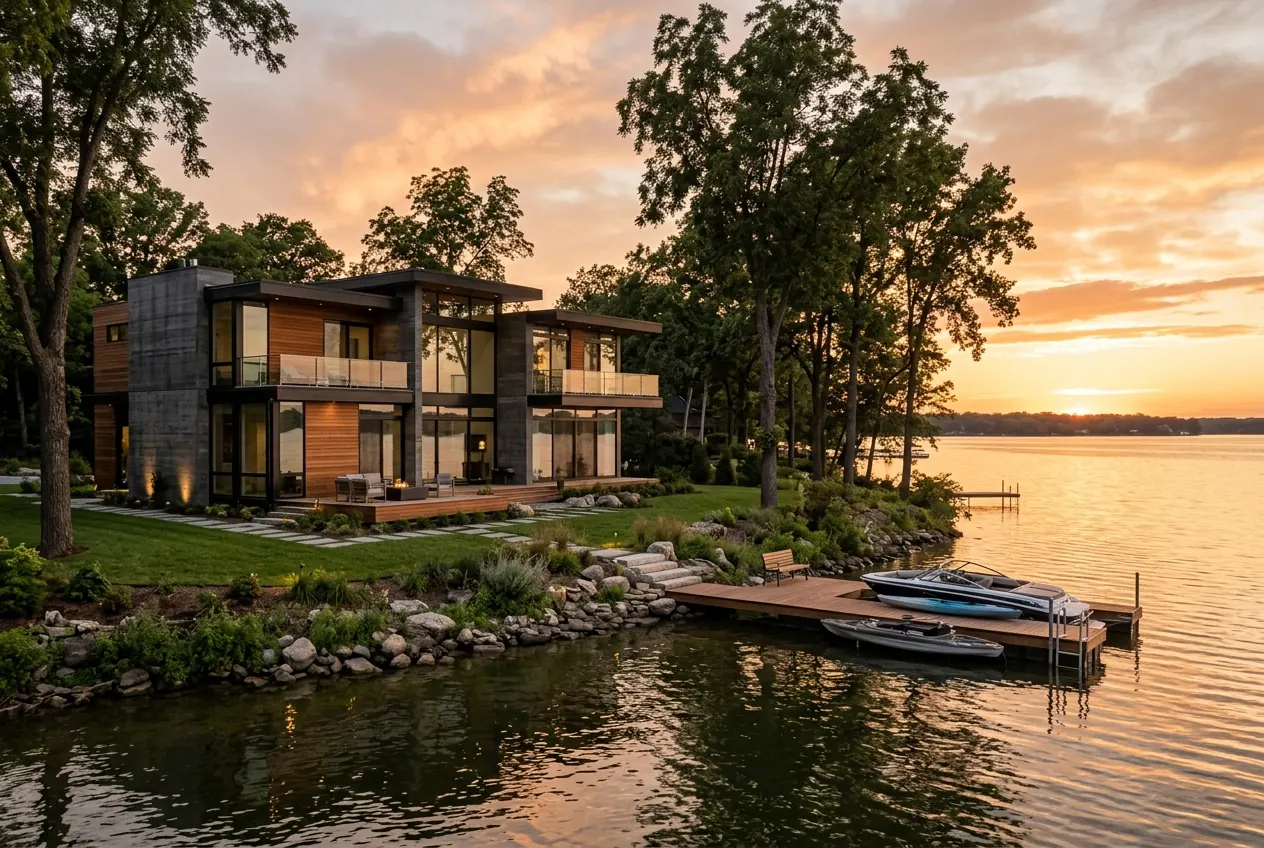
Lakefront lots add their own steps. Shoreline setbacks, dock permits and flood elevations all need to be confirmed before design gets detailed. We coordinate those approvals as part of the build so you are not juggling consultants, and we schedule shoreline work for the drier months to protect the water.
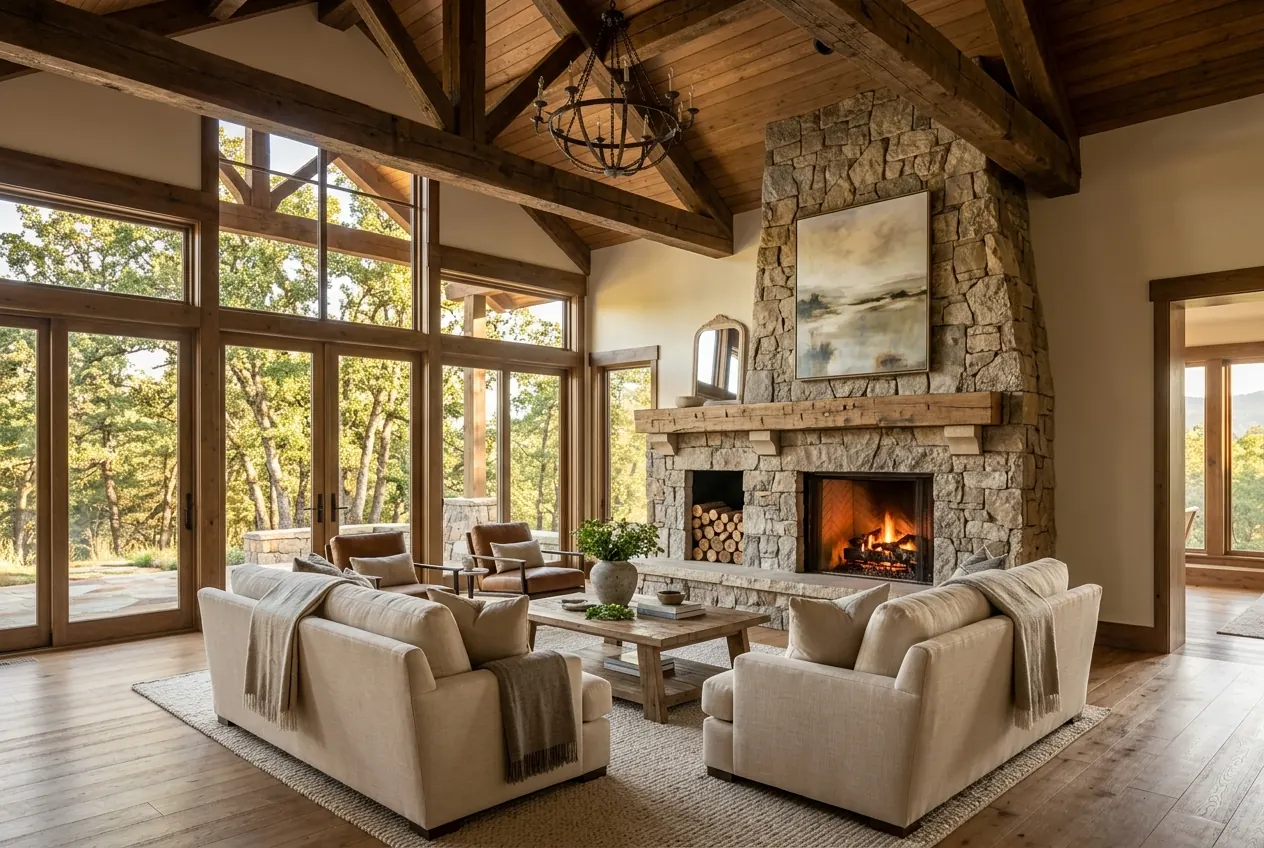
Inside, a dedicated design lead guides every selection, from tile to door hardware, with allowances written into the contract. You will see samples in daylight on site, not only under showroom lights. During construction you get photo updates every two weeks, a pre-drywall walk and a detailed final walk, and the same construction lead stays with the house from foundation to keys.
Budgets for these homes are set early and revisited often. After the site study we give you a preliminary range based on size, finish level and site work, then a detailed estimate once drawings are complete. Site costs such as rock excavation, long driveways and septic systems are called out on their own lines, because they vary more than anything else on a Hill Country lot. Allowances for finishes are realistic for the homes we build, and you see every change order in writing before work proceeds. A typical project runs ten to fourteen months from permit to keys. When it is finished, the house should feel like it belongs on that ridge or shoreline, with views framed from the rooms you use most and shade where you need it.
After move-in, Hill Country homes need a little seasonal care, and we hand over a maintenance calendar written for this climate: when to service the heat pump before summer, how to check gutters and drainage before the autumn rains, how to look after limestone and plaster, and which native plants need trimming in late winter. Your construction lead also returns at month two and month eleven to walk the house with you and handle any warranty items in person.
Site-led design
Survey, tree map and geotechnical report come before the first sketch.
Materials for heat
Stone, plaster and deep overhangs that keep summer afternoons comfortable.
A design lead for finishes
One person guides selections from tile to hardware, with clear allowances.

Luxury questions
Yes. We start with a lot review covering slope, rock, trees and utilities before quoting.
Usually ten to fourteen months, depending on site work and finishes.
We coordinate the shoreline and dock permits with the relevant authorities as part of the build.
Recent Hill Country builds on this demo site are shown between about $1.4M and $3M, illustrative only.
We arrange private tours of completed homes with the owners' permission.
Either works. We have an in-house design team for most projects, and we also build from plans by outside architects after a review for site fit, structure and budget.
03
Plan Your Build
Have a view lot in mind?
Send us the address and we will start with a lot review before anything else.
Book a consultation