5 Beds 4,800 sq ft
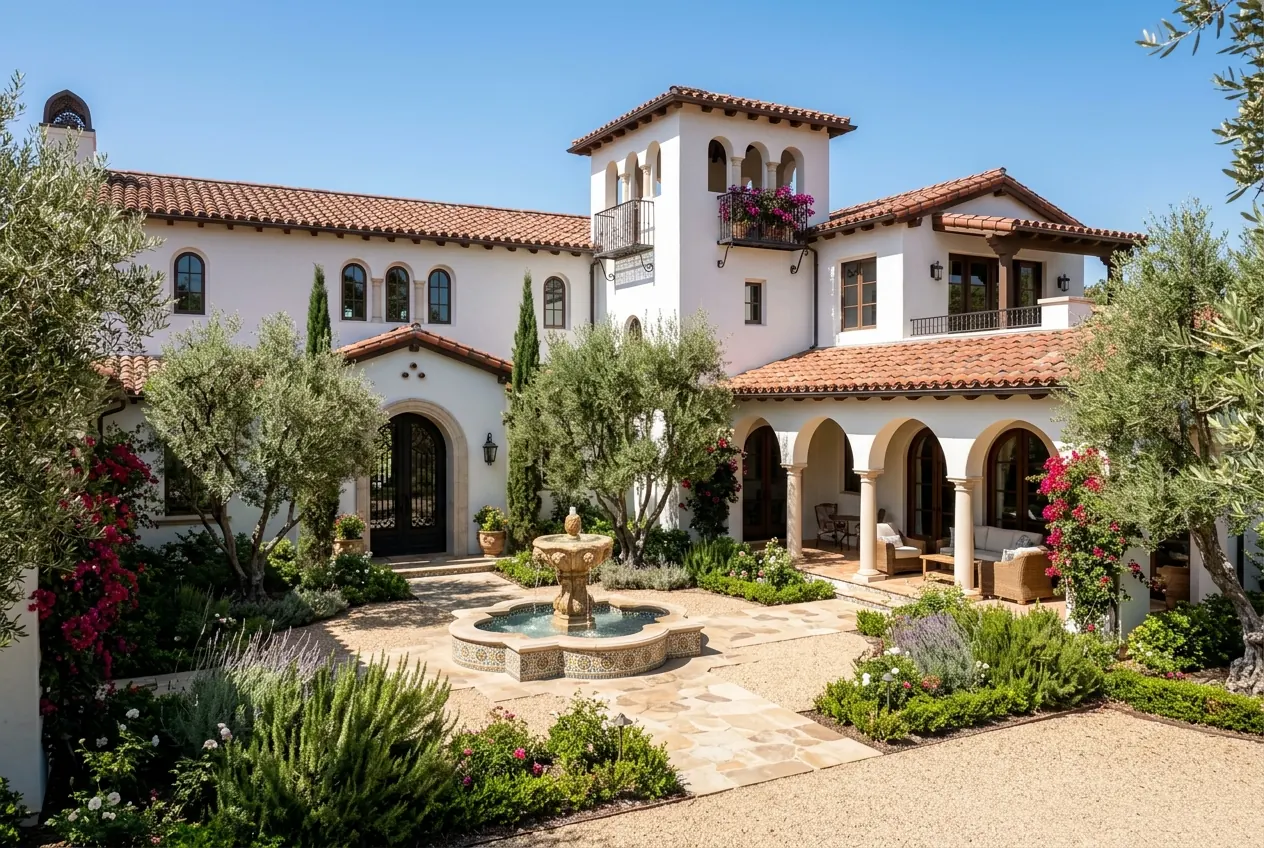
A Spanish-revival villa with an arched loggia and a fountain courtyard.
The Loggia at Westlake Hills
5610 Loggia Court, Austin, TX 78746
2,950,000$
List price (illustrative)
4,800sq ft
Living area
5beds
Bedrooms, 5.5 baths
- Baths
- 5.5
- Garage
- 3-car
- Lot
- 0.88 acre
- HOA
- None
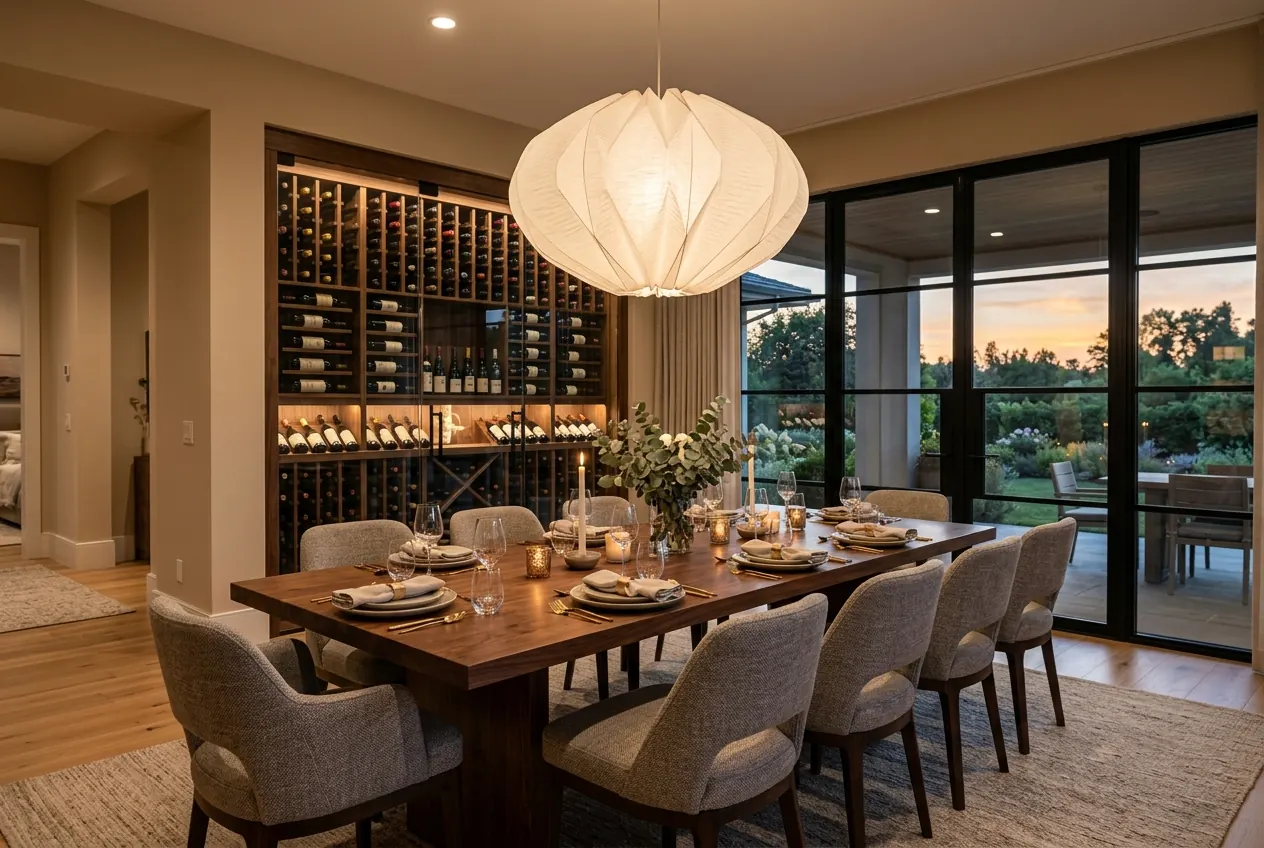
The Loggia is our largest plan. A covered arcade runs the length of the rear elevation, so the living room, dining room and kitchen all open onto shade before they open onto the lawn.
A detached casita across the courtyard gives guests their own entry, kitchenette and bath.
Illustrative demo listings. Not an offer.
Shade first, then the view
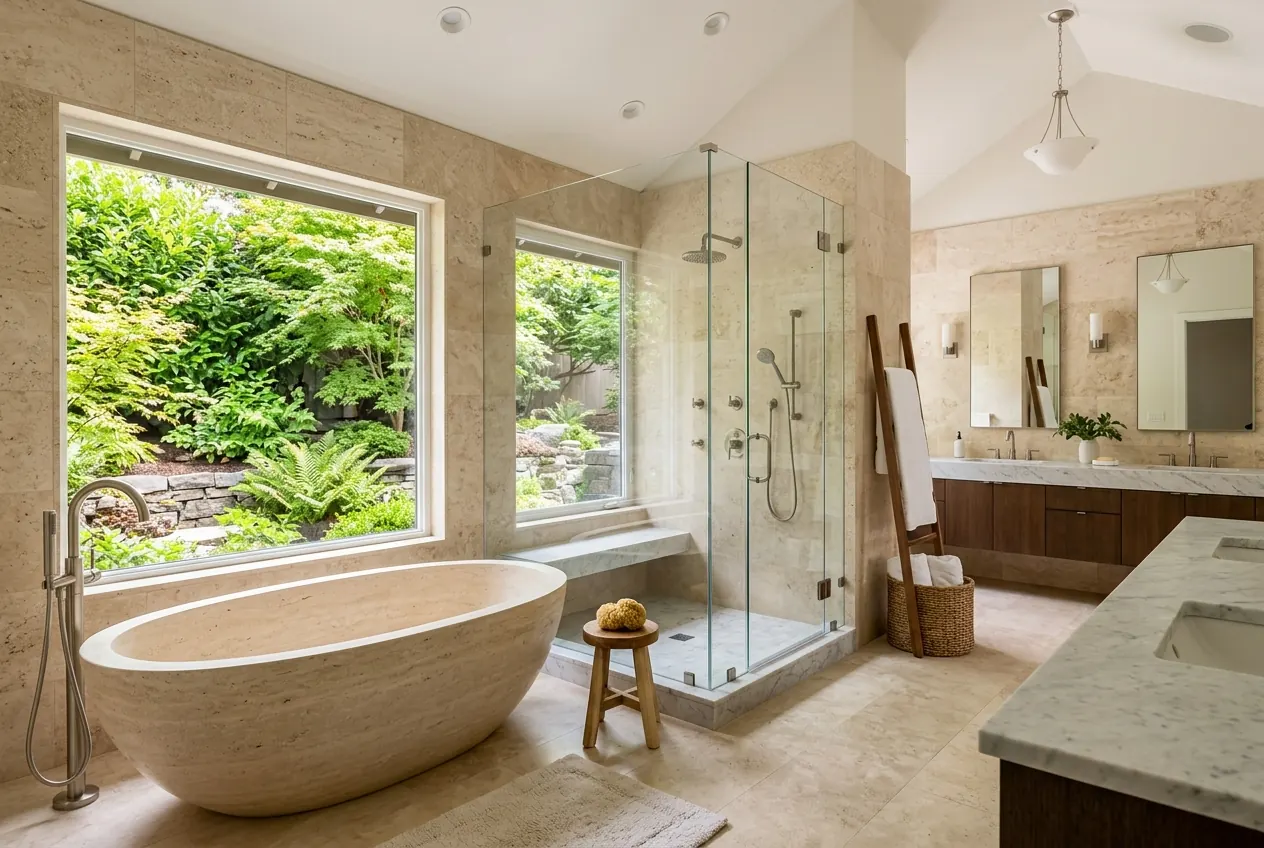
Arches, clay tile and a fountain courtyard, set on nearly an acre among mature oaks in Westlake Hills. Thick plaster walls, small west windows and the long loggia keep the house comfortable in summer. Inside, hand-troweled walls, reclaimed beams and a tiled stair hall set the tone, while the kitchen and baths are fully modern.
Home Specifications
Built in 2026 by Sable Ridge Homes. 5 bedrooms, 5.5 baths and 4,800 sq ft of living area on a 0.88 acre lot, with a 3-car garage. HOA: None.
- Smooth stucco with a clay tile roof
- Sixty-foot covered loggia along the rear
- Fountain courtyard with stone paving
- Detached casita with kitchenette and bath
- Reclaimed timber beams in the great room
- Kitchen with a scullery and two islands
- Primary suite with a private garden
- Wine room off the dining room
- Three-car garage with workshop bay
- Whole-home water filtration
The loggia does the work of an air conditioner for most of the year. Shade is the luxury here.
Graham Whitlock, Managing BrokerThe neighborhood
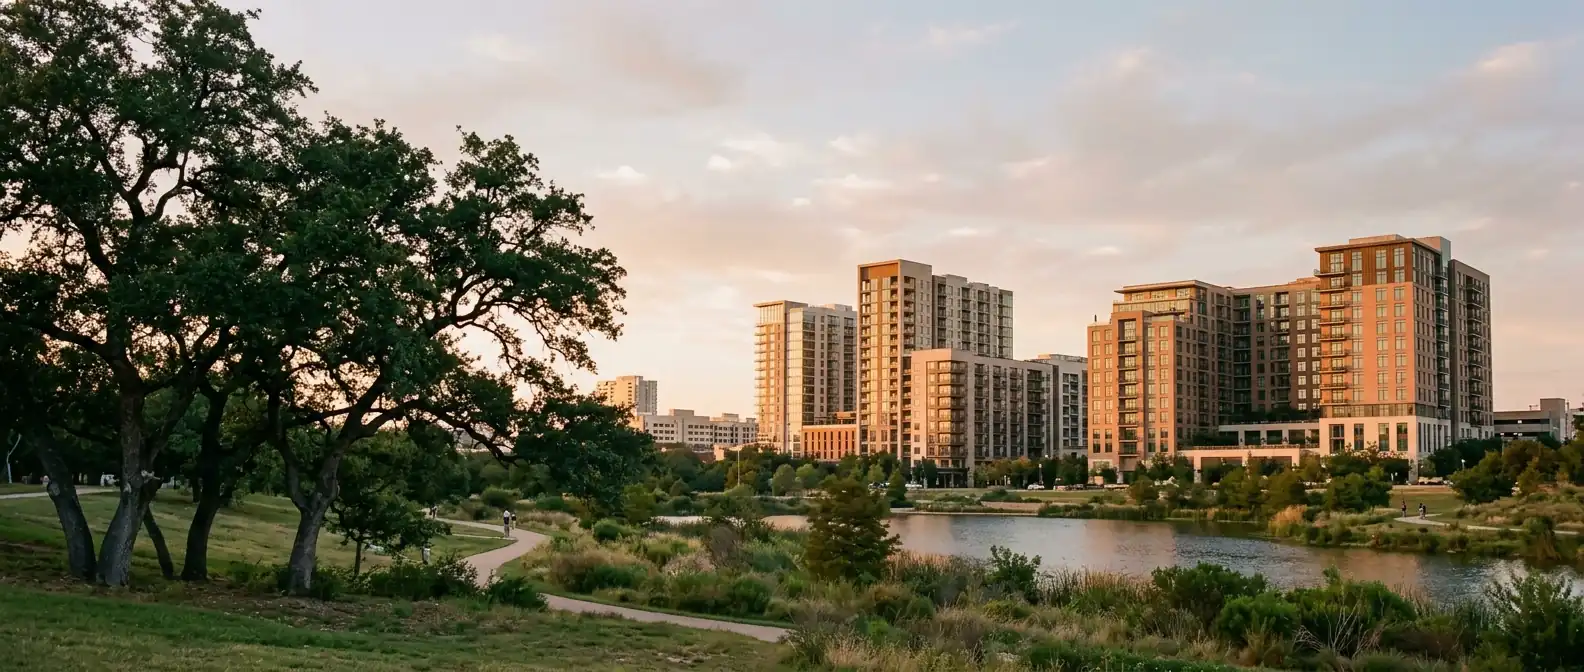
The lot sits on a quiet cul-de-sac in Westlake Hills, ten minutes from downtown and close to the greenbelt access at the end of the street.
Showings are by appointment, seven days a week. Bring your own agent if you have one; we are glad to work with them.
Schedule a showing
The Loggia, 5610 Loggia Court, Austin, TX 78746